
10 Market Place
Wirksworth
Derbyshire
DE4 4ET
Main Street, Middleton
£350,000
2 Bedroom House - Semi-Detached
- Fully refurbished 3 storey home
- NO UPWARD CHAIN
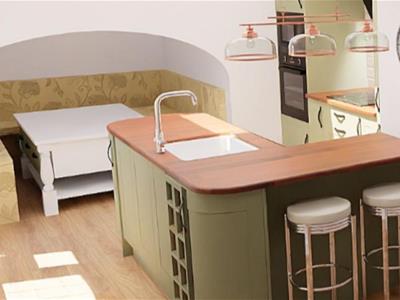
- Stunning kitchen with sunken seating area
- Can be finished to your specification
- Opportunity to buy neighbouring property (ideal holiday let)
- Underfloor heating
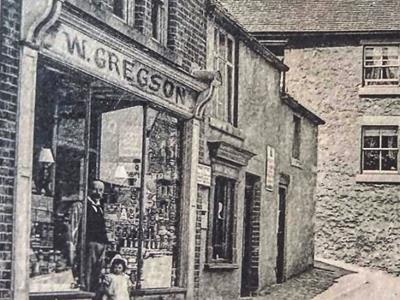
- Former village shop
- Bedroom and shower room on each upper floor
- Two-tier garden
- In heart of this popular village
This three-storey home is being fully refurbished to an exceptional standard - and you have the opportunity to create your dream home by working with the developer to finish the home to your desired specification. The completed two bedroom home next door is also available for purchase at £220,000 and would make an ideal holiday let or home for a close family member.
Including a stunning kitchen with sunken seating area, the home has shower rooms beside each bedroom on the upper floors, a large ground floor open-plan living area and two-tier garden with dining courtyard beside the kitchen. Located in the heart of this popular village, the home comprises a sitting room and large dining/breakfast kitchen on the ground floor. To the first floor is a double bedroom and shower room, with another double bedroom and en-suite shower room on the top floor. There are splendid far-reaching views over village rooftops to the surrounding countryside from the upper floor windows.
Middleton-by-Wirksworth is a small hilltop village with a multitude of walks and cycling routes in all directions. Two differing pubs offer real ale and cooked meals and there is a primary school and thriving village hall. Wirksworth, with independent shops and restaurants, a health centre, leisure centre, schools and much more is within walking distance. The High Peak Trail traverses the village and Middleton Moor has wonderful walks and views. The Peak District, Carsington Water and the market towns of Matlock, Bakewell and Belper are all close by.
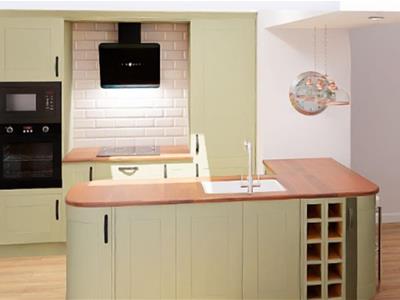
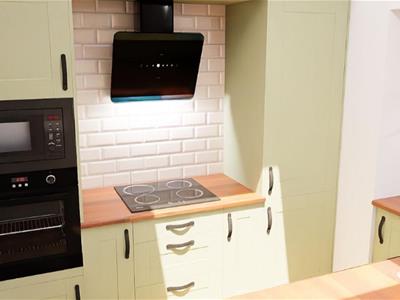
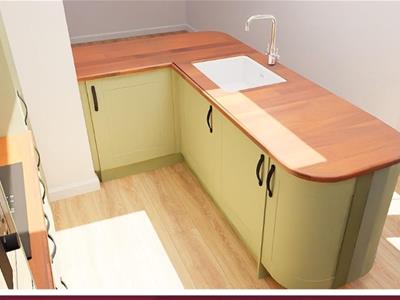
N.B. All room measurements are approximate as the rooms have not yet been fully plastered. The internal images are CGI and not actual photographs, for illustration purposes only.
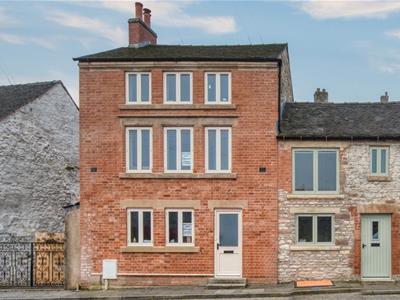
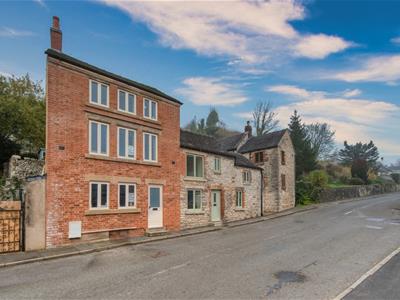
Front of the home
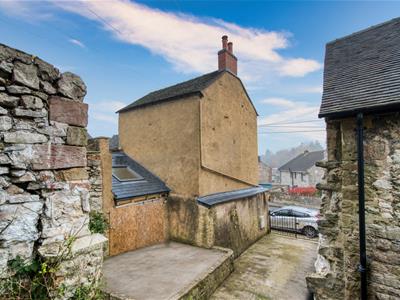
This is a lovely period home with a restored brick façade and tiled roof. An iron gate on the left leads to the two-tier garden and a built-in bin store.
Enter through a half-glazed front door with chrome handle and letterbox.
Entrance Lobby
Immediately in front are stairs to the first floor and on the left is a door to the sitting room. There is a ceiling light fitting overhead.
Sitting Room
4.5 x 3.3 (14'9" x 10'9")Two large east-facing windows bring lots of natural light flooding in. The original stone fireplace houses a multi-fuel burner. There is plenty of space for furniture, an under-stairs cupboard and an open entrance to the kitchen.
Kitchen
We love the bespoke sitting area with a barrel roof which provides a great place for friends and family to gather in this stunning kitchen. The newly fitted kitchen will include a breakfast bar, fitted cabinets, oven, hob, extractor fan and sink. A stable door leads to the garden with tall glazed panel beside. Overhead is a large Velux window.
Bedroom One
4.7 x 2.8 (15'5" x 9'2")A door off the first floor landing leads to a double bedroom with three sets of front-facing double windows.
Shower Room
1.8 x 1.4 (5'10" x 4'7")With shower, WC and sink.
Bedroom Two
4.65 x 2.55 (15'3" x 8'4")On the top floor, with an en-suite shower room and elevated views over the rooftops to the countryside through three sets of double windows.
Bedroom Two en-suite
1.65 x 1.5 (5'4" x 4'11")With shower, sink and WC.
Garden
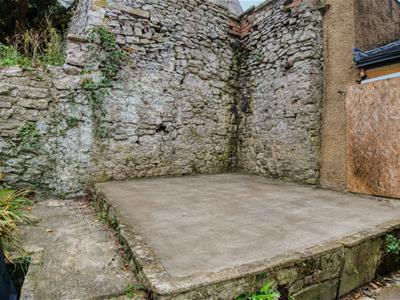
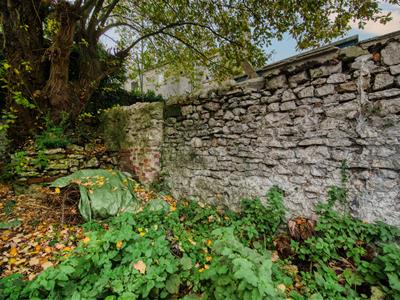
The lower courtyard garden beside the kitchen is perfect for outdoor dining. Steps lead up to a sheltered upper garden with great views and a large goat willow tree providing shelter at the rear. There is a bin store on the right of the entrance gate from the street.
Although these particulars are thought to be materially correct their accuracy cannot be guaranteed and they do not form part of any contract.
Property data and search facilities supplied by www.vebra.com