
21 Dunstall Street
Scunthorpe
DN15 6LD
Lilac Avenue, Scunthorpe
£140,000
3 Bedroom House - Semi-Detached
- Council Tax Band A
- EPC Rating TBC
- Off Road Parking
- Garage
- Close to Local Amenities
- Conservatory
- Ideal for First Time Buyers
- Ideal for Investors
- Kitchen/Diner
- Viewings Now Available
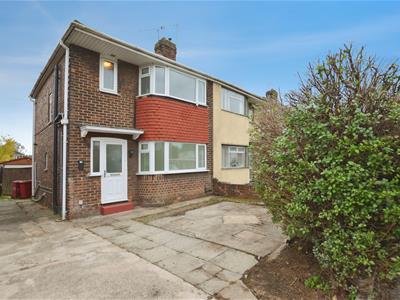
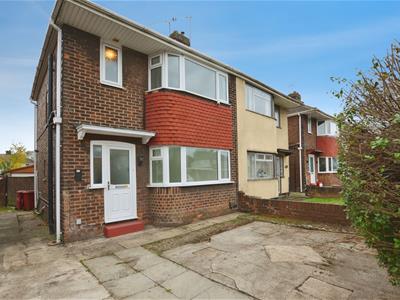
**NO CHAIN** This three bedroom semi detached property located on Lilac Avenue in Scunthorpe is sure to appeal to first time buyers and investors. With neutral décor throughout, this home is located close to local amenities, and is deceptively spacious inside and out with off road parking and a generously sized rear garden. Viewings are available immediately and come highly recommended to appreciate this home.
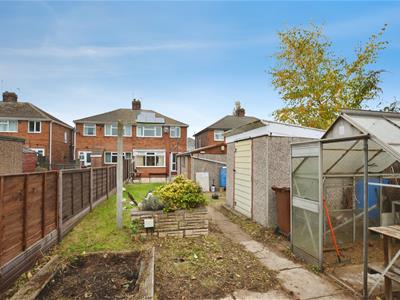
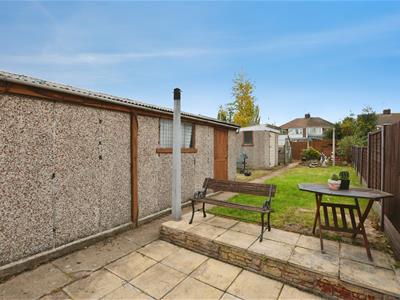
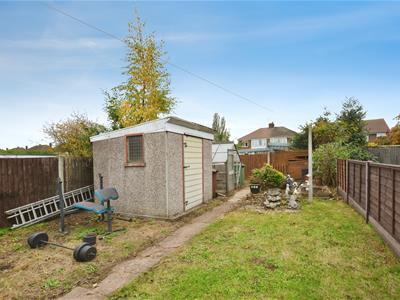
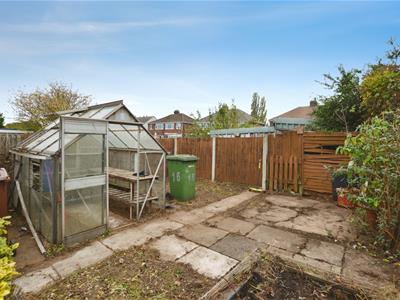
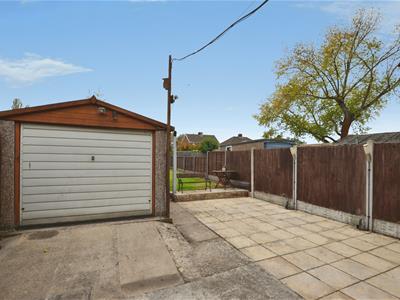
The property itself briefly consists of a hallway, living room, kitchen/diner and conservatory on the ground floor with landing, three bedrooms and family bathroom on the first floor. Externally, there is off road parking with a lawned garden to the rear with detached garage, further outbuilding and greenhouse.
Hallway
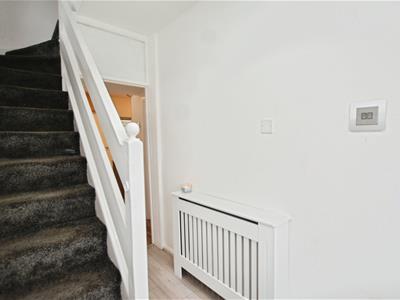
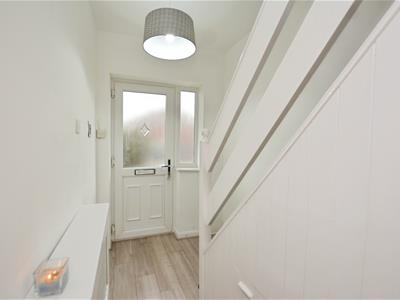
1.6 x 3.25 (5'2" x 10'7")Entrance to the property is via the front door and into the hallway. Wooden flooring with central heating radiator and internal doors lead to the lounge and kitchen/diner. Carpeted stairs lead to the first floor accommodation.
Lounge
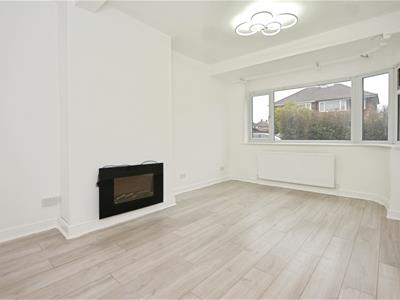
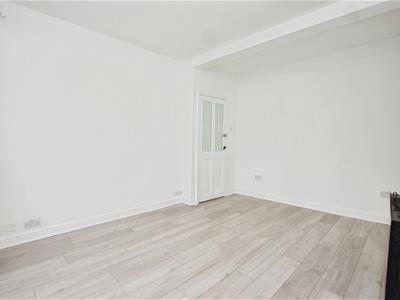
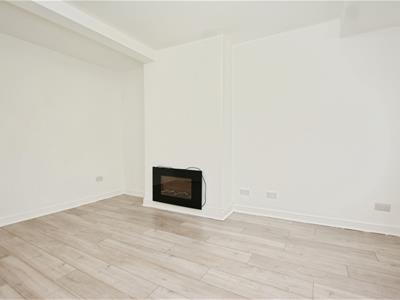
4.6 x 3.4 (15'1" x 11'1")Wooden flooring with central heating radiator, wall mounted electric fireplace and uPVC bay window faces to the front of the property.
Kitchen/Diner
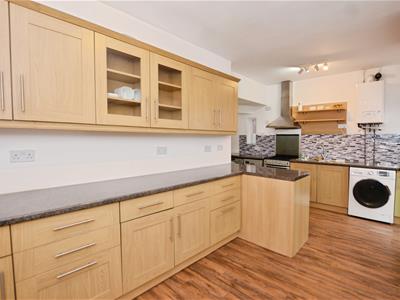
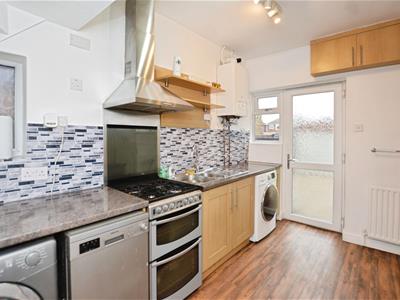
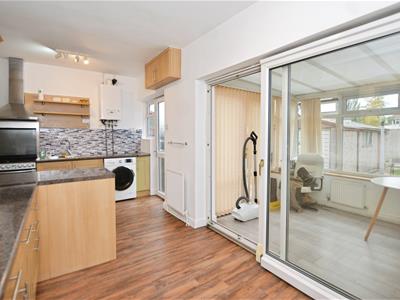
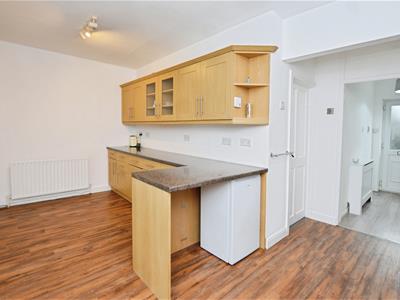
Laminate effect wood flooring with central heating radiator and uPVC window and door facing to the rear of the property. Base height and wall mounted wooden units with countertops and tiled splashbacks, and space and plumbing for white goods. uPVC sliding doors lead to the conservatory.
Conservatory
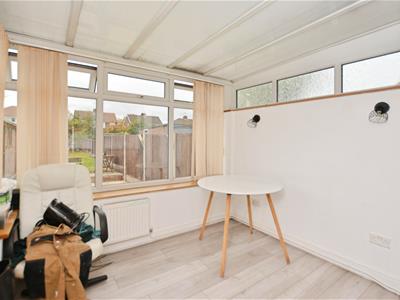
2.2 x 3.02 (7'2" x 9'10")Wooden flooring with central heating radiator and uPVC windows and patio doors lead to the rear garden.
Landing
2.74 x 1.98 (8'11" x 6'5")Carpeted with uPVC window facing to the side of the property and internal doors lead to all three bedrooms and bathroom.
Bedroom One
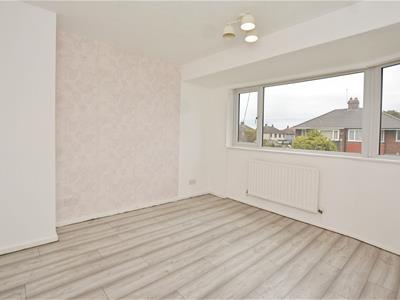
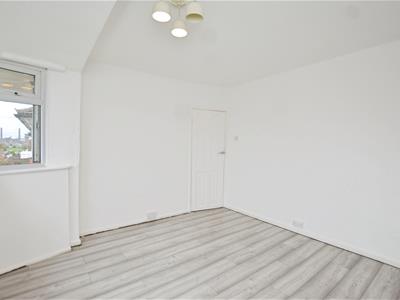
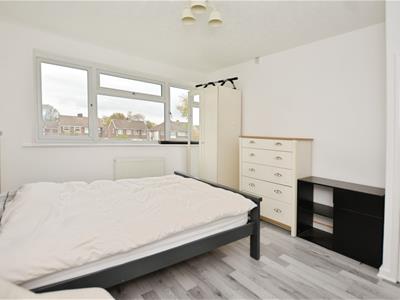
3.4 x 3.38 (11'1" x 11'1")Wooden flooring with central heating radiator and uPVC bay window faces to the front of the property.
Bedroom Two
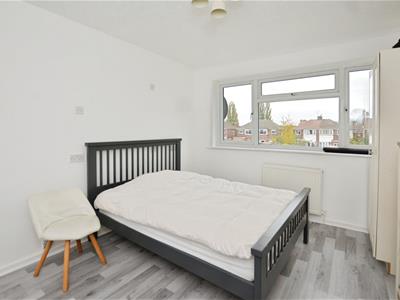
3.6 x 3.1 (11'9" x 10'2")Vinyl effect wood flooring with central heating radiator and uPVC window faces to the rear of the property.
Bedroom Three
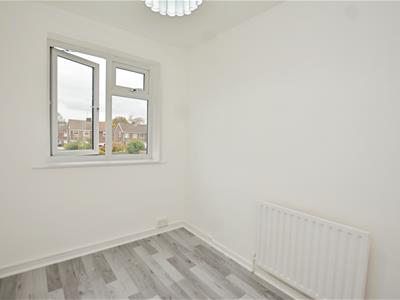
2.6 x 1.98 (8'6" x 6'5")Laminate effect wood flooring with central heating radiator and uPVC window faces to the rear of the property.
Bathroom
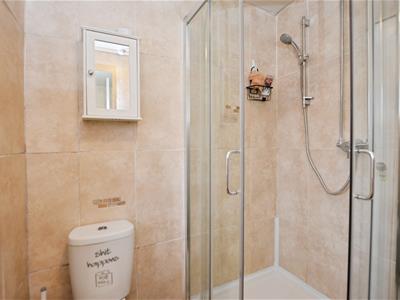
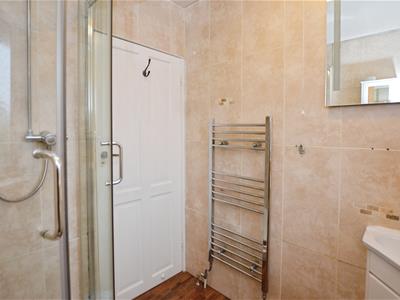
1.76 x 1.62 (5'9" x 5'3")Laminate effect wood flooring with heated towel rail and uPVC window faces to the rear of the property. A three piece suite consisting of corner shower cubicle, toilet and sink with vanity unit.
External
To the front of the property is off road parking for multiple vehicles which leads to the rear garden which is of good size, mainly laid to lawn with detached garage and further outbuilding and shed.
Disclaimer
The information displayed about this property comprises a property advertisement and is an illustration meant for use as a guide only. Bella Properties makes no warranty as to the accuracy or completeness of the information.
Although these particulars are thought to be materially correct their accuracy cannot be guaranteed and they do not form part of any contract.
Property data and search facilities supplied by www.vebra.com