
110 Huddersfield Road
Mirfield
West Yorkshire
WF14 8AF
Chapel Street, Mirfield
£265,000
3 Bedroom House - Semi-Detached
- PRVATE REAR GARDEN
- WALKING DISTANCE TO MIRFIELD CENTRE
- CONSERVATORY EXTENSION
- GARAGE
- 3 BED SEMI DETACHED PROPERTY
- SEPARATE LOUNGE & KITCHEN
- NO UPPER CHAIN
- POTENTIAL TO CREATE A FAMILY HOME
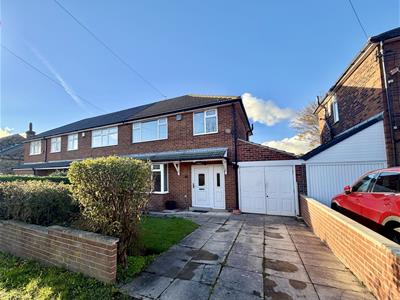
Bramleys are delighted to welcome to the market, this 3 bedroom semi-detached built by local builder Jack Healey.
Situated on a quiet backwater position, within walking distance of Mirfield town centre. The property provides uPVC double glazing, gas fired central heating and accommodation briefly comprising:- entrance hall, lounge, dining room, conservatory extension, kitchen, first floor landing, 3 bedrooms and shower room.
Externally there is off road parking, gardens to both front and rear, together with a garage.
This property would make an ideal purchase for the young and growing family, looking for a property which they can put their own stamp on from the outset. With local schooling nearby, public transport network and commuter links via the M62 motorway network only a short drive away. An early internal viewing is highly recommended to appreciate the potential on offer.
GROUND FLOOR:
Enter the property through a uPVC external door into:-
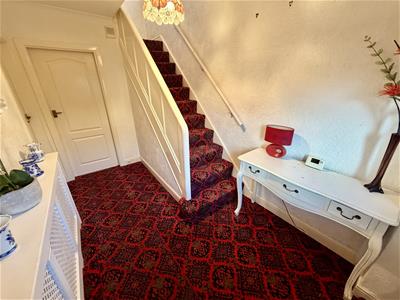
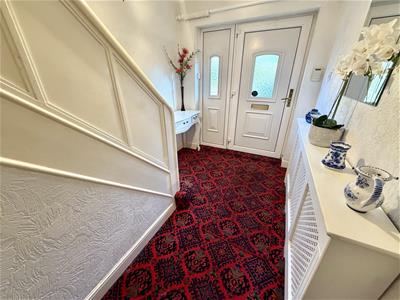
Entrance Hall
Having a staircase rising to the first floor and doors accessing the lounge and kitchen.
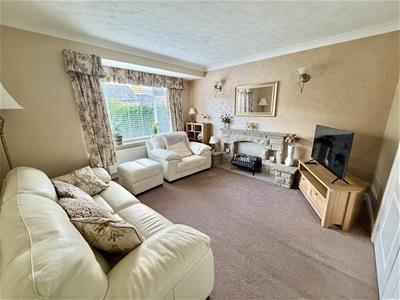
Lounge
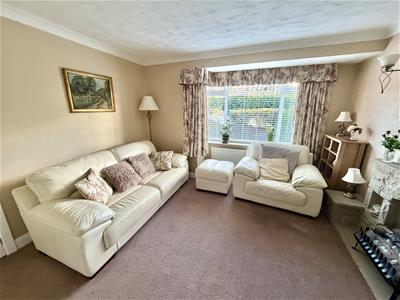
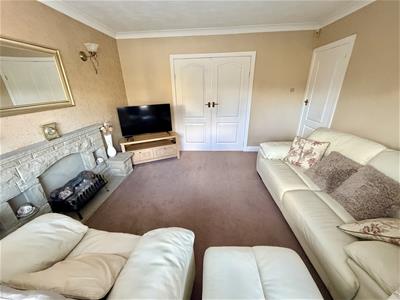
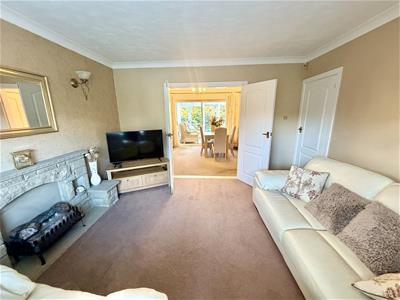
3.96m x 3.73m (13'0" x 12'3")This welcoming reception room has a uPVC double glazed box bay window to the front elevation, stone fireplace with electric fire, wall light points and a set of double timber doors provide access into the dining room.
Dining Room
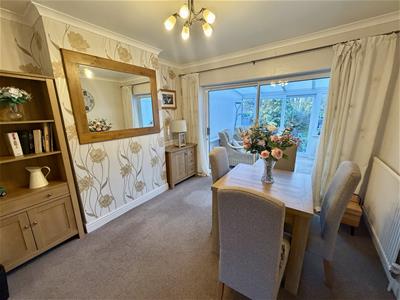
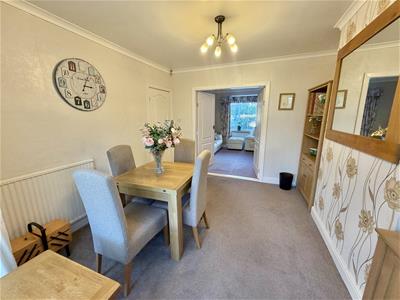
3.25m x 3.20m (10'8" x 10'6")Another good sized reception room, fitted with 2 central heating radiators, door accessing the kitchen and double glazed patio doors which lead through to the conservatory.
Conservatory
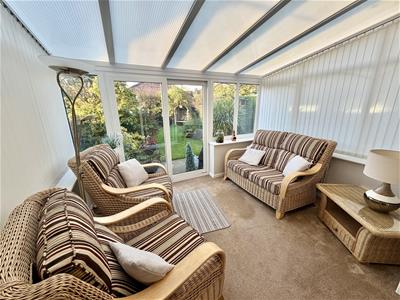
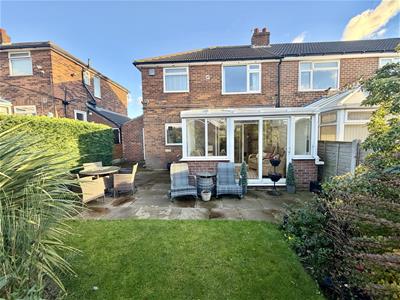
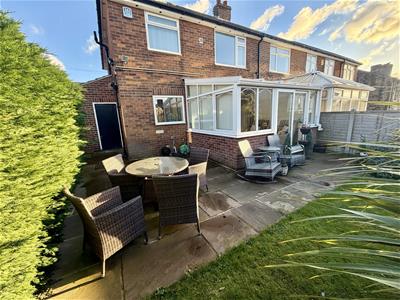
3.66m x 2.79m (12'0" x 9'2")This pleasant addition to the existing accommodation, takes full advantage of the views over the garden. There are uPVC sliding doors and uPVC double glazed windows to both side elevations and 2 central heating radiators.
Kitchen
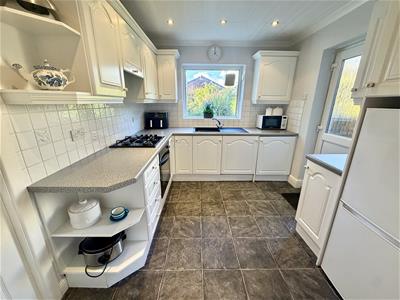
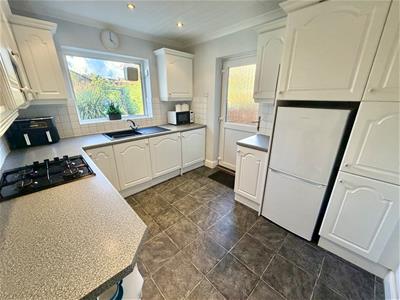
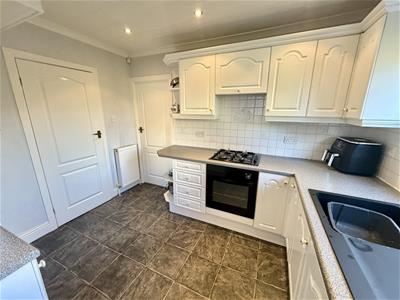
3.28m x 2.79m (10'9" x 9'2")The kitchen is fitted with a range of wall and base units with laminated work surfaces and tiled splashbacks. There is an inset composite sink unit with side drainer and mixer tap, 4 ring gas hob with overhead extractor fan, electric oven, space and plumbing for a washing machine, integral dishwasher, uPVC double glazed window to the rear elevation, central heating radiator and a uPVC double glazed external door provides access to the rear garden.
FIRST FLOOR:
Landing
With a uPVC double glazed window to the side elevation, loft access point with pull down fitted ladder leading to a boarded loft and doors accessing all of the first floor accommodation.
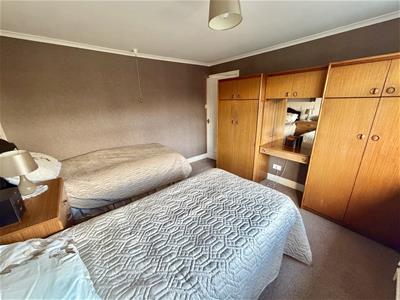
Bedroom 1
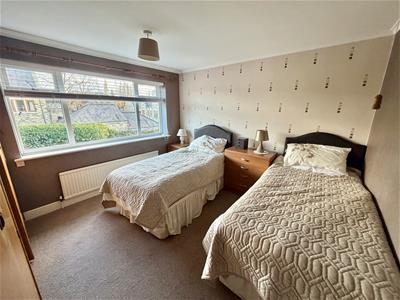
3.45m x 3.38m (11'4" x 11'1")Situated to the front of the property, fitted with a central heating radiator and a uPVC double glazed window.
Bedroom 2
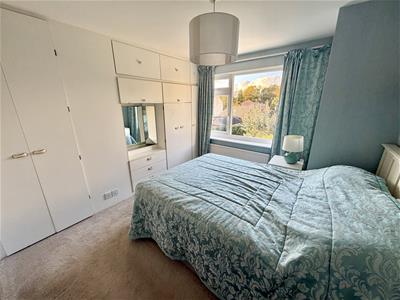
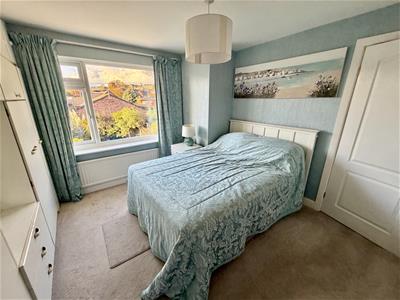
3.25m x 2.79m (10'8" x 9'2")Situated to the rear of the property, with a uPVC double glazed window providing views over the garden. There is also a fitted wardrobe, vanity sink set behind doors, a central heating radiator and a uPVC double glazed window.
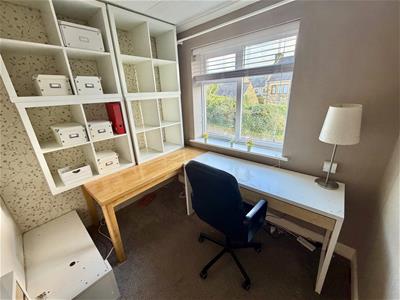
Bedroom 3
2.49m x 2.36m (8'2" x 7'9")Situated to the front of the property, having a central heating radiator and a uPVC double glazed window.
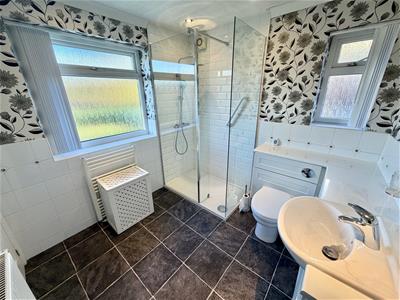
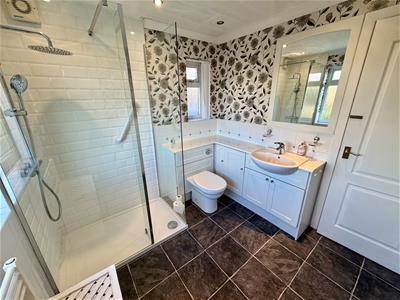
Shower Room
Furnished with a larger than average walk-in shower cubicle, concealed cistern WC and a vanity sink unit with ample storage. There is a ladder style radiator, further central heating radiator and 2 uPVC double glazed windows to the side and rear elevations provide ample natural light. A cupboard houses the central heating boiler and provides additional storage space.
OUTSIDE:
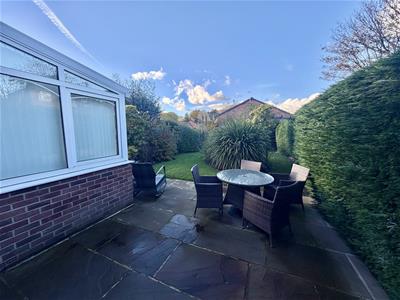
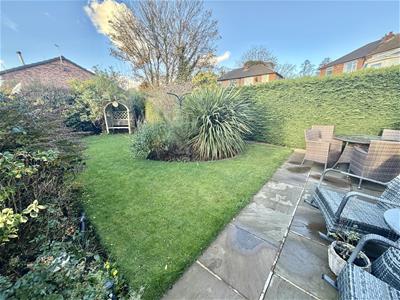
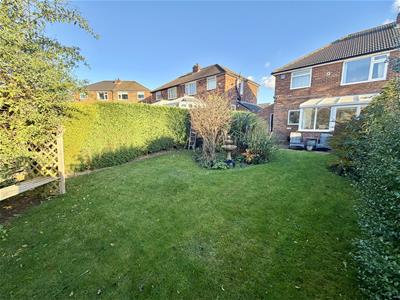
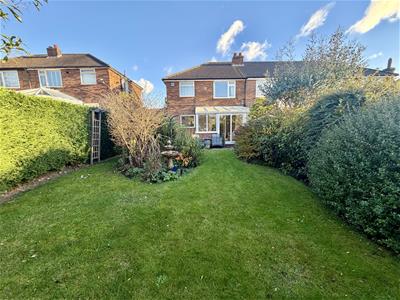
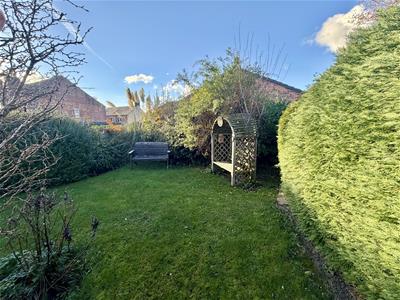
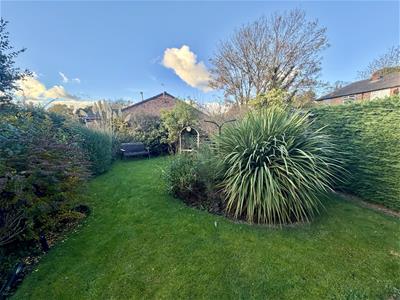
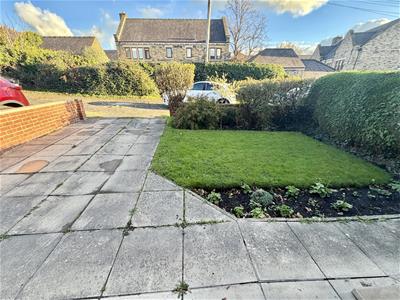
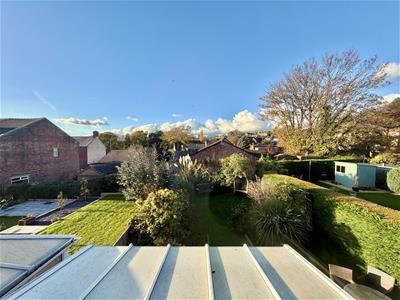
To the front of the property there is off road parking and lawned garden with mature planted borders. The parking leads to a garage, which has a double opening door, power, light and personal door to the rear. The fully enclosed rear garden is fitted with an Indian stone flagged patio seating area and a lawned garden with mature hedgerow borders and shrubs.
>>> TENURE:
Freehold
BOUNDARIES & OWNERSHIPS:
The boundaries and ownerships have not been checked on the title deeds for any discrepancies or rights of way. All prospective purchasers should make their own enquiries before proceeding to exchange of contracts.
004 COUNCIL TAX BAND:
Band B
MORTGAGES:
Bramleys have partnered up with a small selection of independent mortgage brokers who can search the full range of mortgage deals available and provide whole of the market advice, ensuring the best deal for you. YOUR HOME IS AT RISK IF YOU DO NOT KEEP UP REPAYMENTS ON A MORTGAGE OR OTHER LOAN SECURED ON IT.
ONLINE CONVEYANCING SERVICES:
Available through Bramleys in conjunction with leading local firms of solicitors. No sale no legal fee guarantee (except for the cost of searches on a purchase) and so much more efficient. Ask a member of staff for details.
VIEWINGS:
Please call our office to book a viewing on 01924 495334.
Although these particulars are thought to be materially correct their accuracy cannot be guaranteed and they do not form part of any contract.
Property data and search facilities supplied by www.vebra.com