
204 Woodgrange Drive
Southend-on-Sea
Essex
SS1 2SJ
Orchard Grove, Eastwood, Southend-on-sea
Price Guide £425,000
4 Bedroom Bungalow - Semi Detached
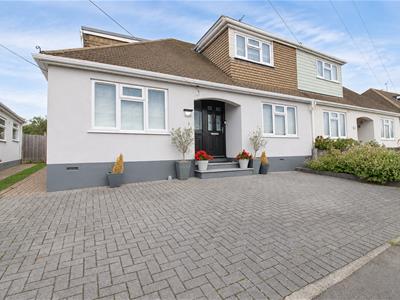
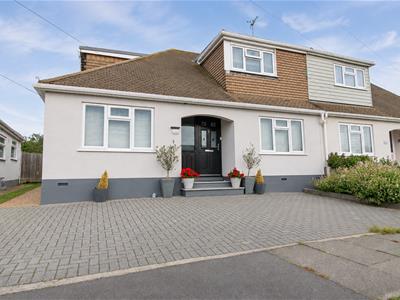
- Attractive rendered frontage with a dormer window and a recessed arched entrance
- Four double bedrooms
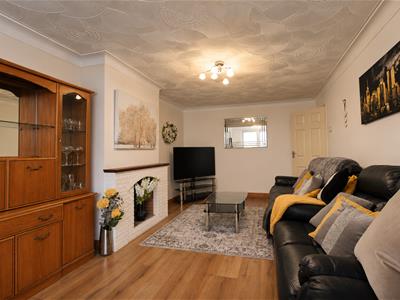
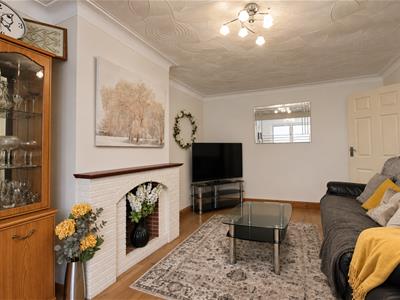
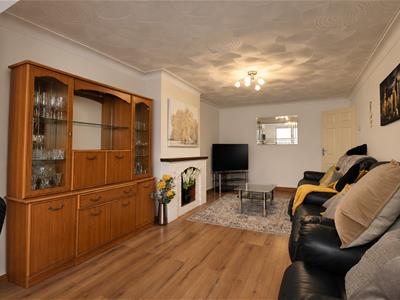
- Lounge with an arched fireplace recess and timber mantel
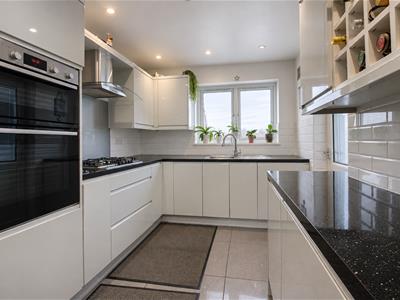
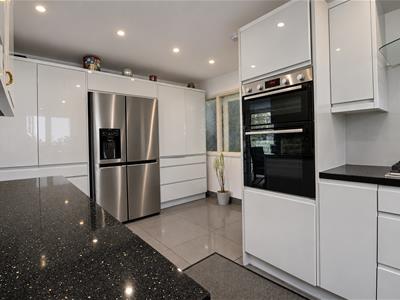
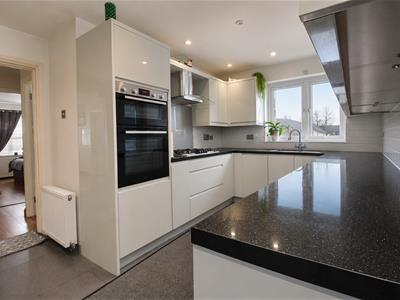
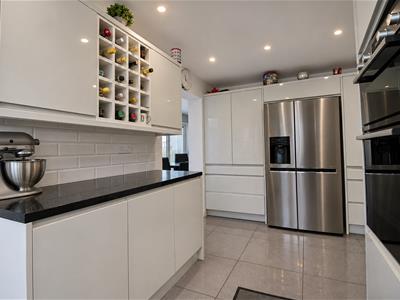
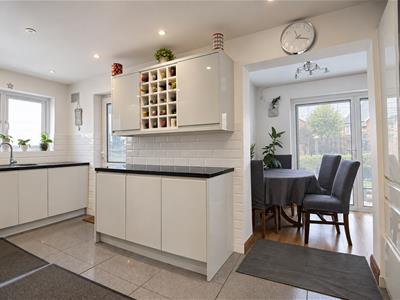
- Modern gloss-white kitchen with an eye-level double oven, gas hob and built-in wine rack
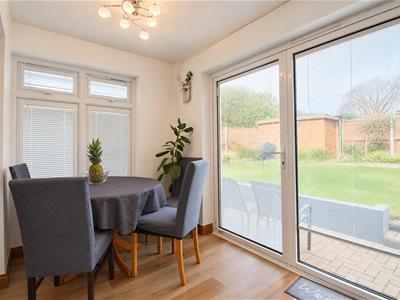
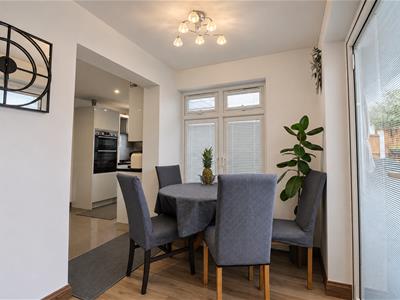
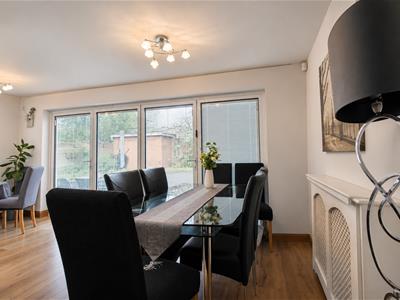
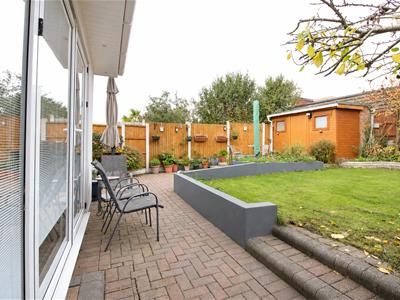
- Dining room with glazed doors opening onto the rear patio
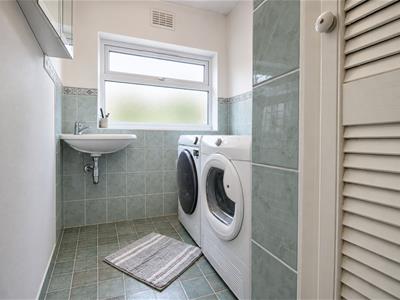
- Separate utility room with space for a washing machine and tumble dryer
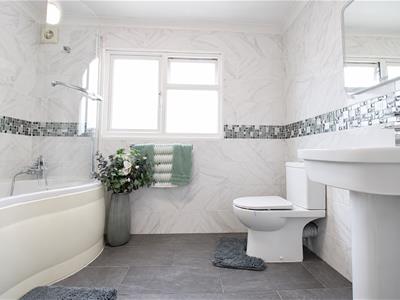
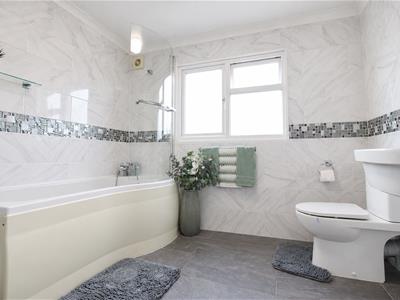
- Three-piece bathroom with a curved bath and glass shower screen
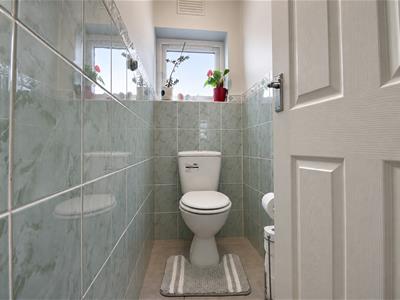
- Additional separate WC
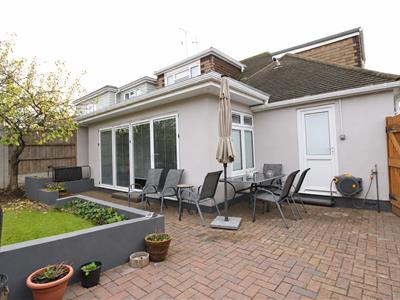
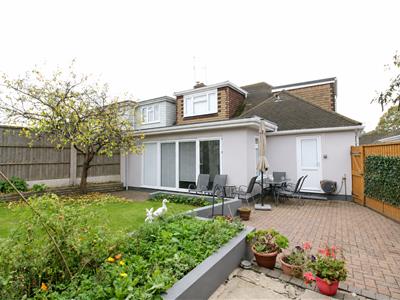
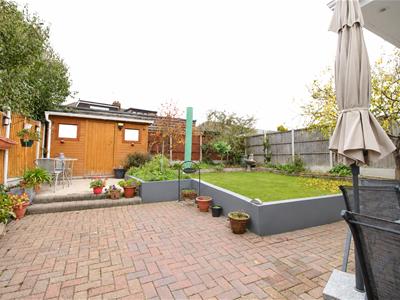
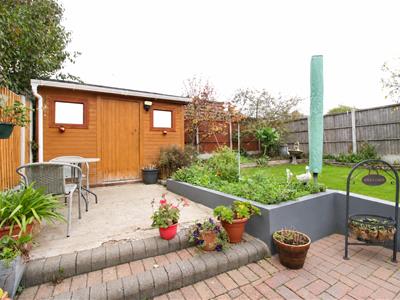
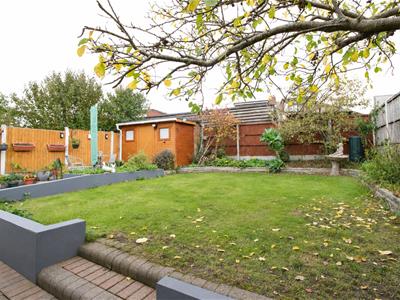
- Enclosed rear garden with a block-paved patio, lawn, raised planting beds and timber shed
- Conveniently located close to Eastwood School, a local park, shops and other amenities, with nearby bus routes and easy access to the A127
* GUIDE PRICE £425,000 - £450,000 * FOUR DOUBLE BEDROOMS * RENDERED FRONTAGE WITH A DORMER WINDOW AND RECESSED ARCHED ENTRANCE * BLOCK-PAVED DRIVEWAY WITH OFF-STREET PARKING * LOUNGE WITH AN ARCHED FIREPLACE RECESS * MODERN FITTED KITCHEN * DINING ROOM WITH GLAZED DOORS TO THE REAR PATIO * SEPARATE UTILITY ROOM * THREE-PIECE BATHROOM AND ADDITIONAL WC * ENCLOSED REAR GARDEN WITH GATED SIDE ACCESS * CLOSE TO EASTWOOD SCHOOL, A LOCAL PARK, SHOPS AND BUS ROUTES, WITH EASY ACCESS TO THE A127 * Set behind a block-paved driveway, this four-bedroom home has a rendered frontage with a dormer window and a recessed arched entrance. Inside, the lounge features an arched fireplace recess with a painted brick surround and timber mantel. The modern kitchen is fitted with gloss white units, contrasting black worktops, an eye-level double oven and a gas hob with an extractor hood. A wide opening leads through to the dining room, where full-height glazed doors open directly onto the rear patio. The property offers four double bedrooms and a three-piece bathroom with a curved bath, shower attachment and glass screen. A separate WC and a utility room with space for a washing machine and tumble dryer complete the accommodation. The enclosed rear garden features a generous block-paved patio for outdoor dining, with steps up to a lawn bordered by raised planting beds and established trees and shrubs. A second seating area sits beside the timber garden shed, and a side gate connects the garden to the front of the property. Eastwood School, a local park, shops and other amenities are all nearby, along with local bus routes and easy access to the A127. Viewing is highly recommended.
Frontage
A generous block-paved driveway provides off-street parking, with steps leading up to a recessed front entrance beneath a feature arch. A paved pathway runs along the side of the property to a timber gate.
Entrance Hall
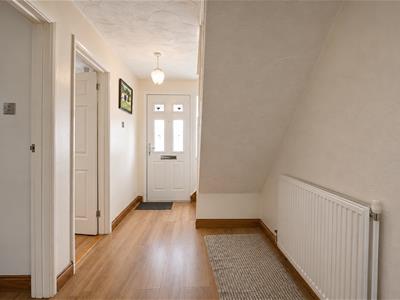
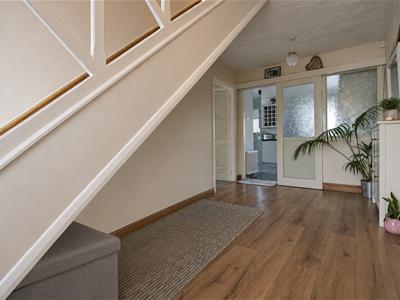
2.46m x 1.91m (8'1 x 6'3)A part-glazed front door opens into a welcoming entrance hall with wood-effect flooring, neutral décor and a radiator. The staircase rises to the first floor, with space beneath for a shoe bench. A glazed sliding door leads through to the kitchen, with further doors to the ground-floor rooms.
Lounge
5.28m x 3.28m (17'4 x 10'9)A well-proportioned lounge with wood-effect flooring, neutral décor and ceiling coving. An arched fireplace recess with a painted brick surround and timber mantel provides a focal point, with ample space for sofas and a coffee table.
Kitchen
5.26m x 2.59m (17'3 x 8'6)A modern fitted kitchen with gloss white wall and base units, contrasting black worktops and white metro-tiled splashbacks. Features include an eye-level double oven, a gas hob with extractor hood, a stainless steel sink beneath the window, a built-in wine rack and space for an American-style fridge freezer. Recessed spotlights and tiled flooring complete the room, with a wide opening leading through to the dining area.
Conservatory
5.33m x 1.96m (17'6 x 6'5)A bright, well-proportioned dining room with wood-effect flooring, neutral décor and space for a generous dining table and chairs. A side window and full-height glazed doors bring in plenty of natural light, with the doors opening onto the rear patio and overlooking the garden. A wide opening connects the room to the kitchen.
Utility Room
2.57m x 1.60m (8'5 x 5'3)A practical utility room with space for a washing machine and tumble dryer side by side, a wall-mounted wash hand basin and a mirrored cabinet. The room features tiled flooring, part-tiled walls and an obscure-glazed window that lets in natural light while maintaining privacy.
WC
1.75m x 0.79m (5'9 x 2'7)A separate WC fitted with a white close-coupled toilet, part-tiled walls with a decorative border and tiled flooring. A window above the WC provides natural light.
Bedroom One
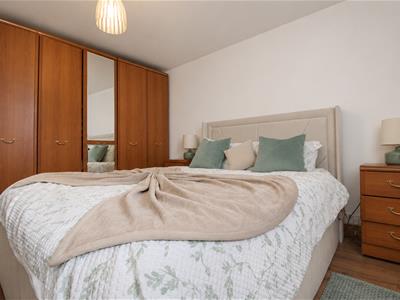
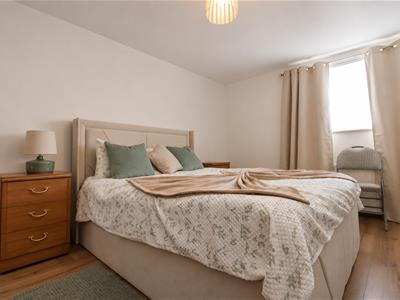
3.78m x 3.00m (12'5 x 9'10)A well-proportioned double bedroom with neutral décor, wood-effect flooring and a radiator beneath the window. There is space for bedside tables on either side of the bed and a full-height wardrobe along one wall.
Bedroom Two
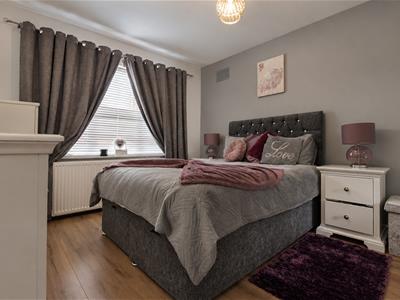
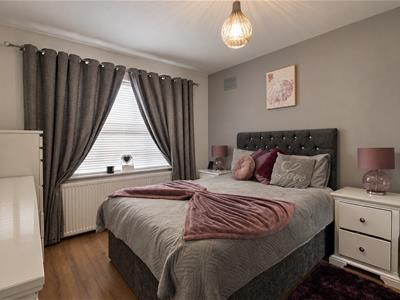
3.25m x 3.12m (10'8 x 10'3)A well-proportioned double bedroom with wood-effect flooring, a soft grey feature wall and a wide window with a radiator beneath. The layout comfortably accommodates a double bed, bedside tables and a chest of drawers.
Landing
Stairs from the entrance hall rise to the first-floor landing, with doors leading to the upstairs rooms.
Bedroom Three
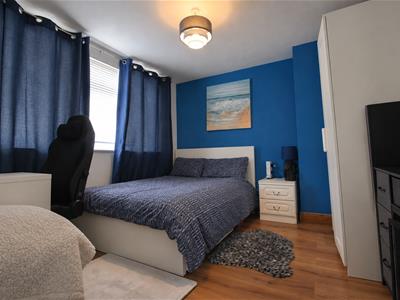
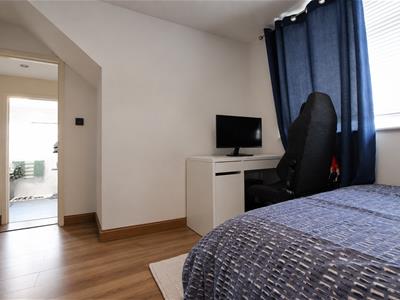
4.14m x 3.00m (13'7 x 9'10)A well-proportioned double bedroom with wood-effect flooring and a blue feature wall. The room has space for a wardrobe and bedside furniture, with a desk area beside the window.
Bedroom Four
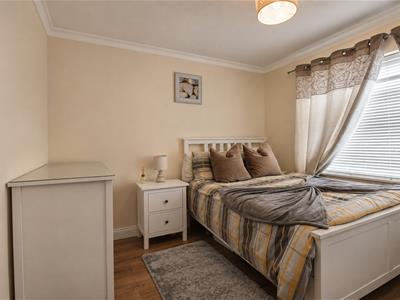
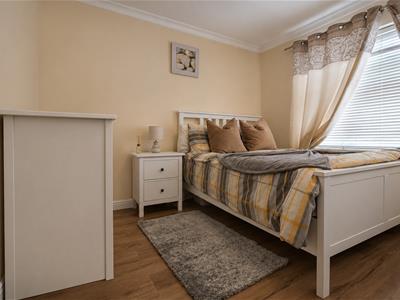
4.29m x 3.35m (14'1 x 11'0)A bright double bedroom with neutral décor, wood-effect flooring and ceiling coving. A wide window lets in plenty of natural light, and there is space for a bedside table and chest of drawers.
Bathroom
2.67m x 2.49m (8'9 x 8'2)A bright bathroom fitted with a white three-piece suite comprising a curved bath with a shower attachment and glass screen, a pedestal wash hand basin and a close-coupled WC. Marble-effect wall tiles with a mosaic border complement the grey tiled flooring, while an obscure-glazed window provides natural light and privacy.
Rear Garden
Glazed doors from the dining room open onto a generous block-paved patio with space for outdoor dining. Steps lead up to the lawn, framed by raised planting beds and established trees and shrubs. A second seating area sits beside the timber garden shed, and the garden is enclosed by fencing with gated side access.
Although these particulars are thought to be materially correct their accuracy cannot be guaranteed and they do not form part of any contract.
Property data and search facilities supplied by www.vebra.com