
1 Berriew Street
Welshpool
Powys
SY21 7SQ
Trem Hirnant, Manafon, Welshpool
£295,000
4 Bedroom House - Detached
- 4 BEDROOMS
- 3 RECEPTIONS
- CLOAKROOM AND UTILITY
- BATHROOM AND EN SUITE
- DOUBLE GARAGE
- IN NEED OF UPDATING
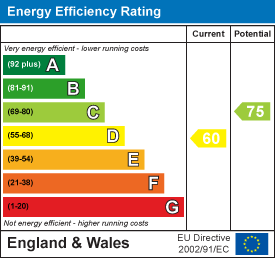
- EPC RATING D
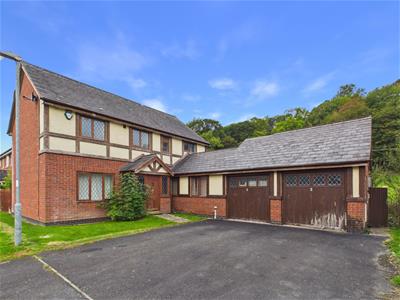
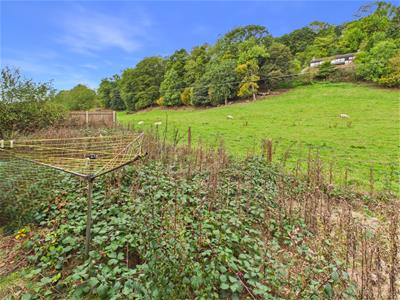
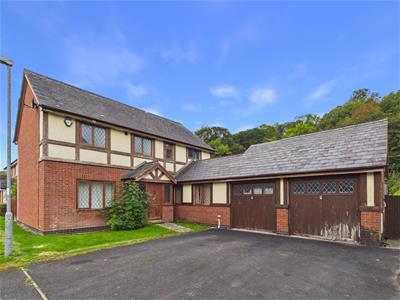
This 4 bedroom detached house is in need of updating and is offered with no onward chain. Having 3 receptions, utility, cloakroom, family bathroom and en suite. With double garage, driveway and gardens to side and rear with views across countryside behind. NO ONWARD CHAIN.
ENTRANCE PORCH
Tiled floor, wood and glazed front door and windows. Door to:
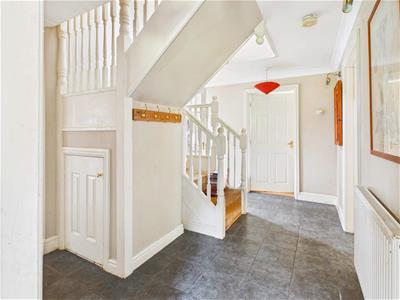
ENTRANCE HALL
Tiled floor, window, staircase to first floor with cupboard under, hatch to loft and radiator.
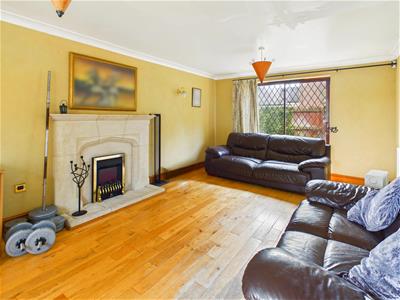
SITTING ROOM
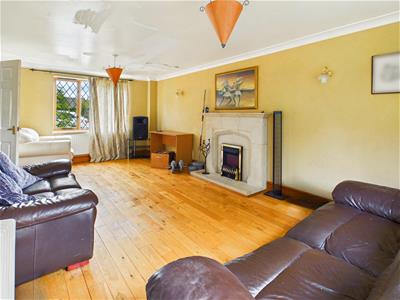
Dual aspect with window to front and patio doors to the rear, 2 radiators and fireplace with inset fire.
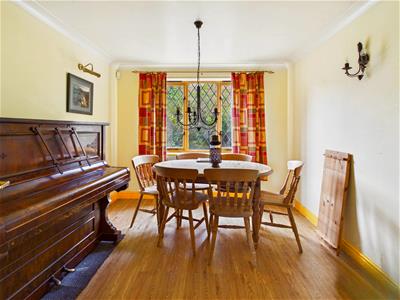
DINING ROOM
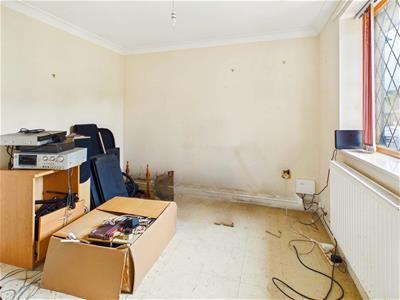
Wood effect flooring, radiator and window to side.
STUDY
Radiator, tiled floor and window to front.
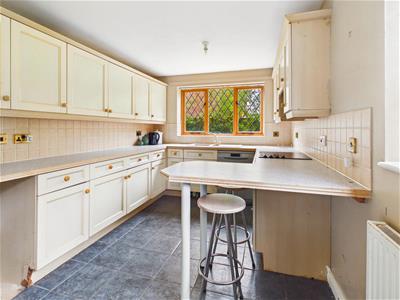
KITCHEN/BREAKFAST ROOM
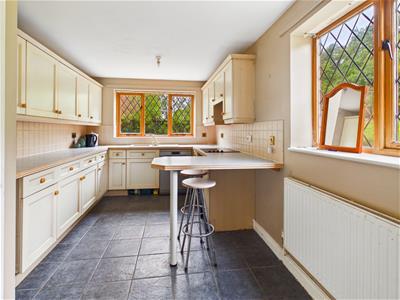
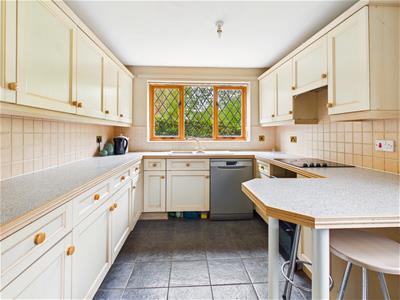
Fitted with a range of base cupboards and drawers with work surfaces over, matching eye level cupboards, one and a half bowl sink with mixer tap, part tiled walls, space for cooker, hob, space for dishwasher, breakfast bar, radiator, tiled floor, window to side and rear with views towards countryside.
Doorway to:
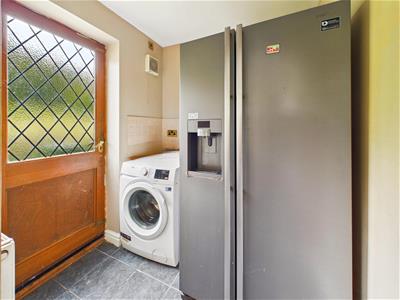
UTILITY ROOM
Tiled floor, radiator, plumbing and space for washing machine, further appliance space and door to Rear.
FIRST FLOOR LANDING
Window to front, radiator, built in airing cupboard and hatch to loft.
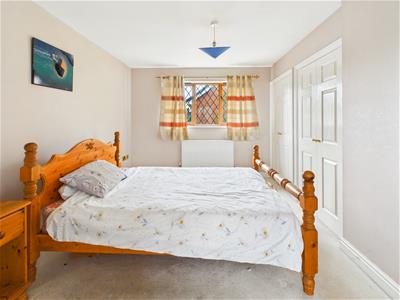
BEDROOM 1
Two double built in wardrobes, radiator, window and door to:
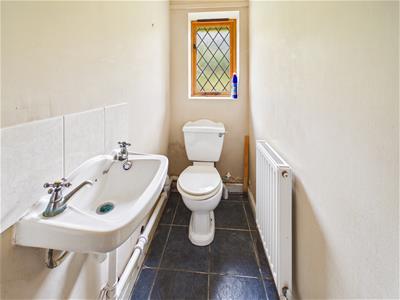
EN SUITE SHOWER ROOM
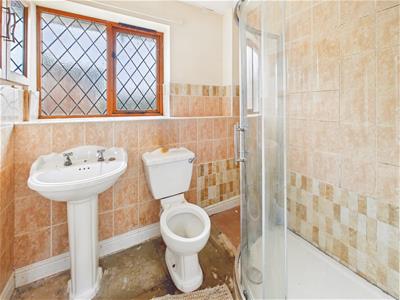
Low level W.C, pedestal wash hand basin, shower cubicle, radiator, part tiled walls and window to front.
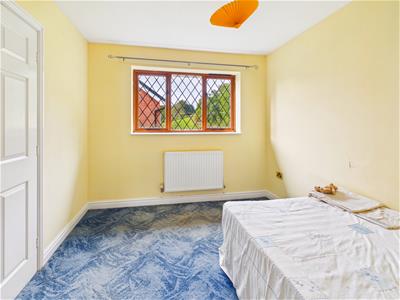
BEDROOM 2
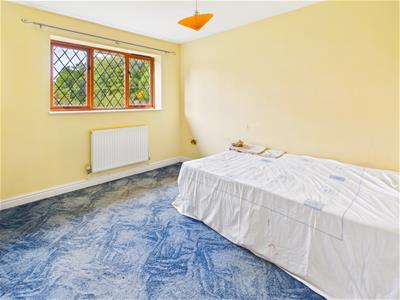
Built in double wardrobe, radiator and window with views towards countryside.
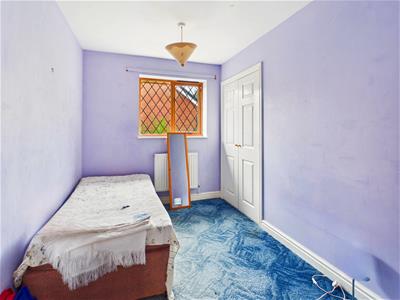
BEDROOM 3
Built in double wardrobe, radiator and window with countryside views.
BEDROOM 4
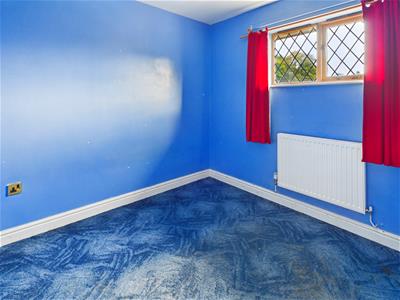
Radiator and high window with countryside views.
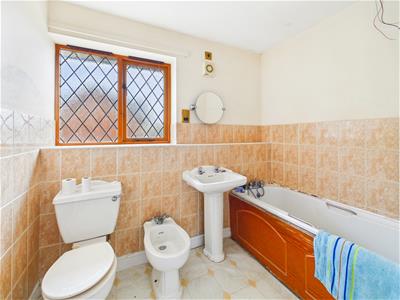
BATHROOM
Panel bath with mixer tap and shower attachment low level W.C, bidet, pedestal wash hand basin, radiator, part tiled walls and window.
OUTSIDE
FRONT
Laid to lawn with path to front door.
SIDE AND REAR
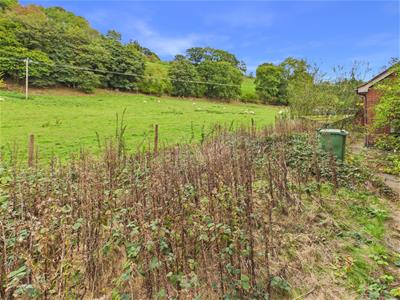
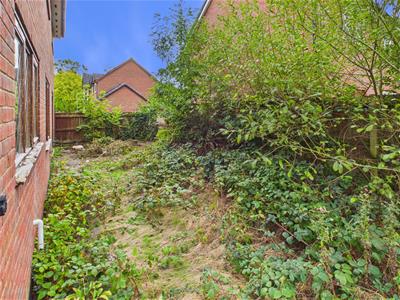
Overgrown with fence to boundary and path to garage. Views across countryside to the rear.
GARAGE
Twin up and over doors, window and door to side, wall mounted central heating boiler, loft storage, power and light.
GENERAL NOTES
TENURE
We understand the tenure is Freehold. We would recommend this is verified during pre-contract enquiries.
SERVICES
We are advised that there is mains electric, private drainage shared with the 7 houses in the close and pumped to the main drains (maintenance approx £250 - £300 pa) and mains water. Oil central heating. We would recommend this is verified during pre-contract enquiries.
We understand the Broadband Download Speed is: Standard 5 Mbps & Ultrafast 1800 Mbps. Mobile Service: Good outdoors and in home. We understand the Flood risk is: Flooding from rivers- Risk between 1% and 3.3% chance each year. Flooding from the sea- Very Low Risk. Flooding from surface water and small watercourses-Risk between 1% and 3.3% chance each year. We would recommend this is verified during pre-contract enquiries.
SURVEYS
Roger Parry and Partners offer residential surveys via their surveying department. Please telephone 01743 791 336 and speak to one of our surveying team, to find out more.
REFERRAL SERVICES AND FEE DISCLAIMER
Roger Parry and Partners routinely refers vendors and purchasers to carefully selected local service companies, as we believe you may benefit from using their services. You are under no obligation to use the services of any of the recommended companies, though if you accept our recommendation the provider is expected to pay us a referral fee.
MONEY LAUNDERING REGULATIONS: When submitting an offer to purchase a property, you will be required to provide sufficient identification to verify your identity in compliance with the Money Laundering Regulations. Please note that a small fee of £24 (inclusive of VAT) per person will be charged to conduct the necessary money laundering checks. This fee is payable at the time of verification and is non refundable.
Energy Efficiency and Environmental Impact
Although these particulars are thought to be materially correct their accuracy cannot be guaranteed and they do not form part of any contract.
Property data and search facilities supplied by www.vebra.com