
22 Bank Street
Castleford
WF10 1JD
Wood Street, Castleford
£90,000
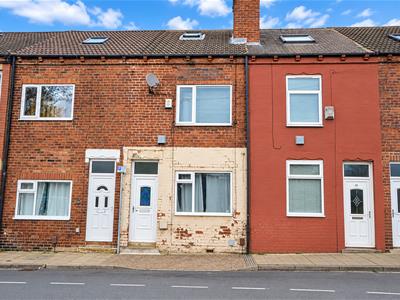
2 Bedroom House - Terraced
- Sold With Tenant In Situ
- £640 Per Month Rent
- Within Reach Of Local Shops, Amenities And Transport Links
- Popular location
- Suitable For First Time Buyers And Property Investors
- Loft room with Velux Window
- Council Tax Band A
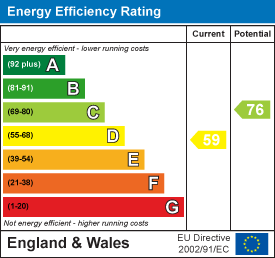
- EPC Rating D
- Traditional Terraced Property
- Two Well Proportioned Bedrooms
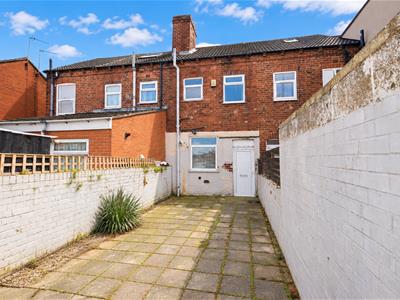
An excellent opportunity to purchase this traditional mid terraced property, offering spacious accommodation arranged over three floors, including a converted attic bedroom. The property briefly comprises a welcoming living room, fitted kitchen with a range of wall and base units, family bathroom and three bedrooms, providing flexible accommodation for families, first time buyers or investors. Externally, the property benefits from an enclosed rear courtyard with paved seating areas and gated access. The property also offers useful outdoor space with potential to personalise to suit individual tastes.
Lounge
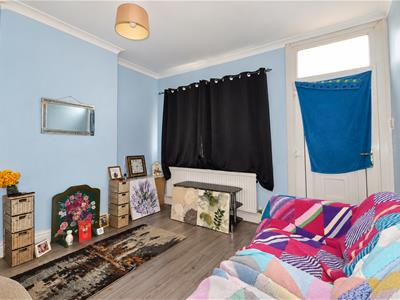 A welcoming lounge offering ample space for seating, with light blue walls, wood-effect flooring and a radiator. The room benefits from a front-facing window, allowing natural light to enter, and provides a comfortable space.
Kitchen Diner
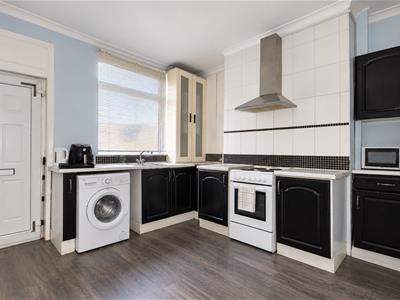 A fitted kitchen offering a range of black wall and base units, complemented by light worktops and tiled splashbacks. The room includes a stainless steel extractor hood, oven and hob, sink beneath a window, and space for additional appliances.
Bedroom 1
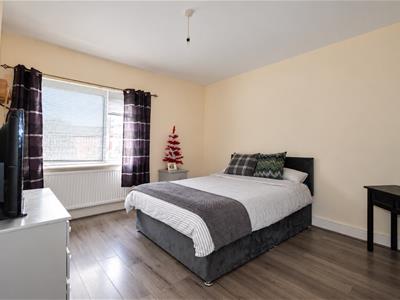 A spacious double bedroom featuring neutral decor, wood effect flooring and a large window allowing plenty of natural light into the room. The bedroom offers ample space for a double bed and additional furniture, with a radiator positioned beneath the window.
Bedroom 2
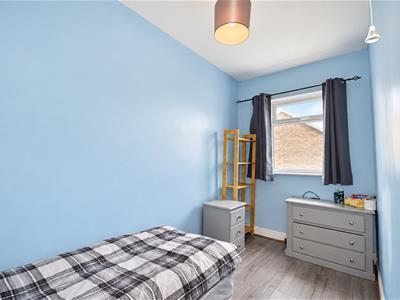 A well presented second bedroom featuring light blue walls, wood-effect flooring and a window providing natural light. The room offers space for a single bed and additional storage furniture, making it ideal for a child’s bedroom, guest room or home office.
Loft Room
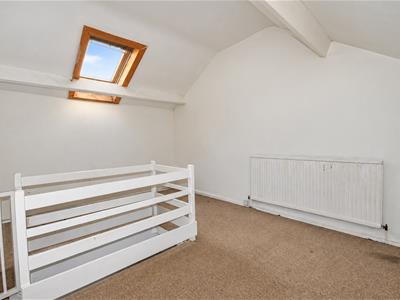 A bright loft bedroom featuring neutral décor, a sloping ceiling and a skylight allowing natural light into the space. The room benefits from fitted carpeting and a radiator, with the layout offering potential for use as a bedroom or additional living space.
Family Bathroom
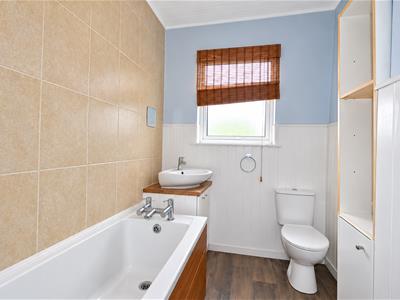 A well appointed bathroom fitted with a white three piece suite comprising a bath with mixer taps, wash basin and WC. The room benefits from beige wall tiling around the bath, white wall panelling and built in storage, with a window providing natural light. Dark wood effect flooring completes the space.
Rear Garden
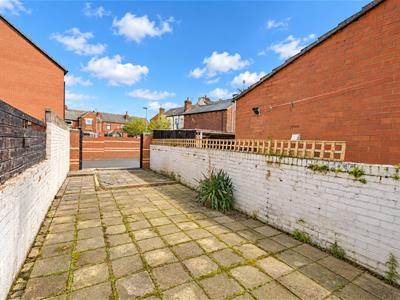 A paved rear yard offering a low maintenance outdoor space, enclosed by brick walls and timber fencing for privacy. The area provides space for outdoor seating and is accessed through a gated entrance, making it a practical addition to the property.
Energy Efficiency and Environmental Impact
Although these particulars are thought to be materially correct their accuracy cannot be guaranteed and they do not form part of any contract.
Property data and search facilities supplied by www.vebra.com