
Oxford House, Stanier Way, Wyvern Business Park
Derby
DE21 6BF
Broadway, Derby
£399,950
3 Bedroom House - Semi-Detached
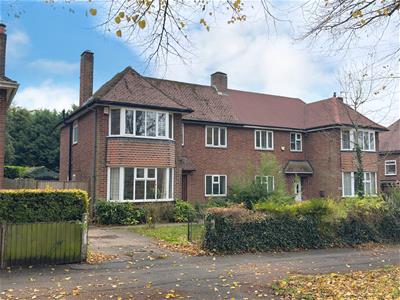
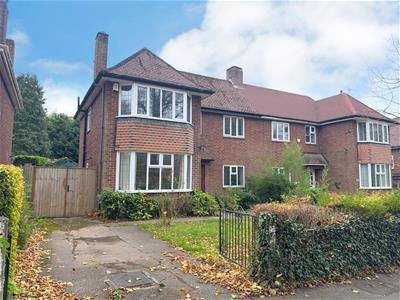
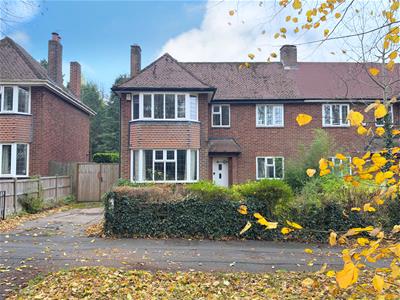
A superb opportunity to acquire a three double bedroom traditional semi-detached family home enjoying a mature position on this attractive tree lined street just a short distance from the beautiful Darley park.
This property is attractively offered for sale with immediate vacant possession and no upward chain.
The spacious gas central heated and UPVC double glazed accommodation briefly comprises formal entrance hallway, cloakroom, bay windowed lounge, separate dining room, fitted kitchen and rear lobby with utility area.
To the first floor, there are three double bedrooms, family bathroom and separate WC.
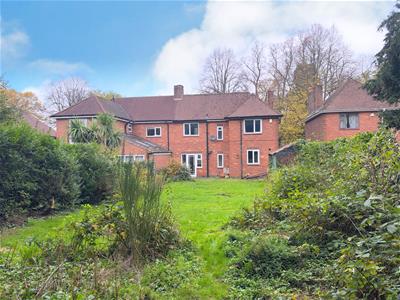
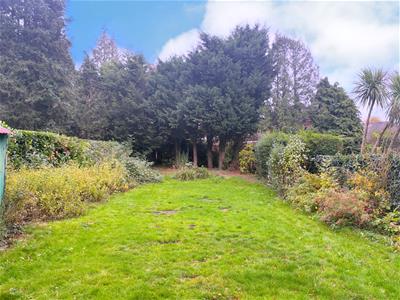
Externally, the property is set back from Broadway behind a deep frontage, leading to a private driveway with side gates leading to a large rear garden mainly laid to lawn with mature screening trees and patio.
There is excellent potential for extension subject to the necessary planning permission and building regulation.
Neighbouring the sought after village of Darley Abbey, the property is very well positioned for ease of access to the beautiful parks of Darley and Markeaton with the city centre being a short distance away home to a comprehensive range of retail and leisure outlets.
A superb family home offered for sale with no chain.
ACCOMMODATION
GROUND FLOOR
ENTRANCE HALLWAY
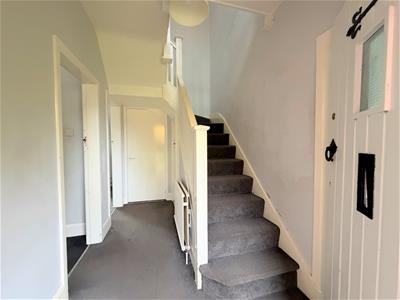 Entering the property through a timber panelled and glazed front door into a formal hallway area with an attractive staircase leading to the first floor and useful cupboard beneath, radiator.
CLOAKROOM
Originally designed as a ground floor wet room, having an electric shower, low-level WC and wash hand basin.
LOUNGE
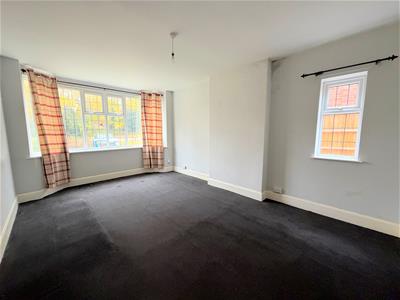 5.18m x 3.45m (17' x 11'4")A spacious bay windowed reception room with ample space for all furniture, front facing UPVC double glazed bay window, additional side window, media connections, radiator.
DINING ROOM
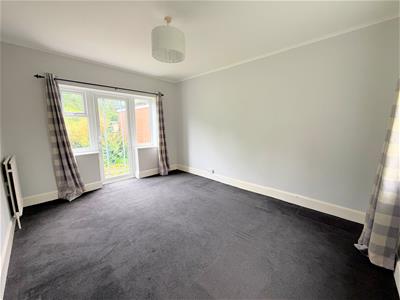
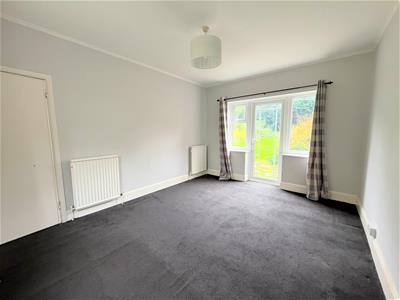 4.24m x 3.33m (13'11" x 10'11")A second spacious reception room, having a UPVC double glazed window to the front elevation and a patio door leading to the rear, two central heating radiators.
KITCHEN
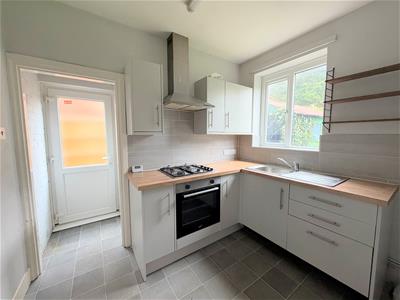 2.77m x 2.49m (9'1" x 8'2")Refitted within recent years, providing a modern range of wall and base units with matching cupboard and drawer fronts, wood effect laminate work surfaces, tiled splashback, stainless steel sink and drainer, electric oven, gas hob and extractor fan, space for an upright fridge freezer, vinyl flooring, UPVC double glazed window, radiator.
REAR LOBBY
A UPVC double glazed door leads to the side, a built-in cupboard houses the modern combination boiler providing domestic hot water and gas central heating, also providing space for a washing machine.
FIRST FLOOR
HALF LANDING
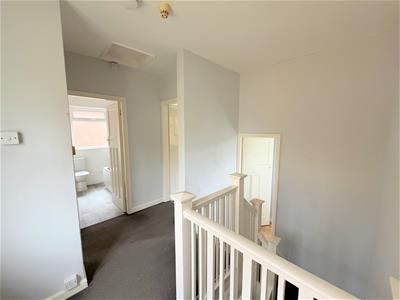
WC
With low level WC and UPVC double glazed window.
FULL LANDING
Providing access to all bedrooms and bathroom, front facing UPVC double glazed window, loft access.
BEDROOM ONE
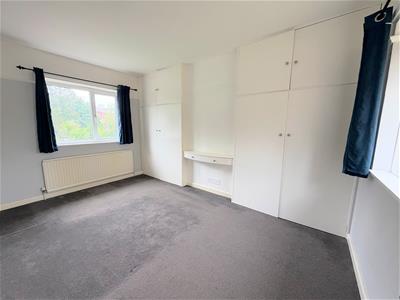
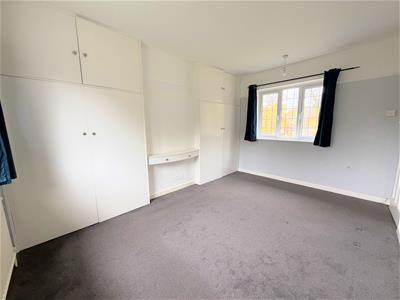 4.24m x 3.33m (to rear of wardrobes) (13'11" x 10'A comfortable and spacious double bedroom having front and rear facing UPVC double glazed windows, twin built in wardrobes and cabinets, radiator.
BEDROOM TWO
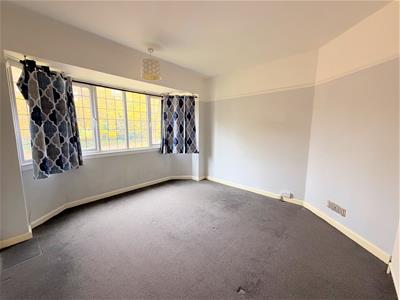 3.76m x 3.48m (12'4" x 11'5")A second comfortable double bedroom, having a UPVC double glazed bay window to the front elevation, radiator.
BEDROOM THREE
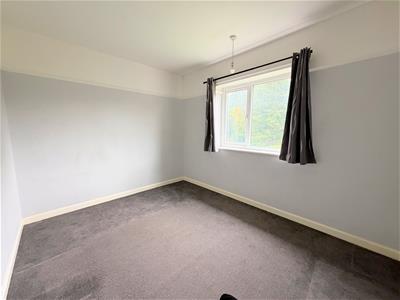 3.48m x 2.79m (11'5" x 9'2")A third comfortable double bedroom having a rear facing UPVC double glazed window, radiator.
BATHROOM
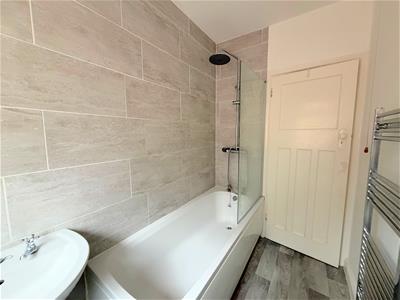
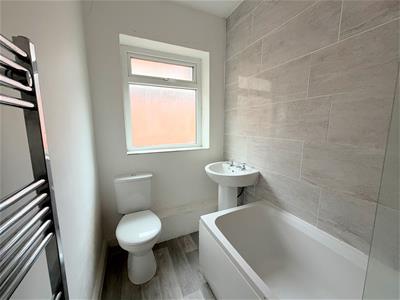 2.41m x 1.47m (7'11" x 4'10")Appointed with a modern white three piece suite comprising a panelled bath with a mains chrome overhead shower and additional showerhead, glazed shower screen, tiled walls, wash hand basin and low level WC, UPVC double-glazed window, extractor fan, chrome towel radiator.
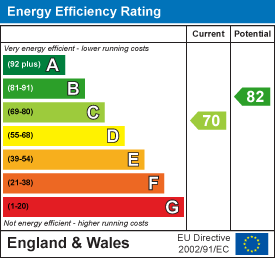
Energy Efficiency and Environmental Impact
Although these particulars are thought to be materially correct their accuracy cannot be guaranteed and they do not form part of any contract.
Property data and search facilities supplied by www.vebra.com