
34 Station Road
Rainham
Gillingham
ME8 7PH
Cuxton Road, Rochester
Offers in excess of £700,000



6 Bedroom House - Semi-Detached
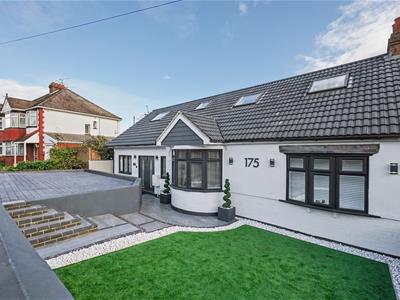
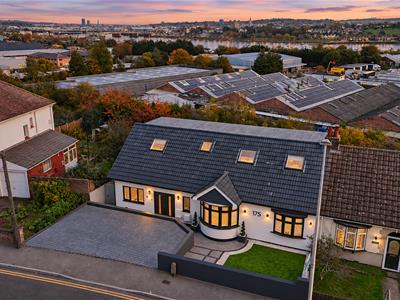
- Attractive Chalet Bungalow
- Stunning Condition, 6 Beds
- En-Suite & 2 Bathrooms
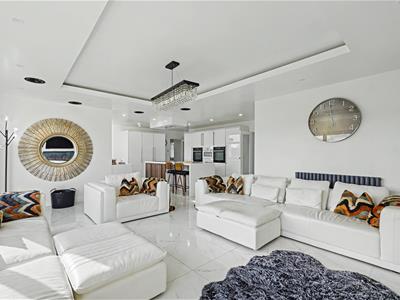
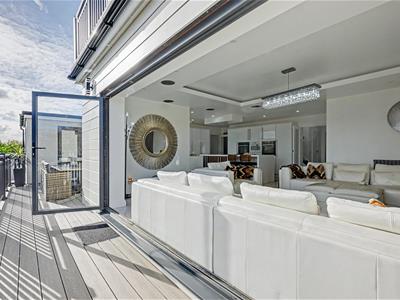
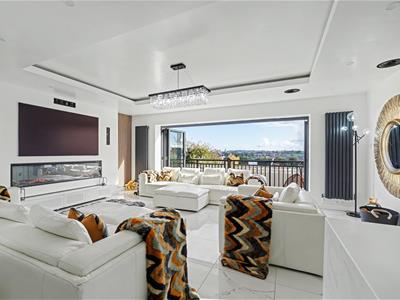
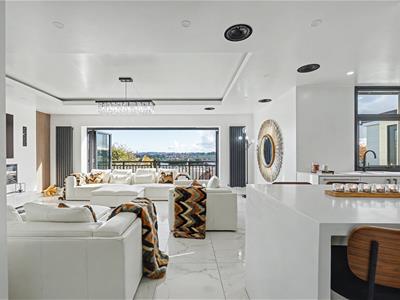
- Open Plan Lounge/Kitchen
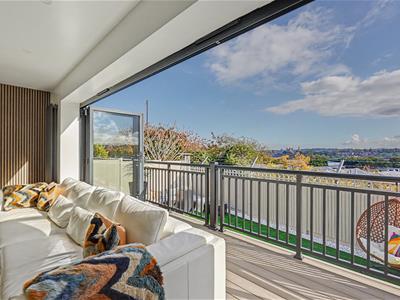
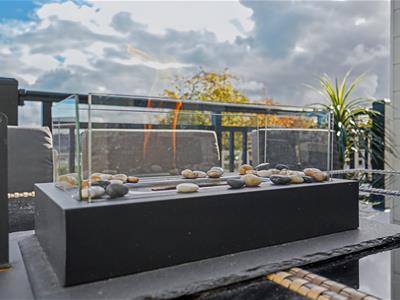
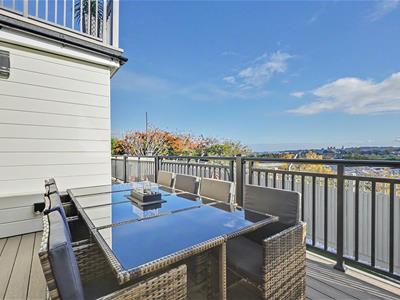
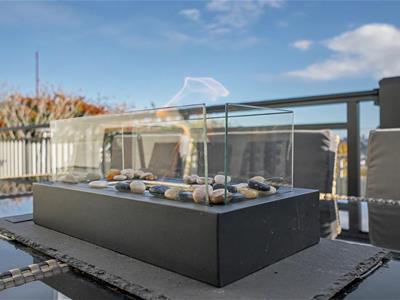
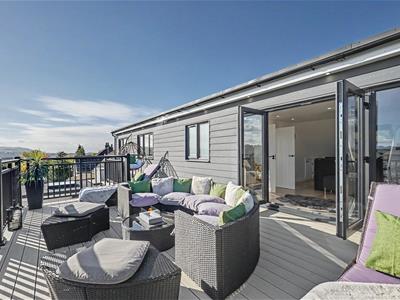
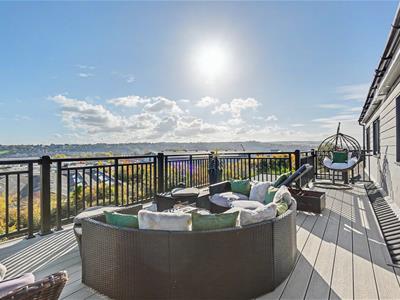
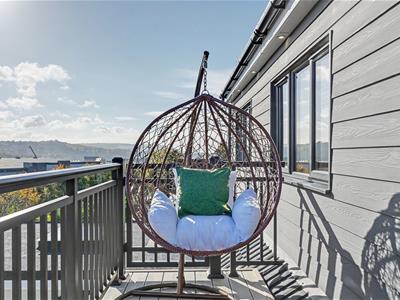
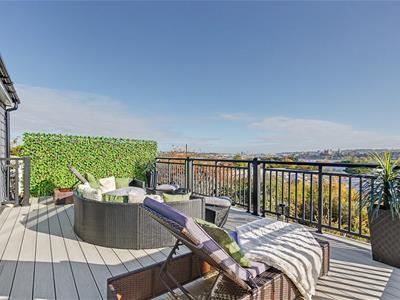
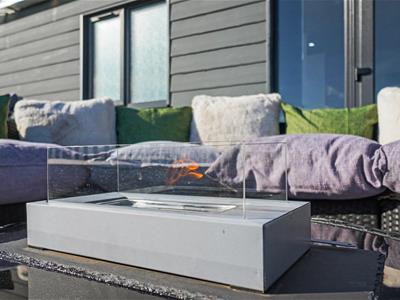
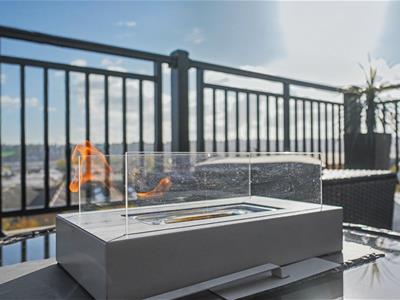
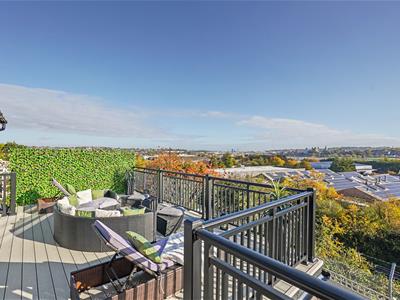
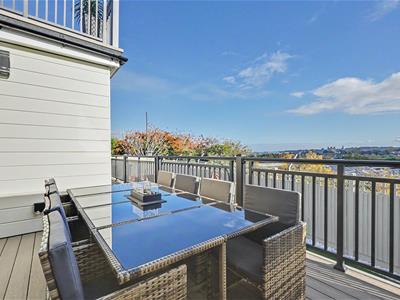
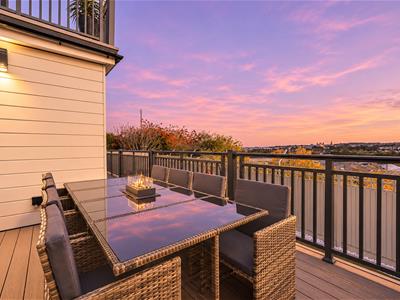
- 2 Balconies
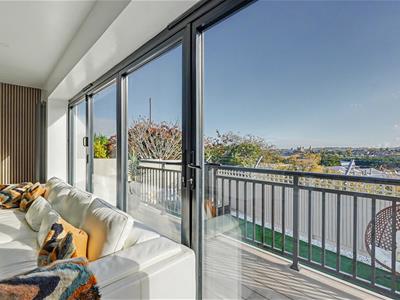
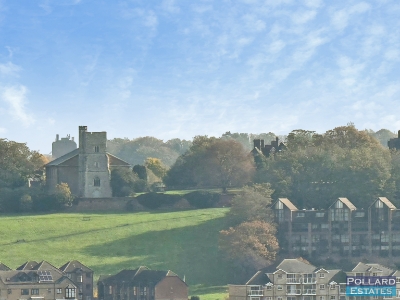
- Views Over Rochester Castle
- Driveway
- Council Tax - C
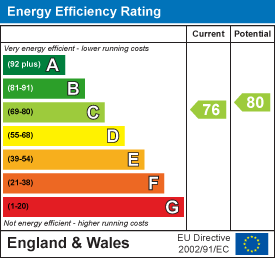
- EPC - C
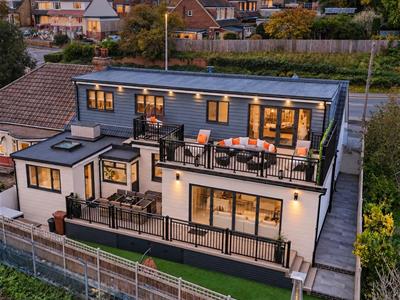
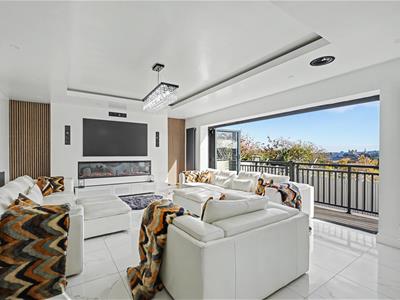
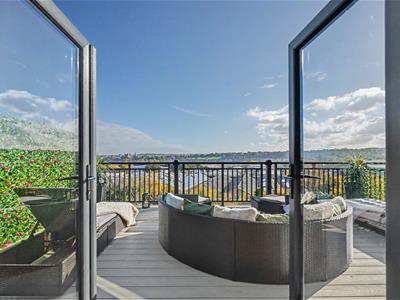
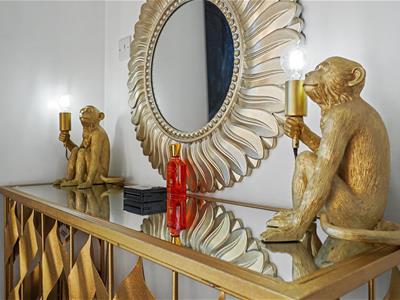
Prepare to be impressed by this truly exceptional six-bedroom chalet bungalow, offering breathtaking panoramic views across the River Medway, Rochester Castle and Cathedral. Beautifully presented throughout, this substantial family home combines generous accommodation, versatile living space and stunning outdoor surroundings.
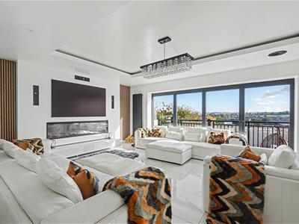
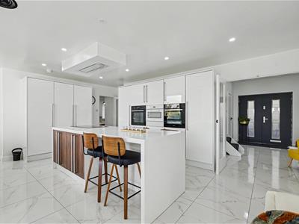
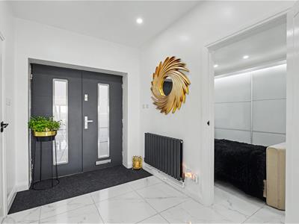
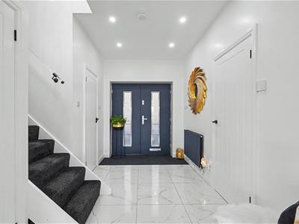
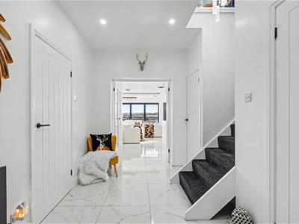
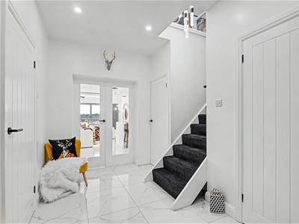
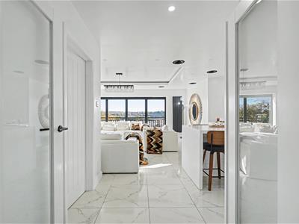
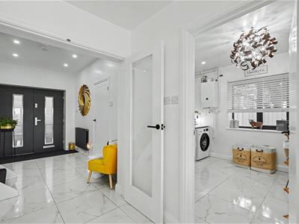
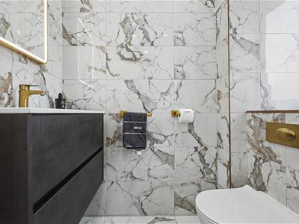
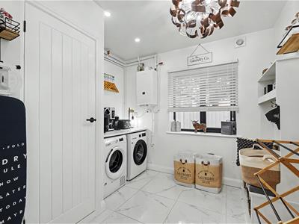
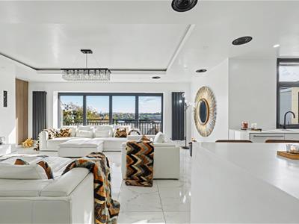
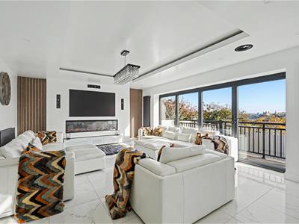
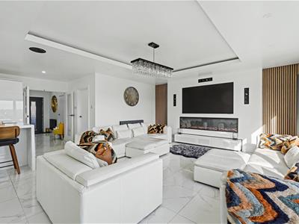
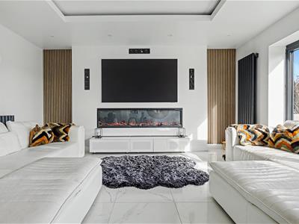
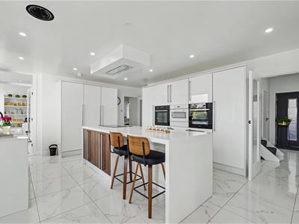
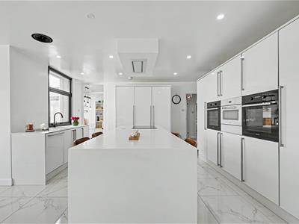
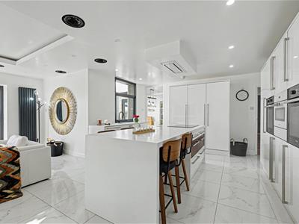
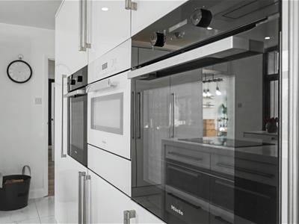
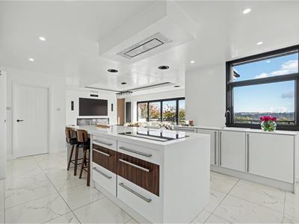
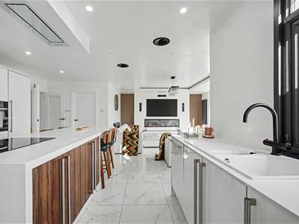
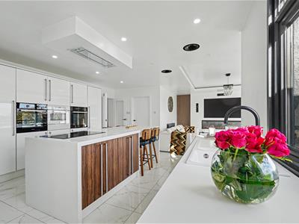
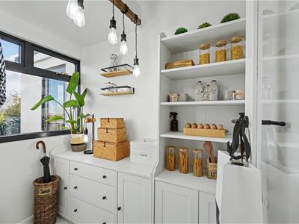
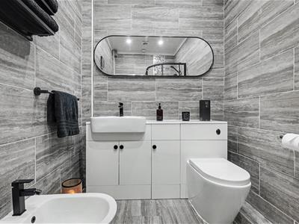
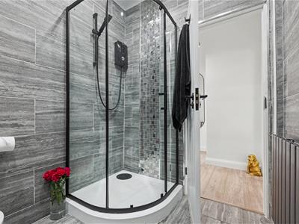
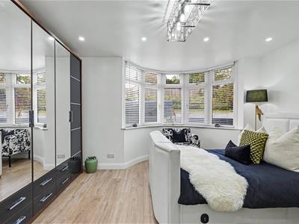
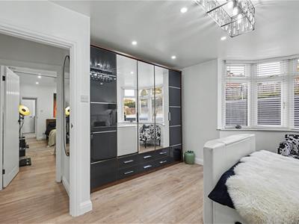
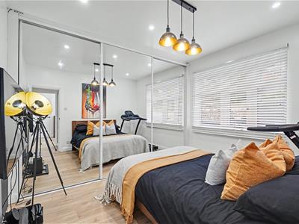
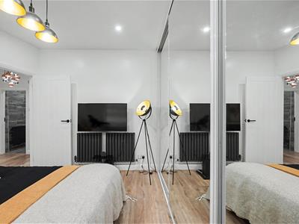
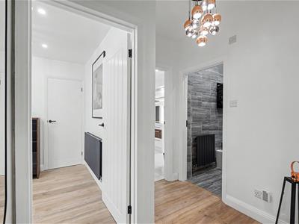
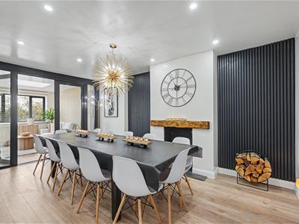
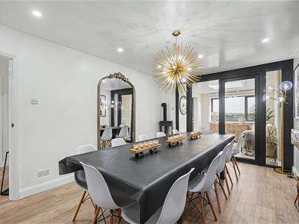
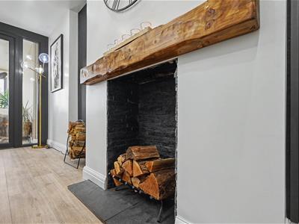
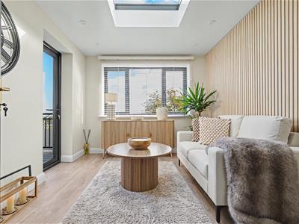
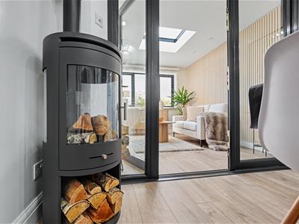
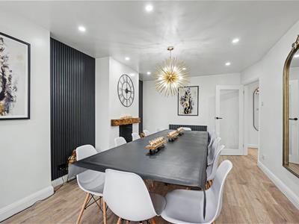
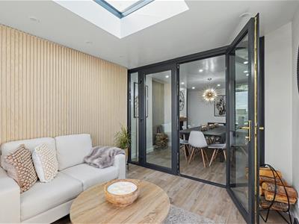
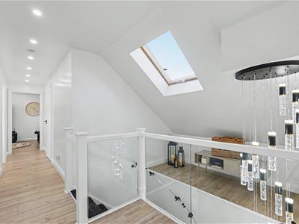
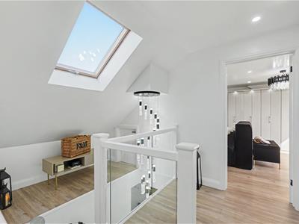
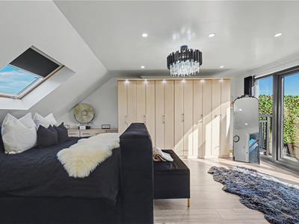
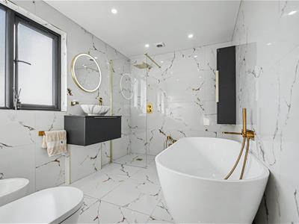
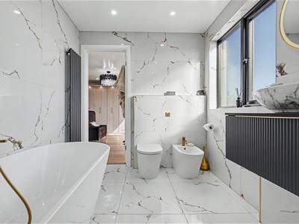
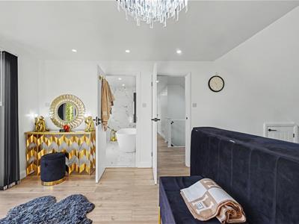
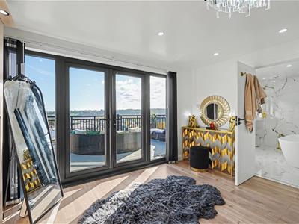
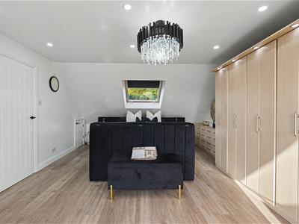
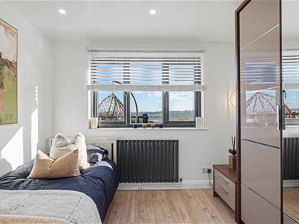
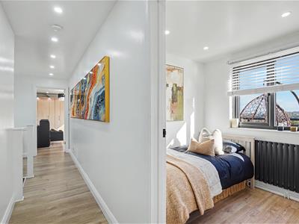
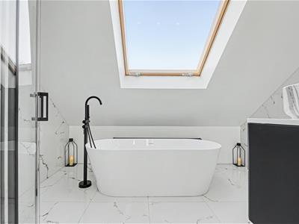
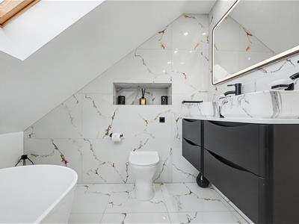
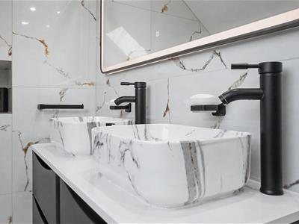
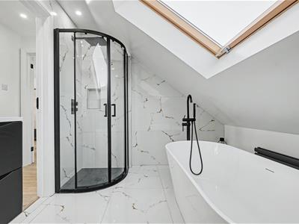
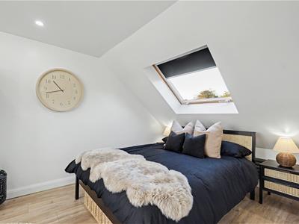
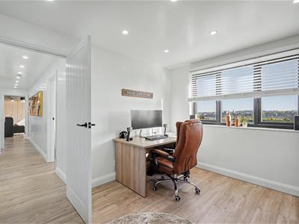
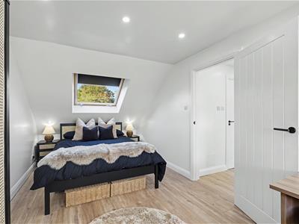
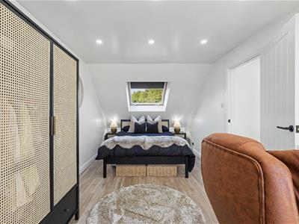
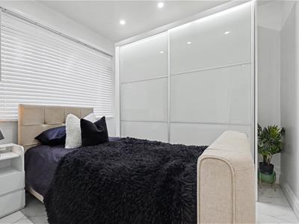
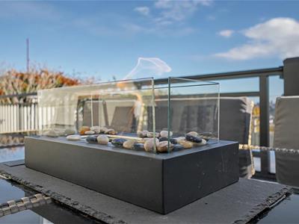
From the moment you step inside, the warmth and exceptional quality of this home are immediately evident, beautifully complemented by the elegant Spanish Calacatta flooring. The heart of the property is the impressive open-plan lounge and premium Häcker kitchen with Corian worktops, Miele appliances and boiling water tap, all perfectly designed for modern family living, with bi-folding doors opening onto a balcony that showcases the spectacular views. The ground floor offers three bedrooms, a dining room with open fireplace, snug, utility/laundry room, walk in pantry, 4 piece shower room including WC and bidet, and an additional WC/cloakroom, providing flexibility for growing families or multi-generational living. Upstairs are three further bedrooms, including an outstanding principal suite with a 5 piece en-suite wet room and direct access to a private balcony overlooking the far-reaching views. Another luxury 5 piece, family bathroom completes the first floor.
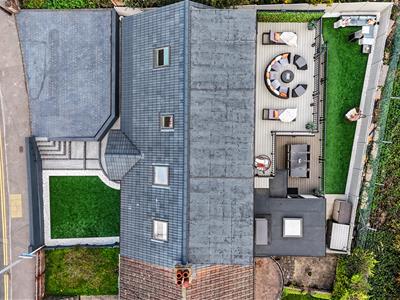
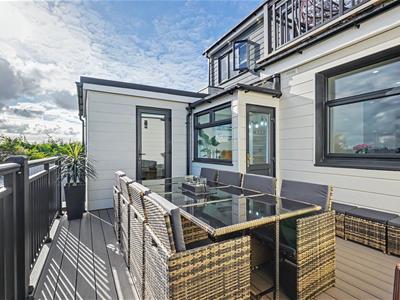
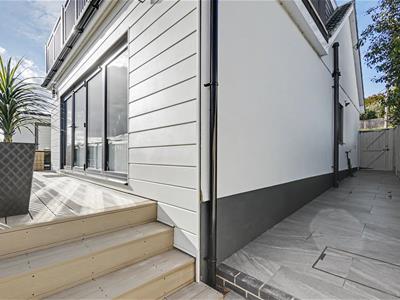
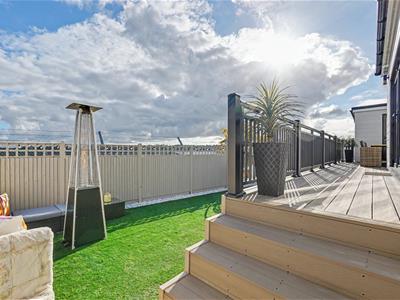
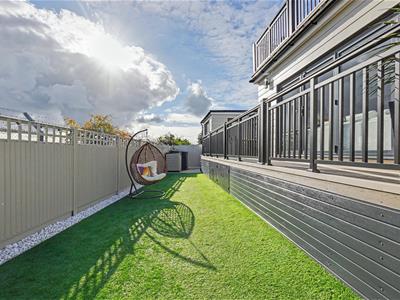
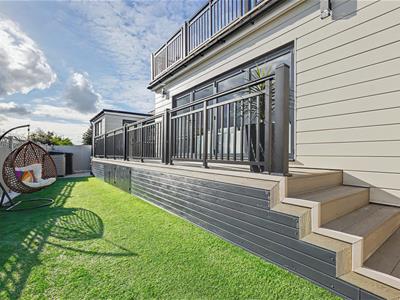
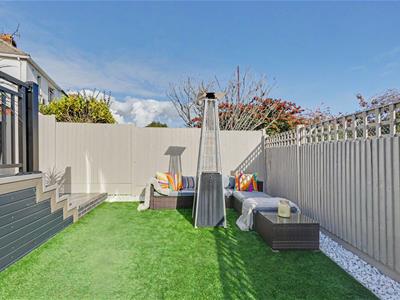
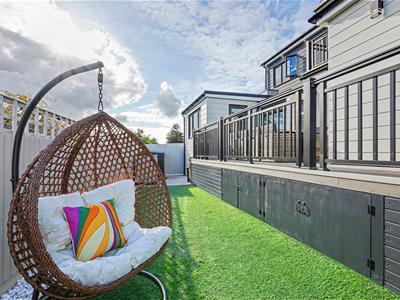
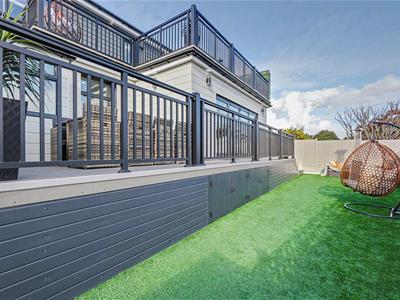
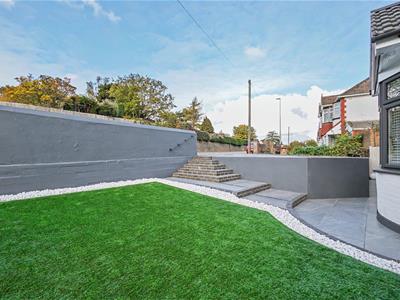
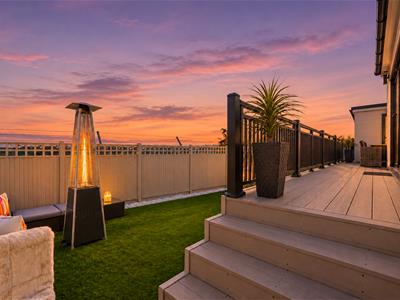
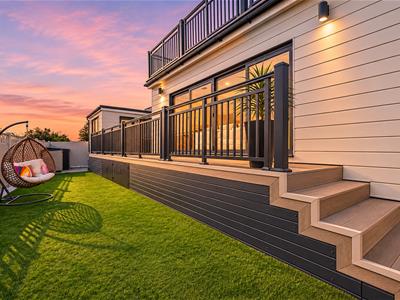
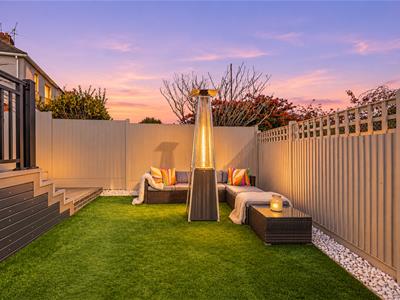
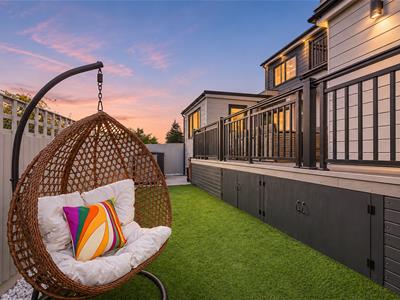
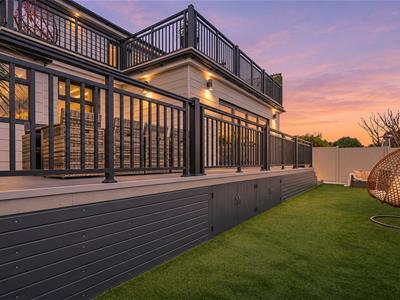
Outside, the beautiful and minimum maintenance landscaped gardens create a private oasis offering ample space, surrounded by woodland for seclusion. A further balcony leads down to a garden area with useful storage beneath the decking, creating an additional area.
Ideally situated very close (1 mile) to the Medway Valley Leisure Park, offering a range of restaurants, Cineworld cinema and leisure facilities, the property is also conveniently positioned for well-regarded schools, motorway links and Strood Station making it perfect for commuters and families alike.
A truly unique home offering space, versatility, privacy and some of the finest views in Medway.
Entrance Door
Hallway
3.53m x 2.16m (11'7 x 7'1)
WC
1.40m x 1.02m (4'7 x 3'4)
Bedroom/Study
2.64m x 2.51m (8'8 x 8'3)
Open Plan Kitchen/Lounge
8.76m x 6.76m (28'9 x 22'2)
Laundry/Utility
2.87m x 2.74m (9'5 x 9'0)
Walk In Pantry
2.06m x 1.37m (6'9 x 4'6)
Inner Hallway
4 Piece Shower Room
2.29m x 1.73m (7'6 x 5'8)
Bedroom
4.50m x 4.37m (14'9 x 14'4)
Bedroom
3.66m x 2.64m (12'0 x 8'8 )
Diner
4.80m x3.25m (15'9 x10'8)
Snug
3.25m x 2.67m (10'8 x 8'9)
Stairs From Hallway
Landing
Master Bedroom
5.36m x 4.37m (17'7 x 14'4)
5 Piece En-Suite
3.10m x 2.13m (10'2 x 7'0)
Balcony
6.22m x 4.27m min (20'5 x 14 min)
Bedroom
5.31m x 2.77m (17'5 x 9'1)
Bedroom
2.97m x 2.16m (9'9 x 7'1)
5 Piece Bathroom
3.18m x 2.46m (10'5 x 8'1 )
Split Level Garden
18.29m x 6.10m approx (60 x 20 approx)
Important Notice -
Pollard Estates, their clients and any joint agents state that these particulars are for guidance only and do not form part of any offer or contract.
No representation or warranty is given, and no employee has authority to do so.
Measurements, photographs and plans are approximate and for illustrative purposes only.
It should not be assumed that the property has all necessary planning, building regulation or other consents.
Services, appliances and systems have not been tested. Buyers must satisfy themselves by inspection or other means.
Tenure, ground rent, service charges and other leasehold details are provided by the seller and must be verified by a solicitor.
Any changes to charges or terms should be confirmed independently.
Purchasers will be required to provide identification under current Money Laundering Regulations before an offer can be accepted.
Personal data supplied during the enquiry or offer process will be handled in accordance with our privacy policy.
Energy Efficiency and Environmental Impact
Although these particulars are thought to be materially correct their accuracy cannot be guaranteed and they do not form part of any contract.
Property data and search facilities supplied by www.vebra.com