
179a Sunderland Road
South Sheilds
Tyne And Wear
NE34 6AD
King George Road, South Shields
Offers in the region of £350,000
4 Bedroom House - Semi-Detached
- A RARE CHANCE TO SECURE A SPACIOUS HOME WITH NO UPPER CHAIN
- PICTURE THE POSSIBILITIES — A HOME READY FOR YOUR IDEAS
- A WELL-LOVED SOUTH SHIELDS LOCATION CLOSE TO SCHOOLS AND AMENITIES
- THREE SEPARATE LIVING SPACES TO SHAPE AROUND YOUR LIFESTYLE
- FOUR BEDROOMS OFFERING SPACE FOR FAMILY, GUESTS OR WORKING FROM HOME
- A GENEROUS GARDEN WITH SPACE FOR SUMMER DINING AND LAZY WEEKENDS
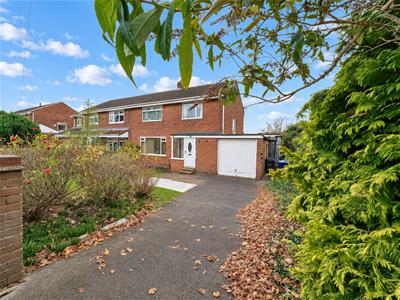
- DRIVEWAY AND GARAGE — EVERYDAY PRACTICALITY BUILT IN
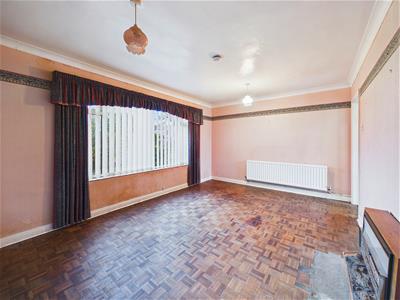
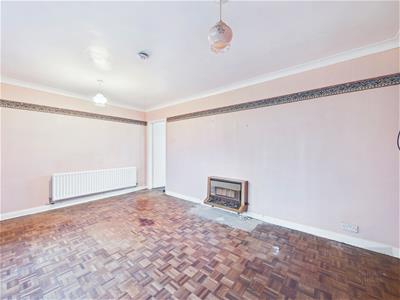
- A CHARACTERFUL PARQUET FLOORING DETAIL TO RESTORE AND SHOW OFF
A Home with Space, Character and Exciting Potential
Set on the ever-popular King George Road, this larger-than-average four-bedroom semi-detached home is full of possibility. With generous room sizes, a flexible layout and an established garden, it offers the next owner the chance to create a truly special home in a superb location, close to well-regarded schools and everyday amenities.
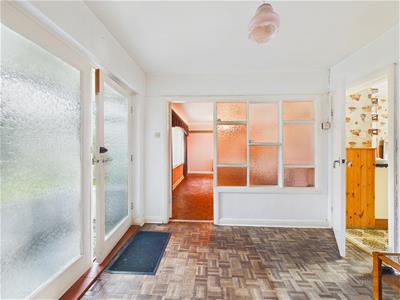
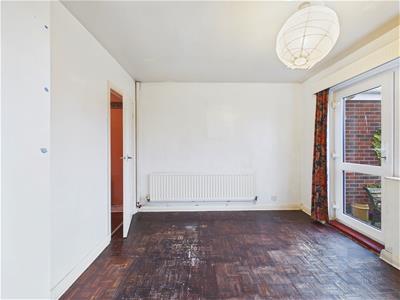
The ground floor has been extended to provide three reception rooms, giving you plenty of choice for family living, entertaining, working from home or relaxing. Parquet flooring adds a lovely touch of character through the hallway and reception rooms, while the partially glazed entrance door brings natural light into the porch. The kitchen, separate ground-floor WC and direct access to the garden and garage add to the home’s practical appeal.
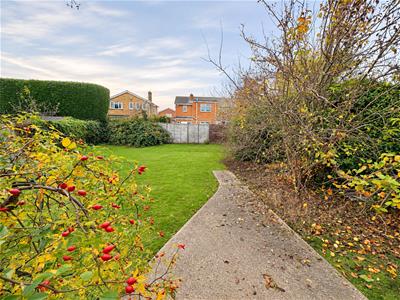
Upstairs, four well-proportioned bedrooms provide room for a growing family, guests or a home office, alongside the family bathroom. Outside, the generous enclosed rear garden features lawn, patio areas and mature planting. A front garden, driveway and garage complete the picture.
The property would benefit from cosmetic updating, presenting an exciting opportunity to refresh each room and make the home your own. There may also be scope to extend further, subject to planning and the necessary consents. Offered with no upper chain, this is a rare chance to secure a spacious family home with a flexible footprint and tremendous potential in a sought-after part of South Shields.
Entrance Porch
A handy space to pause and leave coats or shoes before stepping into the main hallway. The partially glazed entrance door allows natural light into the porch, while an inner timber-and-glazed door leads through to the rest of the home.
Hallway
A welcoming introduction to the house, with stairs to the first floor, a built-in cupboard and parquet flooring that brings a lovely sense of character. The floor could become a standout feature with a little care and attention.
Reception
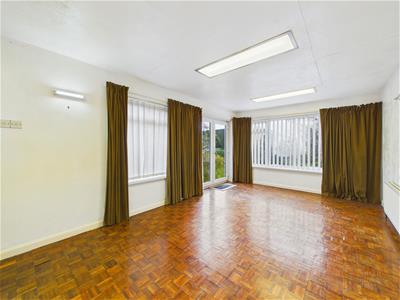
A comfortable front-facing room with parquet flooring and plenty of potential to create a cosy place to unwind. Its generous proportions give you room to arrange the space around your own style.
Reception
Set at the rear, this room has a door opening directly onto the garden, making it a natural choice for family meals or relaxed get-togethers. The parquet flooring carries through from the hallway and lounge, adding warmth and continuity.
Kitchen
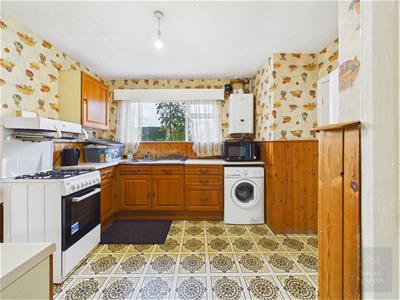
Fitted with wall and base units, worktops and an inset sink, the kitchen also includes a built-in cupboard and a rear-facing window. It’s practical as it stands, with scope to update the finishes or plan a new kitchen to suit your needs.
Reception
This flexible room has windows to the side and rear, French doors leading outside and a door through to the garage. Parquet flooring adds another touch of character. Use it as a family room, playroom, home office or whatever best fits your household.
GF Cloaks
A convenient addition for everyday family life and visiting guests. The side window provides natural light,.
First Floor
The landing leads to all four bedrooms and the bathroom, with a built-in cupboard for extra storage.
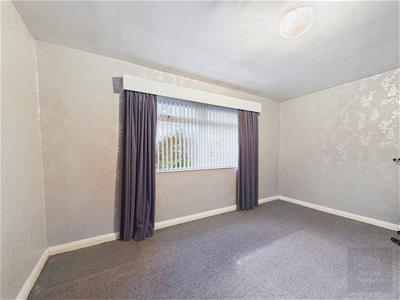
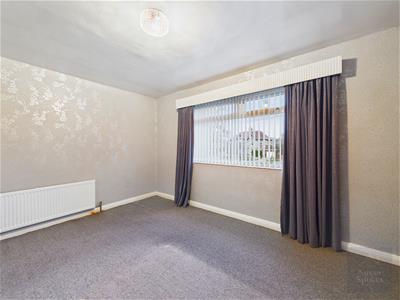
Bedroom
A spacious bedroom at the front of the house, with plenty of room to create a restful main bedroom and make the space your own.
Bedroom
Another front-facing bedroom, with flexibility to suit family life. It could work well as a double bedroom, guest room or home office
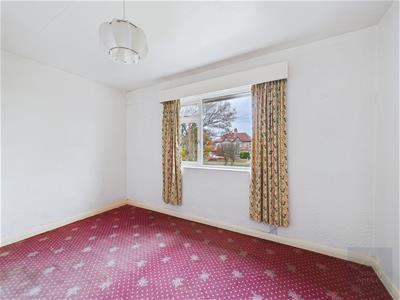
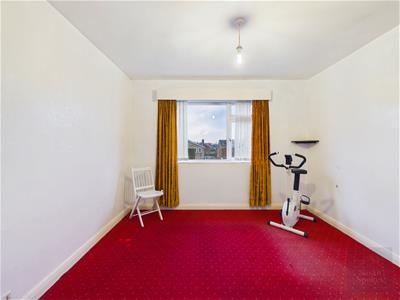
Bedroom
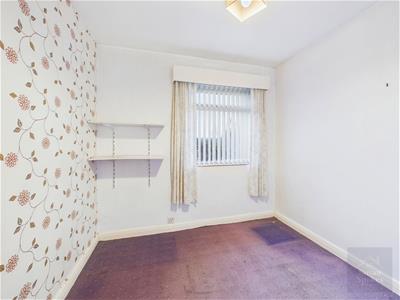
Positioned to the rear, this bedroom includes a built-in cupboard and offers useful storage alongside space for bedroom furniture.
Bedroom
A rear-facing room that could be used as a child’s bedroom, guest room, study or dressing room
Bathroom
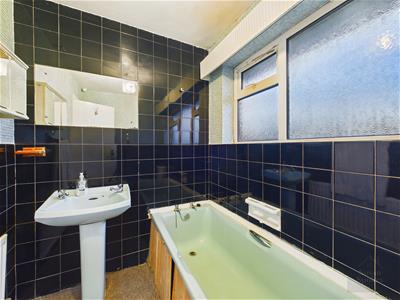
The bathroom includes a bath, WC and wash hand basin, with wall tiling and a rear-facing window
Garage
With an up-and-over door, power and lighting, the garage provides useful storage or space for hobbies. It can also be accessed from the third reception room.
External
Front Garden and Driveway
Mature, well-stocked borders give the front garden an established feel. The driveway continues to the garage and provides off-street parking.
Rear Garden
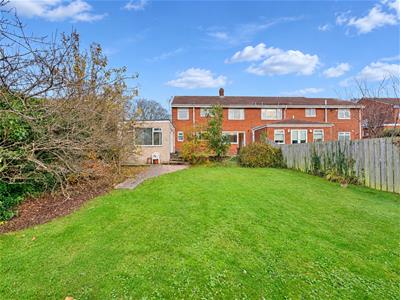
The enclosed rear garden has a lawn, patio areas and mature shrubs, giving you a choice of spots for relaxing, gardening or dining outdoors. There’s plenty of room to enjoy now and potential to personalise over time.
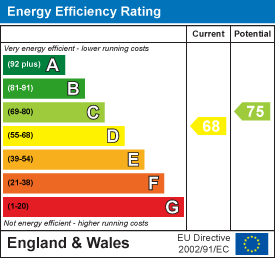
Energy Efficiency and Environmental Impact
Although these particulars are thought to be materially correct their accuracy cannot be guaranteed and they do not form part of any contract.
Property data and search facilities supplied by www.vebra.com