
204 Woodgrange Drive
Southend-on-Sea
Essex
SS1 2SJ
Carlingford Drive, Westcliff-on-Sea
Price Guide £400,000
3 Bedroom House
- Single-storey detached bungalow offered with no onward chain
- Three bedrooms
- Separate dining room with fireplace
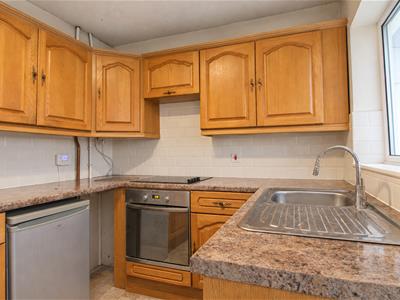
- Fitted kitchen with built-in oven and hob
- Bright conservatory with garden access
- Shower room with vanity storage
- Entrance porch and hallway
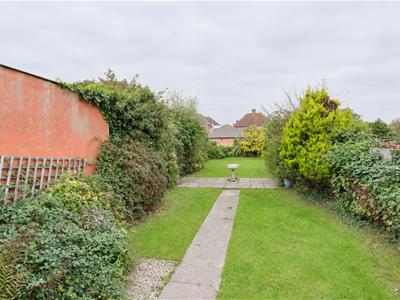
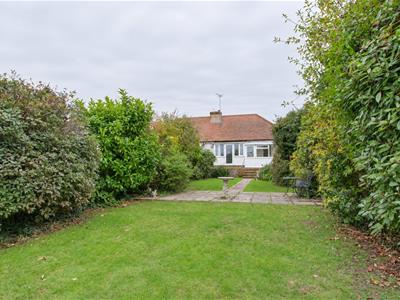
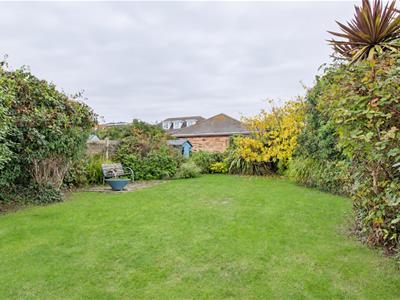
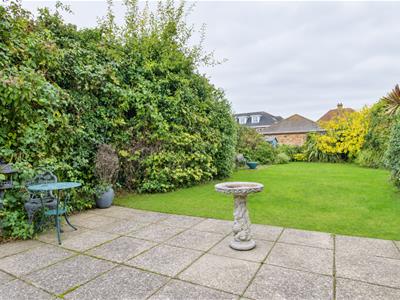
- Established rear garden with patio
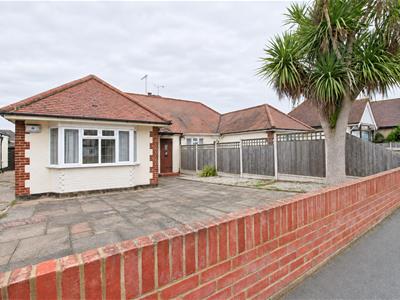
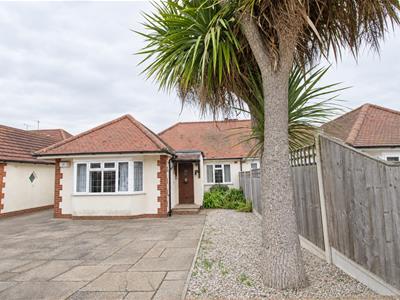
- Paved frontage providing off-street parking
- Conveniently located for Chase High School, Southend Hospital, Southend Airport and local transport link
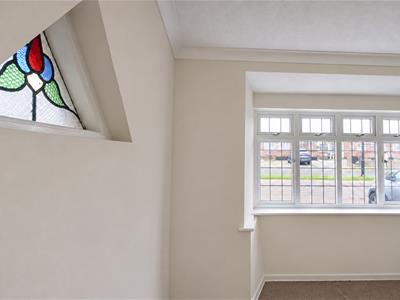
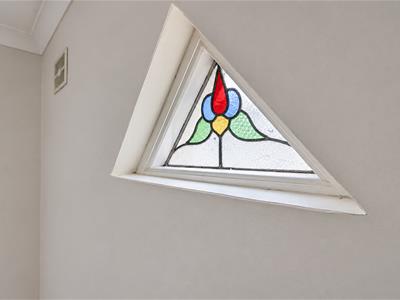
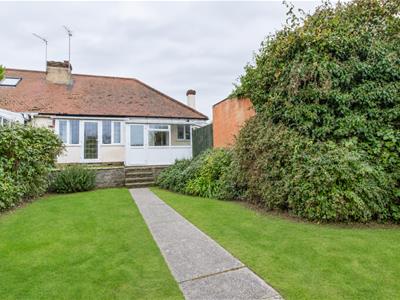
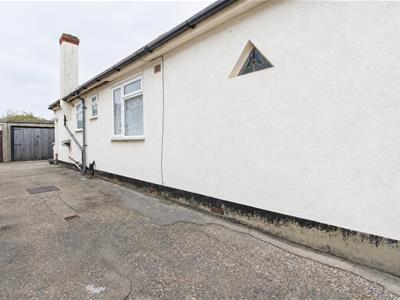
* GUIDE PRICE £400,000 - £425,000 * NO ONWARD CHAIN * THREE BEDROOM DETACHED BUNGALOW * SEPARATE DINING ROOM WITH FIREPLACE * FITTED KITCHEN WITH BUILT-IN OVEN AND ELECTRIC HOB * BRIGHT CONSERVATORY * SHOWER ROOM WITH VANITY STORAGE * CHARACTERFUL STAINED-GLASS WINDOWS * ESTABLISHED REAR GARDEN WITH PATIO * OFF-STREET PARKING * CONVENIENTLY LOCATED FOR CHASE HIGH SCHOOL, SOUTHEND HOSPITAL, SOUTHEND AIRPORT AND TRANSPORT LINKS * This three-bedroom bungalow offers accommodation arranged across one level, complemented by character features, off-street parking and an established rear garden. An entrance porch opens into the hallway, which provides access to the adjoining accommodation. The separate dining room features a fireplace, decorative ceiling coving and a glazed door with adjoining windows overlooking the garden. The kitchen is fitted with wood-effect wall and base units, contrasting worktops and tiled splashbacks, alongside a built-in oven, electric hob and stainless steel sink. A bright conservatory provides additional space and access to the rear garden. Three bedrooms are complemented by a shower room comprising a glazed shower enclosure, WC and wash basin set within a vanity unit. A bay window and distinctive triangular stained-glass window add character to one of the bedrooms. Outside, the paved frontage provides off-street parking, with a gravelled border and mature palm tree. The rear garden is laid mainly to lawn, with established planting, a connecting pathway and a patio offering space for outdoor seating and dining. Conveniently located for Chase High School, Southend Hospital, Southend Airport and local transport links, this bungalow is well placed for a range of everyday amenities. Viewing is highly recommended!
Frontage
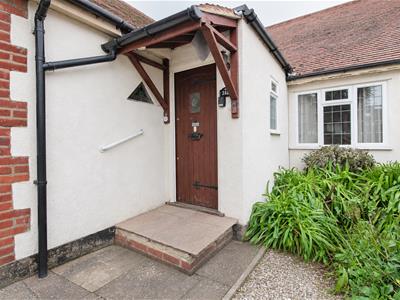
Paved frontage providing off-street parking, complemented by a gravelled border and mature palm tree. A low brick boundary wall defines the front, with timber fencing to the side and a pathway leading to the sheltered entrance. Side access leads towards the garage.
Porch
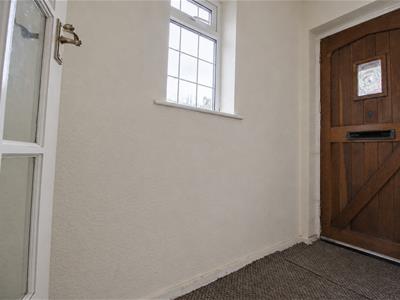
2.54m x 1.22m (8'4 x 4)Entrance porch featuring a timber front door with decorative glazed inset, a window providing natural light, carpeted flooring and neutral décor. A glazed internal door leads through to the entrance hall.
Entrance Hall
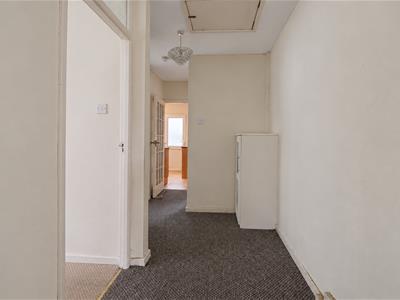
Entrance hall with carpeted flooring, neutral décor and a pendant ceiling light. Doors lead to the adjoining accommodation, with a loft access hatch overhead.
Lounge/Dining Room
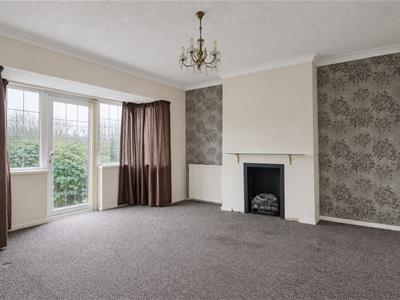
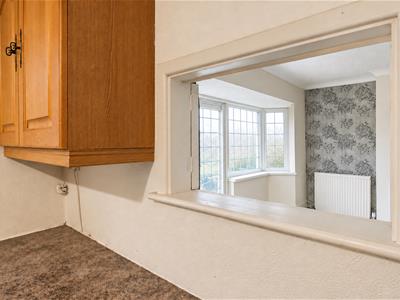
4.27m x 4.70m (14'0 x 15'5)A bright lounge/dining room with a glazed door and adjoining windows providing natural light and access to the garden. Features include a fireplace with a glass shelf above, patterned wallpaper to the alcoves, carpeted flooring, a radiator and decorative ceiling coving.
Kitchen
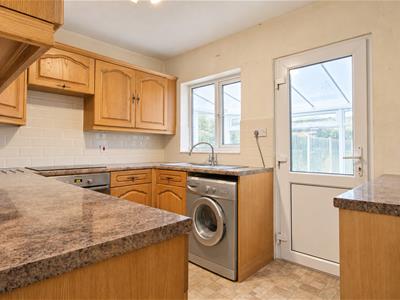
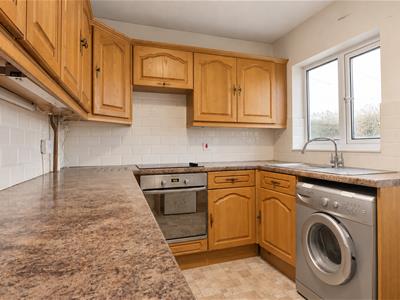
3.28m x 2.46m (10'9 x 8'1)Fitted with a range of wood-effect wall and base units, contrasting worktops and tiled splashbacks. Features include a built-in oven, electric hob and stainless steel sink with drainer and mixer tap, with under-counter appliance space. A window provides natural light, while a glazed door leads through to the conservatory.
Conservatory
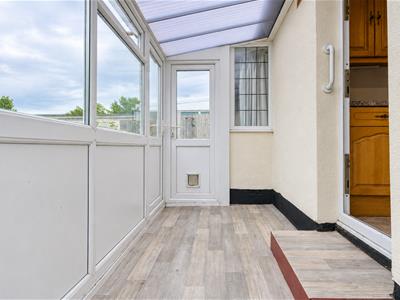
4.34m x 1.45m (14'3 x 4'9)A bright conservatory with white-framed glazing and a translucent roof allowing plenty of natural light. Finished with wood-effect flooring, with access from the kitchen and a glazed door leading to the rear garden.
Bedroom One
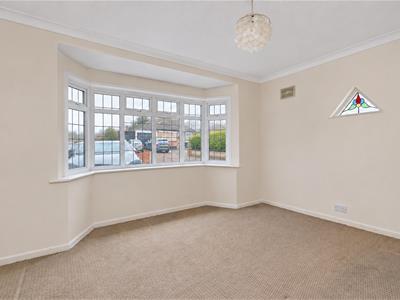
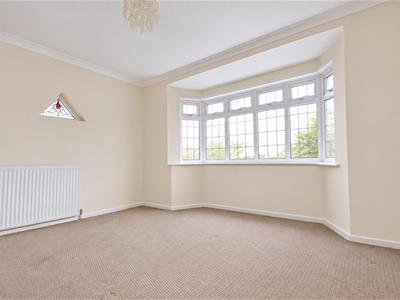
4.04m x 3.81m (13'3 x 12'6)A bright bedroom featuring a wide bay window and a distinctive triangular stained-glass window. Finished with neutral décor, carpeted flooring, ceiling coving and a radiator.
Bedroom Two
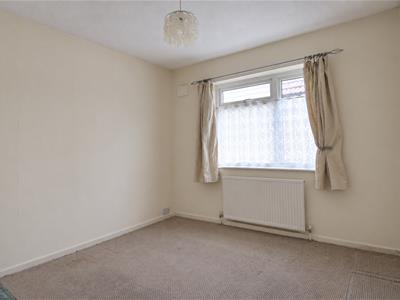
3.05m x 3.18m (10'0 x 10'5)A light bedroom with a wide window providing natural light and a radiator beneath. Finished with neutral décor, carpeted flooring, white skirting boards and a pendant ceiling light.
Bedroom Three
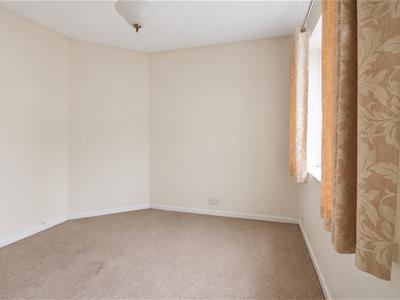
3.18m x 2.97m (10'5 x 9'9)A bright bedroom featuring neutral décor, carpeted flooring and a window allowing natural light into the room. Finished with white skirting boards and a ceiling light.
Bathroom
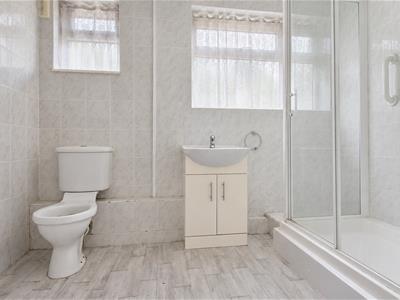
2.67m x 2.34m (8'9 x 7'8)Fitted with a white suite comprising a WC, wash basin set within a vanity unit and a glazed shower enclosure. Finished with tiled walls and wood-effect flooring, with two windows providing natural light.
Rear Garden
An established rear garden laid mainly to lawn, with mature shrubs, trees and planted borders. A paved pathway connects the lawn areas and patio, providing space for outdoor seating and dining, while steps lead up to the property.
Energy Efficiency and Environmental Impact
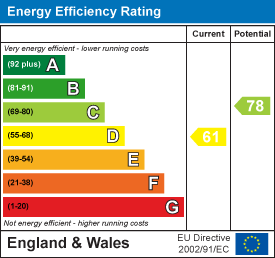
Although these particulars are thought to be materially correct their accuracy cannot be guaranteed and they do not form part of any contract.
Property data and search facilities supplied by www.vebra.com