
Kensington Road, Southend-On-Sea
£450,000
4 Bedroom House - Terraced
- Charming Four Bedroom Family Home
- No Onward Chain
- Recently Re-Decorated Throughout
- West Facing Lounge, Separate Dining Room & Modern Fitted Kitchen
- Fabulous Master Bedroom With En-Suite Shower Room
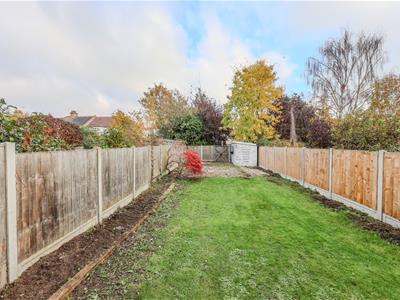
- Great Size Rear Garden & Off Street Parking
- Perfectly Positioned For Southchurch Park & Beach
- Within A Short Stroll Of Southend East Railway Station
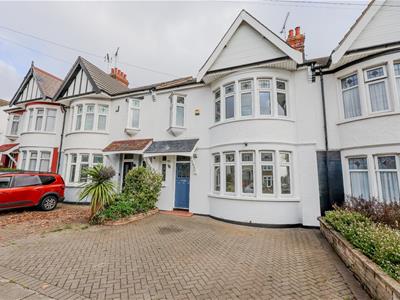
Home Of Leigh are delighted to offer for sale this charming four bedroom family home which has been recently re-decorated throughout and boasts a great size rear garden, off street parking and the huge advantage of no onward chain.
The accommodation is cleverly spread out over three floors and includes a spacious entrance hall, a west facing lounge, separate dining room and a modern fitted kitchen which overlooks the rear garden.
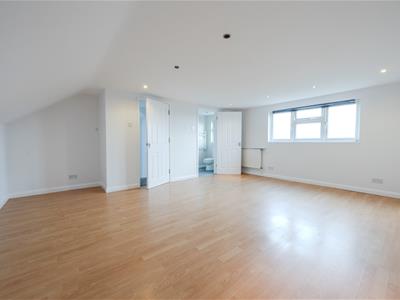
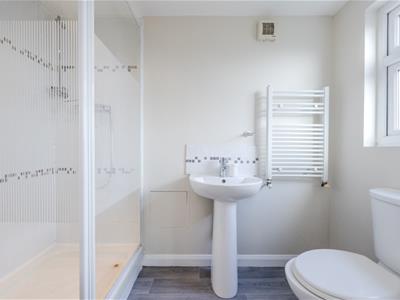
To the first floor there are three well appointed bedrooms and a large four piece family bathroom, whilst to the second floor there is a fabulous master bedroom with its own en suite shower room.
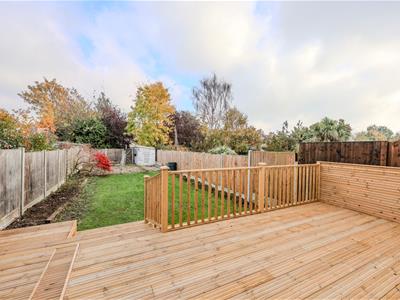
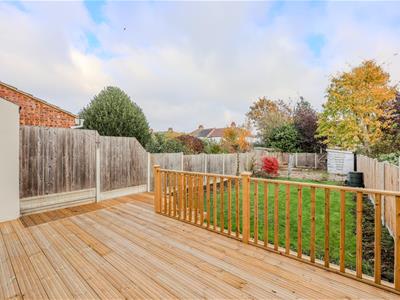
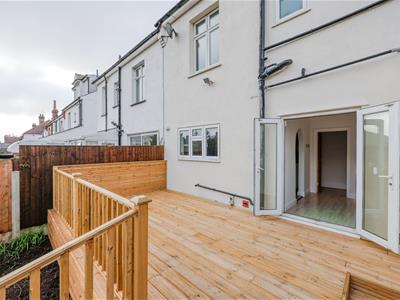
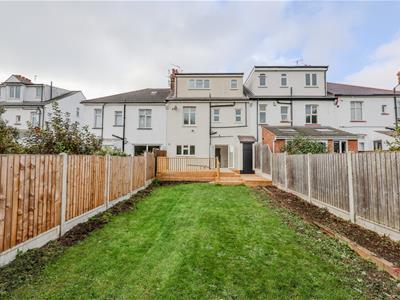
Externally there is an extensive raised deck to the immediate rear with steps leading down to the remainder of the garden which is laid to lawn, whilst to the front there is off street parking for two vehicles.
Located on Kensington Road in the heart of Southchurch, this bright and airy family home is perfectly positioned to take full advantage of Southchurch Park and the beach as well as being within a short stroll of Southend East railway station, offering direct access into London Fenchurch Street.
Accommodation Comprises:
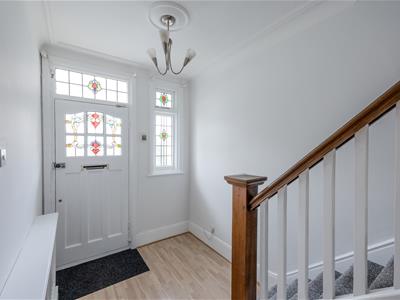
The property is approached via coloured led light entrance door leading to:
Entrance Hall:
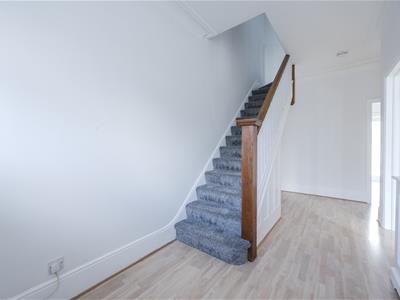
5.11m x 2.03m (16'9 x 6'8)Coloured led light window to front aspect, wood laminate flooring, stairs leading to the first floor landing, coved cornice to ceiling with ceiling rose, radiator, doors to:
Lounge:
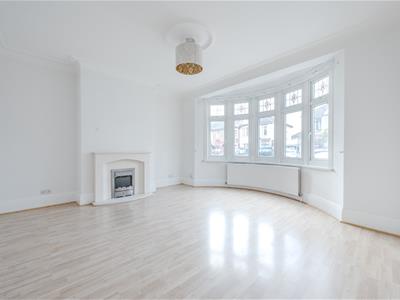
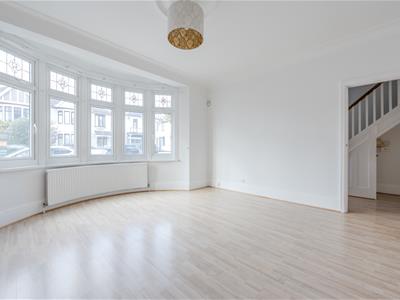
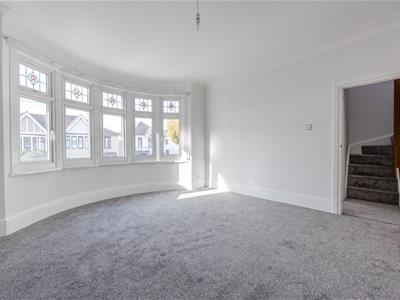
4.80m x 4.62m (15'9 x 15'2)Double glazed bay window to front aspect, wood laminate flooring, coved cornice to ceiling with ceiling rose, feature fireplace with inset electric coal effect fire, radiator.
Dining Room:
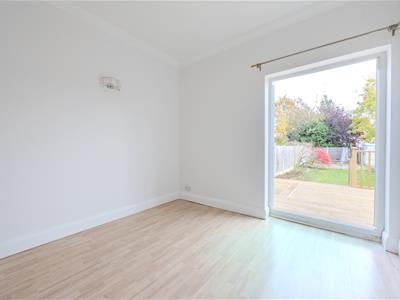
3.02m x 2.72m (9'11 x 8'11)Double glazed French doors to the rear garden, coved to smooth plastered ceiling, radiator, doors to:
Kitchen:
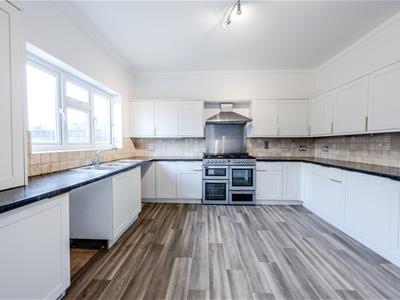
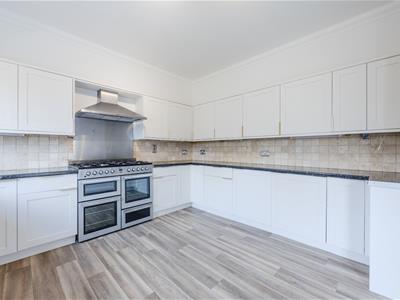
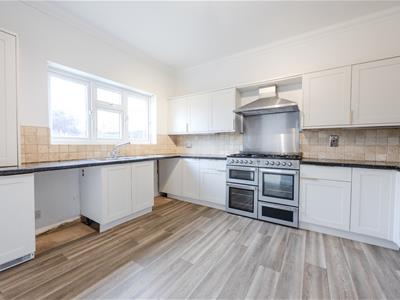
3.99m x 3.68m (13'1 x 12'1)Double glazed window to rear aspect. The kitchen is fitted to include a double drainer stainless sink unit with mixer tap, inset into a range of roll edge work surfaces with cupboards and drawers beneath, range cooker with extractor hood above, further range of matching eye level wall mounted units, integrated under counter fridge and separatae freezer, inegrated appliance space for washing machine and tumble dryer, coved to smooth plastered ceiling.
First Floor Landing:
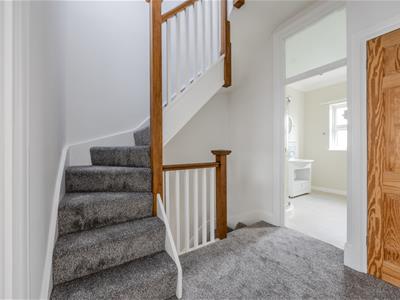
3.45m x 2.21m (11'4 x 7'3)Stairs leading to the first floor landing, carpeted, built-in storage cupboard, built-in airing cupboard housing hot water tank, doors to:
Bedroom Two:
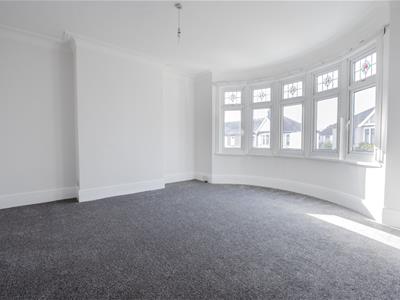
4.80m x 4.34m (15'9 x 14'3)Double glazed bay window to front aspect, carpeted, coved cornice to ceiling, radiator.
Bedroom Three:
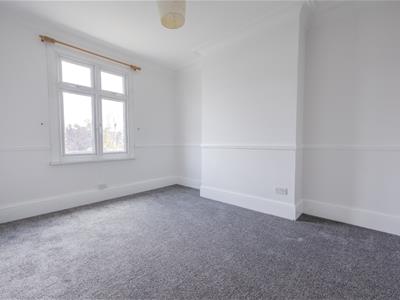
3.99m x 3.25m (13'1 x 10'8)Double glazed window to rear aspect, carpeted, coved cornice to ceiling, dado rail, radiator.
Bedroom Four:
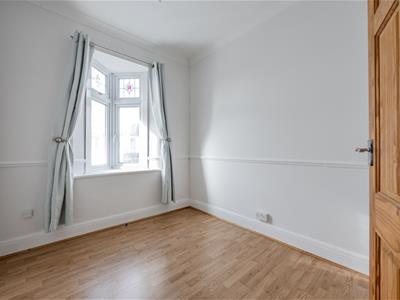
2.72m x 2.41m (8'11 x 7'11)Double glazed window to front aspect, wood laminate flooring, dado rail, coved to smooth plastered ceiling, radiator.
Bathroom:
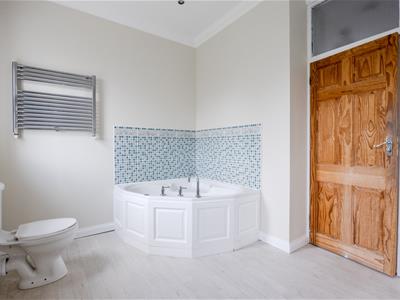
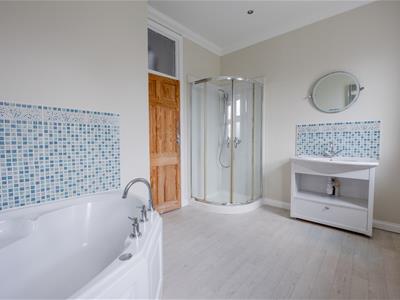
3.40m x 2.72m (11'2 x 8'11)Two double glazed obscure windows to rear aspect, modern four piece suite comprising; panelled corner bath with mixer tap, low level WC, fully tiled shower cubicle, wash hand basin with mixer tap, coved to smooth plastered ceiling with inset spotlighting, heated towel rail.
Second Floor Landing:
v (v)Velux window to front aspect, smooth plastered ceiling with inset spotlighting, doors to:
Master Bedroom:
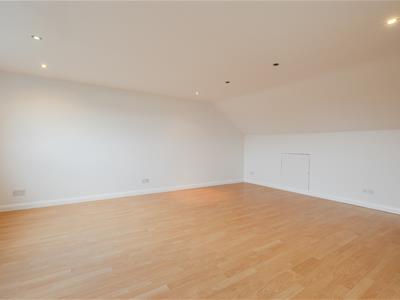
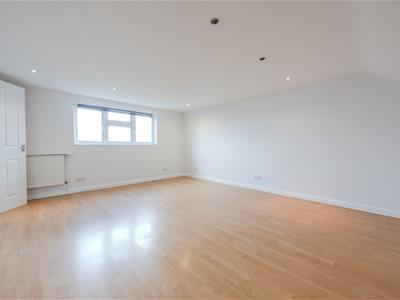
5.51m x 4.98m (reducing to 4.29m) (18'1 x 16'4 (reDouble glazed window to rear aspect, wood laminate flooring, smooth plastered ceiling with inset spotlighting, built-in eaves storage cupboard, radiator, door to:
En Suite Shower Room:
2.34m x 1.27m (7'8 x 4'2)Double glazed obscure window to rear aspect, three piece suite comprising; fully tiled shower cubicle, low level WC, pedestal wash hand basin, heated towel rail.
Externally:
Rear Garden:
The property commences with a newly laid raised deck to the immediate rear with steps down to the remainder of the garden which is laid to lawn and enclosed by screen panelled fencing. Rear pedestrian access.
Front Garden:
The front of the property is paved and provides off street parking for two vehicles.
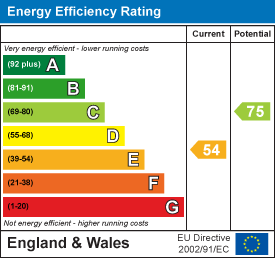
Energy Efficiency and Environmental Impact
Although these particulars are thought to be materially correct their accuracy cannot be guaranteed and they do not form part of any contract.
Property data and search facilities supplied by www.vebra.com