
14 St Georges Square
Huddersfield
West Yorkshire
HD1 1JF
The Ghyll, Fixby, Huddersfield
£600,000

5 Bedroom House - Detached
- WELL PRESENTED & THOUGHTFULLY LAID OUT ACCOMMODATION
- IDEAL FOR THOSE WITH A GROWING FAMILY
- OPEN PLAN FAMILY/DINING/KITCHEN
- SEPARATE LIVING ROOM
- STUDY/BEDROOM 5 TO GROUND FLOOR
- DRIVEWAY PROVIDES OFF ROAD PARKING
- SOUGHT AFTER RESIDENTIAL LOCATION
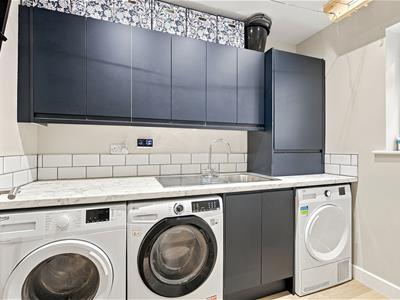
- UTILITY ROOM WITH SPACE FOR 2 WASHING MACHINES & A TUMBLE DRYER
- ENCLOSED REAR GARDEN IDEAL FOR ENTERTAINING DURING WARMER MONTHS
- INTERNAL VIEWING HIGHLY RECOMMENDED
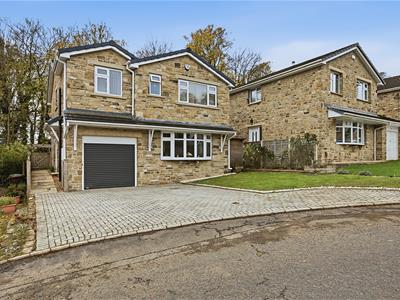
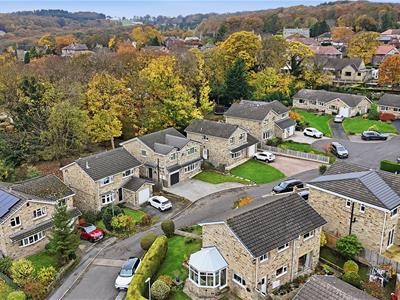
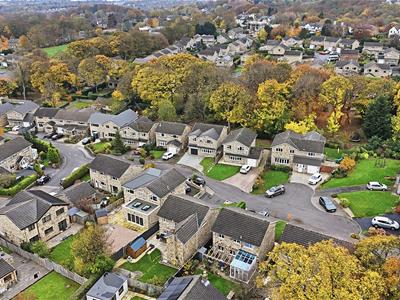
A substantial and extended detached stone-built residence occupying a highly sought-after position in Fixby, enjoying excellent transport links and convenient access to surrounding towns and cities via the M62 motorway network.
Finished to a high specification throughout, this impressive family home offers spacious and versatile accommodation, with particular emphasis on the stunning open-plan dining kitchen and family room, creating an ideal space for modern family living and entertaining. Further enhanced by security cameras and alarm.
The accommodation briefly comprises a welcoming entrance hallway, lounge, study, utility room, cloakroom/WC, and a superb dining kitchen which opens seamlessly into the family room. To the first floor are four well-proportioned bedrooms, including a luxurious principal bedroom with en-suite facilities.
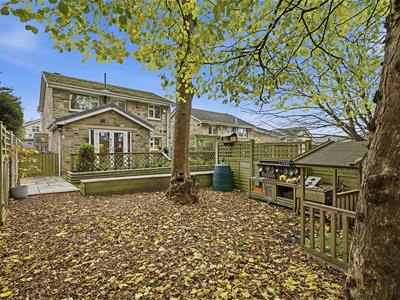
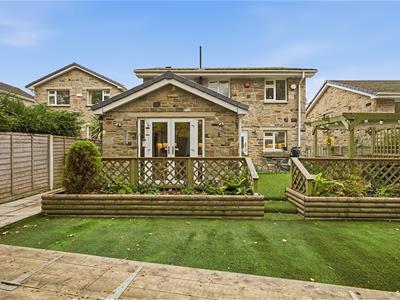
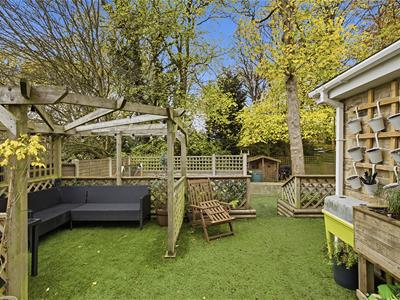
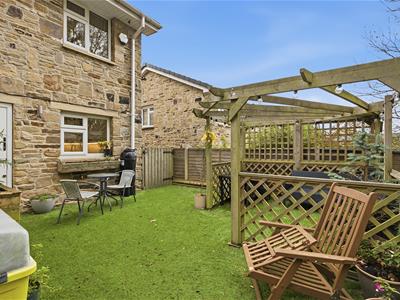
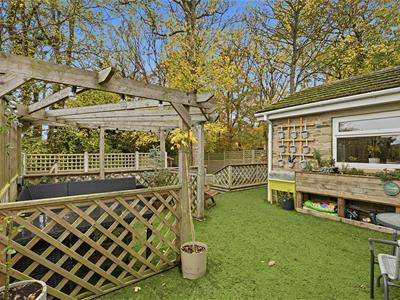
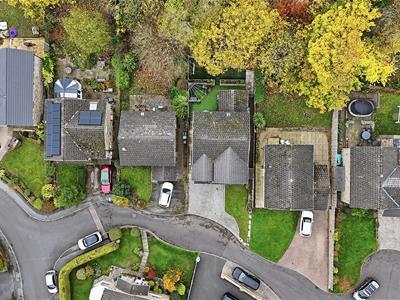
Externally, the property benefits from ample block-paved off-street parking to the front. To the rear is a generously sized, enclosed garden offering a private outdoor space for families and entertaining.
GROUND FLOOR:
Entrance Hall
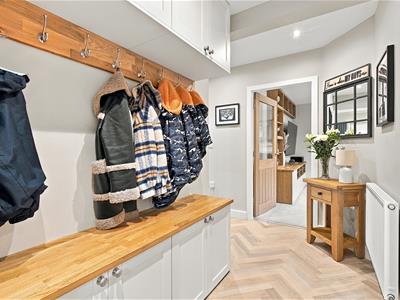
Enter through the composite front door into this spacious and welcoming hallway, featuring an attractive herringbone Karndean floor. The space is further enhanced by a stylish shaker-style cloak cupboard, providing excellent storage for coats and shoes. A carpeted staircase rises to the first floor accommodation
WC
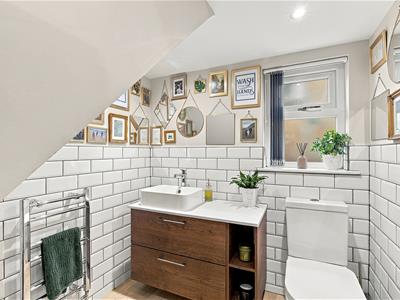
A stylish cloakroom fitted with a contemporary vanity wash hand basin set within a wood-effect storage unit, complemented by a wall-mounted sink. The room also incorporates a low-flush WC and benefits from attractive Karndean flooring and inset ceiling downlights, creating a modern and practical space.
Utility Room
2.57m x 1.73m (8'5" x 5'8")A good-sized utility room fitted with a range of contemporary handle less wall and base units, providing excellent storage, incorporating the Worcester Bosch boiler. There is plumbing for 2 washing machines and space for a tumble dryer. The room benefits from attractive Karndean flooring, complemented by stylish brick-effect wall tiling. A double-glazed window to the side aspect provides natural light, while inset ceiling downlights complete this practical and well-appointed space.
Study/Bedroom 5
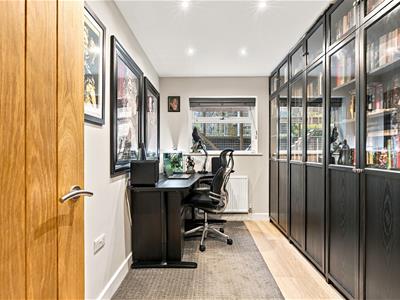
3.43m x 2.21m inc built in storage (11'3" x 7'3" iA versatile room currently utilised as a study, featuring a bank of bespoke built-in wall units with glazed frontages, incorporating a useful desk area. The room benefits from an attractive laminate-style floor covering, inset ceiling downlights and a radiator. An ideal space for home working, study, or a variety of alternative uses.
Lounge
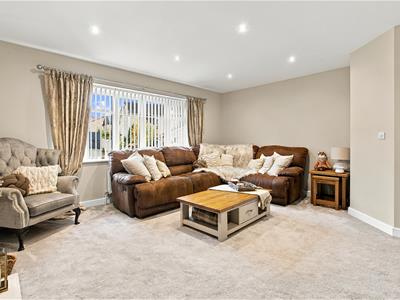
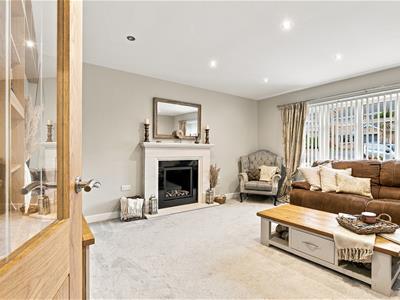
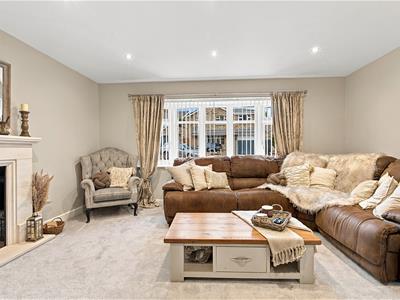
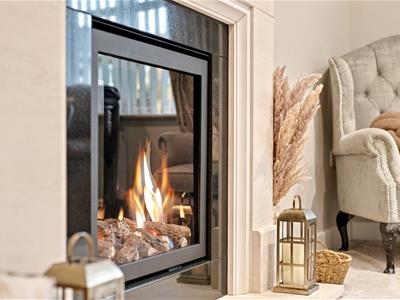
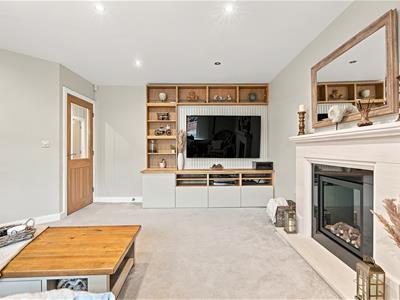
5.21m into bay x 4.65m (17'1" into bay x 15'3")A stylish lounge, tastefully decorated in neutral tones, features an attractive bay window that fills the room with natural light. The focal point of the space is the elegant marble fireplace surround with a recessed gas log-effect fire. An attractive media wall provides ample built-in storage, creating both a practical and contemporary living area. The room is further enhanced by inset downlights to the ceiling.
Family/Dining/Kitchen
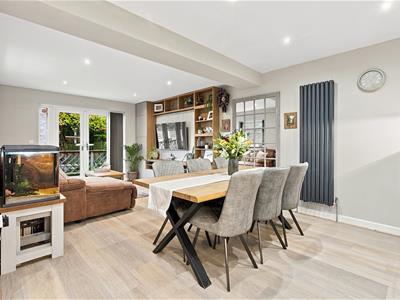
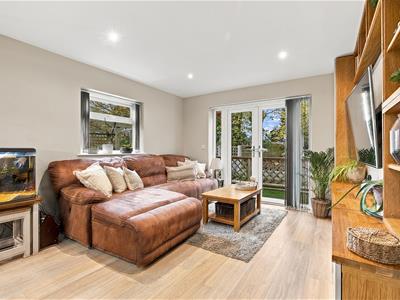
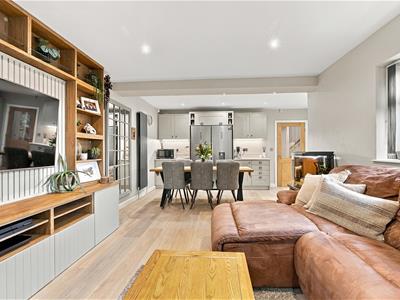
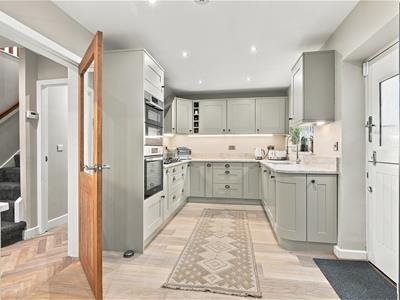
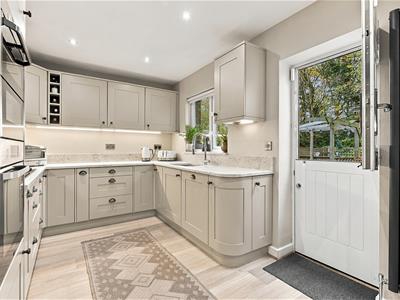
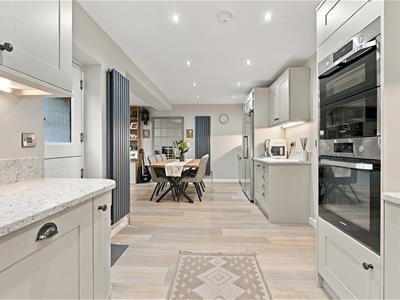
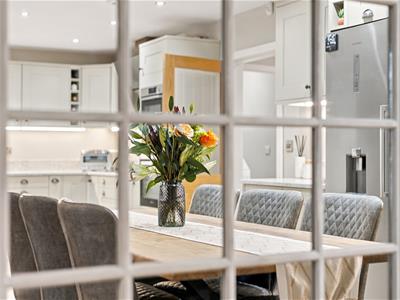
7.47m x 6.71m (24'6" x 22'0")This impressive L-shaped open-plan dining kitchen truly forms the heart of the home, offering an ideal space for modern family living and entertaining. The kitchen is fitted with a comprehensive range of attractive shaker-style wall and base units, complemented by quartz work surfaces with matching upstands and a convenient hose tap. Integrated appliances include an AEG gas hob with a contemporary vertical extractor hood, a Samsung double oven, integrated dishwasher and space for an American-style fridge freezer. The kitchen seamlessly flows into the dining and seating areas, creating a superb social space. Double-glazed French doors open onto the rear garden, while a double-glazed window and composite stable door allow an abundance of natural light to flood the room. Further enhancing this versatile living space is a stylish media wall with panelled built-in storage and two attractive contemporary vertical radiators, providing both practicality and modern design appeal. Inset down lights to ceiling and karndean floor covering further enhance the space.
FIRST FLOOR:
Landing
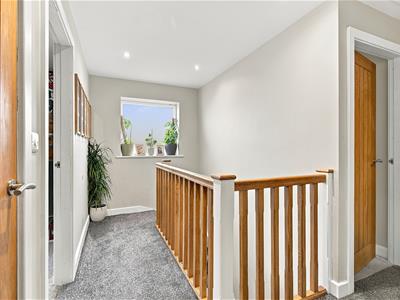
An obscured double-glazed window provides natural light while maintaining privacy. Access to the loft is provided via a pull-down ladder, leading to a boarded loft space with lighting, offering additional storage.
The landing also benefits from a built-in linen cupboard and a further storage cupboard with recessed shelving, providing an abundance of practical storage solutions for modern family living.
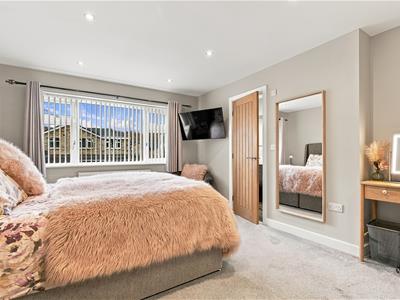
Master Bedroom
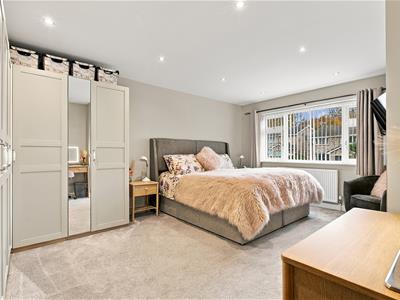
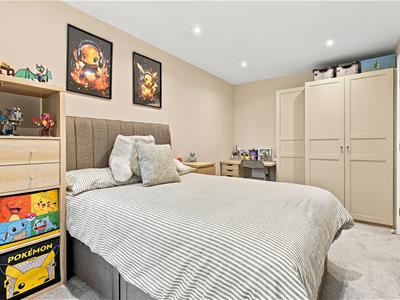
5.13m x 3.38m (16'10" x 11'1")This spacious double bedroom is beautifully presented and benefits from contemporary shaker-style fitted wardrobes, providing excellent storage solutions. There is also a double-glazed window to the front aspect and a central heating radiator.
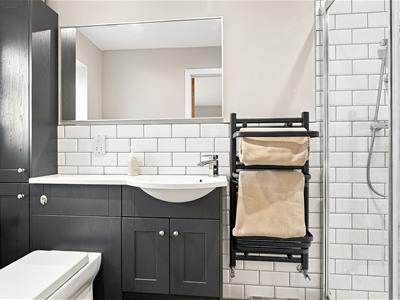
En suite Bathroom
A luxurious en suite bathroom, beautifully appointed with Karndean flooring and finished to a high standard throughout. This spacious suite features a contemporary vanity unit incorporating a curved wash hand basin and concealed cistern WC. A generous double walk-in shower complements the space, enhanced by stylish brick-effect wall tiling and an anthracite heated towel rail. There are also inset ceiling downlights and an obscured double-glazed window.
Bedroom 2
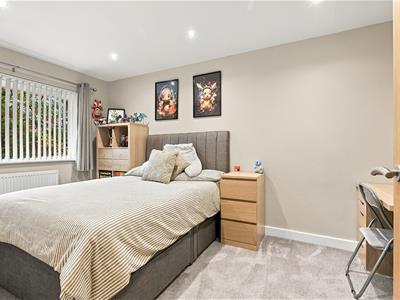
4.42m x 2.57m (14'6" x 8'5")A spacious, double bedroom featuring an attractive range of built-in Shaker-style wardrobes. The room is complemented by inset ceiling downlights, a double-glazed window, and a radiator.
Bedroom 3
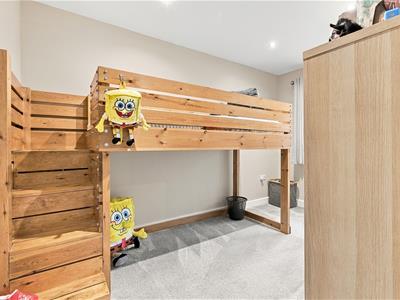
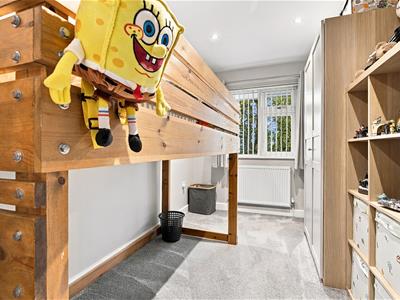
3.58m x 2.57m (11'9" x 8'5" )A spacious, double bedroom featuring an attractive range of built-in Shaker-style wardrobes. The room is complemented by inset ceiling downlights, a double-glazed window to front aspect and a radiator.
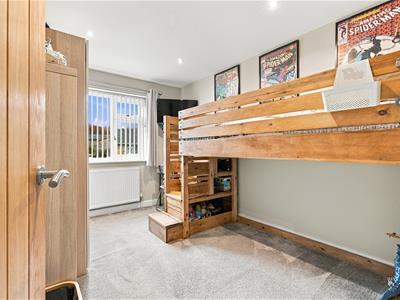
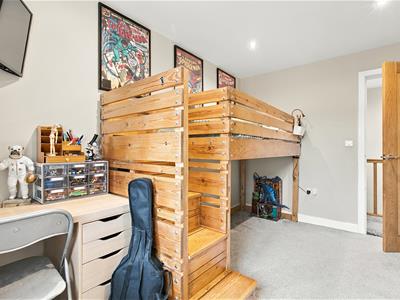
Bedroom 4
3.68m x 2.29m (12'1" x 7'6")A spacious, double bedroom featuring an attractive range of built-in Shaker-style wardrobes. The room is complemented by inset ceiling downlights, a double-glazed window to rear aspect over looking the garden and is also fitted with a central heating radiator.
Family Bathoom
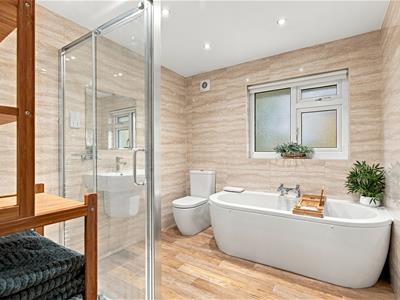
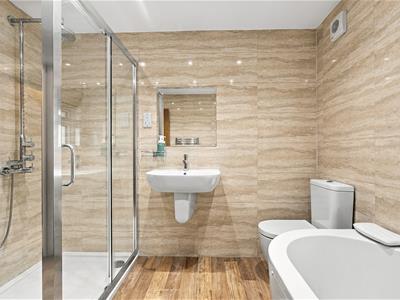
A stylish 4 piece bathroom suite comprising of a back-to-wall Jacuzzi bath with centrally mounted taps, a contemporary wall-mounted semi-pedestal wash hand basin, and a spacious double shower enclosure featuring both a rainfall shower head and separate handheld attachment. The room is further enhanced by tiled walls, modern kardean flooring, inset ceiling downlights and an extractor fan.
OUTSIDE:
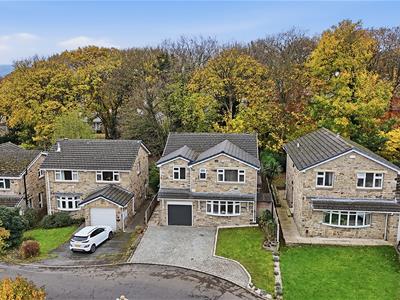
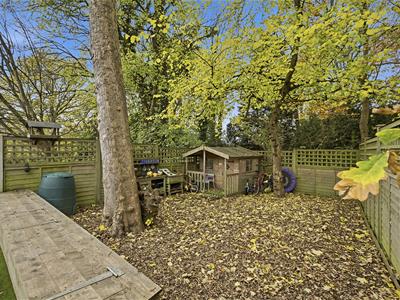
Externally, the property benefits from ample block-paved off-street parking to the front, complemented by timber borders ideal for planting shrubs and flowers. An electric garage style door front provides access to a recessed storage area with power. The front garden is mainly laid to lawn, adding to the property's attractive kerb appeal. To the rear, there is a generous enclosed garden offering a private outdoor retreat. Features include a timber pergola, artificial lawn, and children's play area. This excellent outdoor space is perfect for entertaining guests and enjoying al fresco dining during the warmer summer months.
BOUNDARIES & OWNERSHIPS:
The boundaries and ownerships have not been checked on the title deeds for any discrepancies or rights of way. All prospective purchasers should make their own enquiries before proceeding to exchange of contracts.
DIRECTIONS:
Leave Huddersfield via Bradford Road (A641), continue through the traffic lights in Fartown. At the roundabout near Asda superstore go straight ahead, proceed to the next roundabout, take the first left hand turning into Fixby Road, proceed along Fixby Road taking a left turning into Broomfield Road and the third left into The Fairway. Take the first left into Jilley Royd Lane and the first left at the T-junction onto The Ghyll where the property can be found towards the end of this road on the left hand side.
TENURE:
Freehold
COUNCIL TAX BAND:
E
MORTGAGES:
Bramleys have partnered up with a small selection of independent mortgage brokers who can search the full range of mortgage deals available and provide whole of the market advice, ensuring the best deal for you. YOUR HOME IS AT RISK IF YOU DO NOT KEEP UP REPAYMENTS ON A MORTGAGE OR OTHER LOAN SECURED ON IT.
ONLINE CONVEYANCING SERVICES:
Available through Bramleys in conjunction with leading local firms of solicitors. No sale no legal fee guarantee (except for the cost of searches on a purchase) and so much more efficient. Ask a member of staff for details.
VIEWINGS:
Please call our office to book a viewing on 01484 530361.
Although these particulars are thought to be materially correct their accuracy cannot be guaranteed and they do not form part of any contract.
Property data and search facilities supplied by www.vebra.com