
Whitefriars Crescent, Westcliff-On-Sea
£300,000
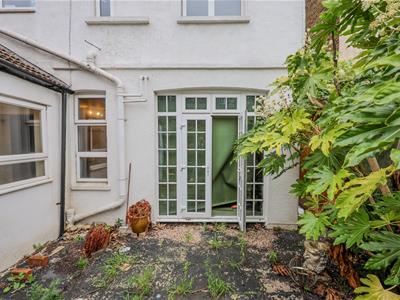
2 Bedroom Flat - Ground Floor
- spacious two double bedroom ground floor apartment
- Entire Rear Garden
- Vacant Possession
- Lounge With French Doors Opening Out To The Rear Garden
- Separate Kitchen With Integrated Appliances
- Impressive Master Bedroom With Separate Dressing Area
- Perfectly Postioned For The Beach
- Few Minutes Walk To Westcliff Station
*** Guide Price £300,000 - £325,000 ***
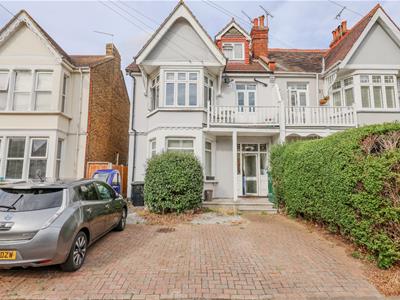
Home Of Leigh are excited to offer for sale this surprisingly spacious two double bedroom ground floor apartment, forming part of an attractive bay fronted Victorian house and which boasts off street parking, the entire rear garden and is being offered with vacant possession.
The accommodation includes a spacious entrance hall, a guest cloakroom, lounge with French doors opening out to the rear garden, a separate modern fitted kitchen with integrated appliances, two double bedrooms both of which have en suites including an impressive master bedroom with a separate dressing area.
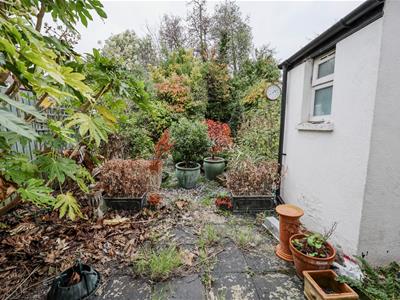
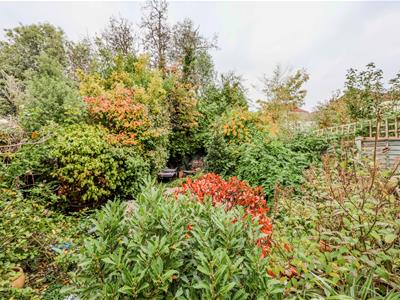
Externally the property benefits from having access to the entire rear garden which is well secluded and established whilst to the front there is off street parking for one vehicle.
Located on Whitefriars Crescent in Westcliff on Sea, this wonderful garden apartment is perfectly positioned for the beach, being within a few minutes walk as well as being within walking distance of Westcliff station giving direct access into London Fenchurch Street.
Whilst the property requires some modernisation we feel this is reflected in the asking price and offers a great opportunity to create a fabulous and characterful garden apartment in a fantastic spot, just off the seafront.
Accommodation Comprises:
The property is approached via communal entrance door into a communal hall with private door to:
Entrance Hall:
3.84m x 2.08m (reducing to 0.94m) (12'7 x 6'10 (reA great size hall which is carpeted, coved ceiling, cast iron effect radiator, doors to:
Guest Cloakroom:
1.78m x 0.79m (5'10 x 2'7)Two piece suite comprising; low level WC, wash hand basin with mixer tap, half tiled to surrounding walls, tiled flooring.
Lounge:
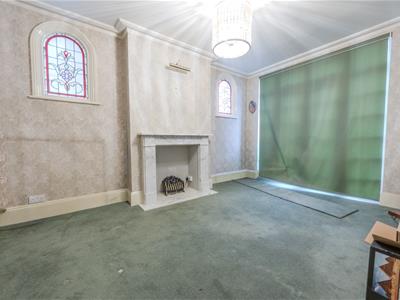
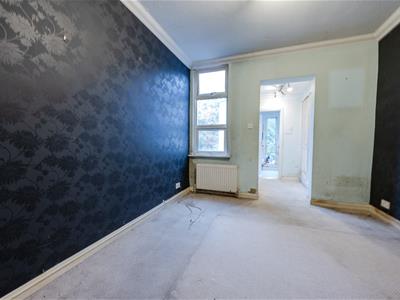
4.55m x 3.23m (14'11 x 10'7)Double glazed windows and French dooors to rear giving access to the garden, carpeted, coved ceiling, feature fireplace, coloured led light windows to side aspect, cast iron effect radiator.
Kitchen:
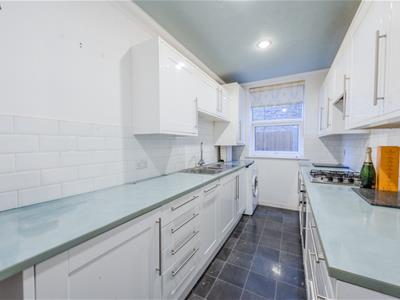
4.39m x 1.98m (14'5 x 6'6)Double glazed window to side aspect. The kitchen is fitted to include a one and a quarter bowl stainless steel sink unit with mixer tap, inset into a range of square edge work surfaces with cupboards and drawers beneath, integrated oven and four ring gas hob with extractor hood above, further range of matching eye level wall mounted units, appliance space and plumbing for washing machine, integrated fridge with separate freezer, concealed boiler (not tested), cast iron effect radiator.
Bedroom One:
3.51m x 3.02m (11'6 x 9'11)Double glazed window to rear aspect, carpeted, coved ceiling, radiator, archway to:
Dressing Area:
2.24m x 1.85m (7'4 x 6'1)Double glazed window to side aspect, carpeted, fitted range of wardrobes to one wall, coved ceiling, door to:
En Suite Bathroom:
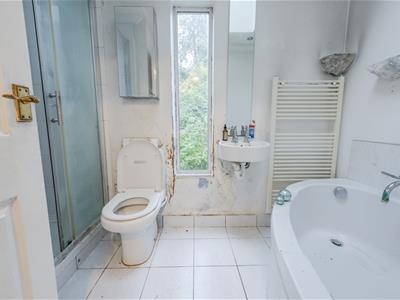
2.77m x 1.68m (9'1 x 5'6)Double glazed windows to rear and side aspects, modern suite comprising; panelled corner bath, wash hand basin with mixer tap, low level WC, fully tiled shower cubicle, tiled flooring, coved ceiling, heated towel rail.
Bedroom Two:
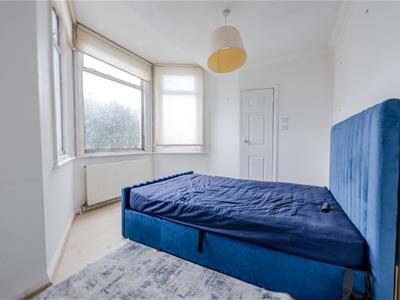
3.48m x 3.20m (11'5 x 10'6)Double glazed bay window to front aspect, wood laminate flooring, coved ceiling, radiator, door to:
En Suite Shower Room:
1.98m x 0.76m (6'6 x 2'6)Two piece suite comprising; fully tiled shower cubicle, wash hand basin, fully tiled to surrounding walls.
Externally:
Rear Garden:
The property benefits from a great size rear garden.
Front Garden:
To the front of the property there is off street parking for one vehicle.
Lease Information
Lease: 68 years remaining
Ground Rent: £260 Per annum
Service Charge: £90 Per annum
Please note this lease information has been provided by the vendor and we have not substantiated it with solicitors.
Energy Efficiency and Environmental Impact

Although these particulars are thought to be materially correct their accuracy cannot be guaranteed and they do not form part of any contract.
Property data and search facilities supplied by www.vebra.com