
Queen Street, Castlefields, Shrewsbury
Offers In The Region Of £269,995
2 Bedroom House - Mid Terrace
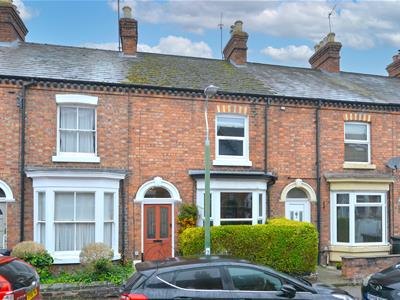
- An attractive, deceptively spacious and much improved two double bedroom period mid terrace house,
- Master bedroom with refitted ensuite bathroom
- Seccond bedroom with ensuite shower room
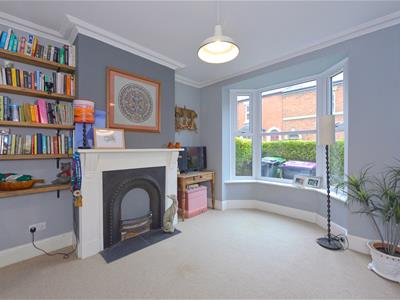
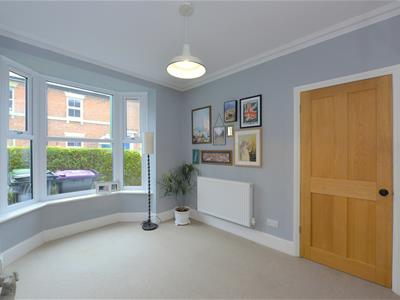
- Bay fronted lounge
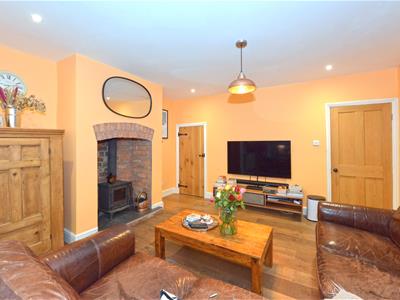
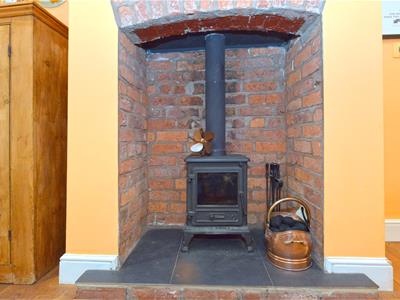
- Dining room with feature multi fuel burning stove
- Refitted kitchen/breakfast room
- Laundry room
- Front and south westerly facing rear enclosed gardens
- Highly convenient location
- Viewing is recommended
An attractive, deceptively spacious and much improved two double bedroom period mid terrace house, offering neatly presented and well proportioned accommodation that, successfully combines traditional character with the comforts of modern day living. The property has been thoughtfully improved and maintained to a good standard by the current owners, creating a welcoming and appealing home that is perfectly suited to a variety of purchasers, including first time buyers, professionals and those seeking to downsize without compromising on space or convenience. Occupying a pleasing position within the popular and well established residential area of Castlefields, the property enjoys a convenient location, within walking distance of an excellent range of local amenities, tranquil riverside walks, the Shrewsbury town centre and railway station. Combining period charm, generously proportioned accommodation, tasteful improvement and highly convenient location. Early viewing is recommended.
The accommodation briefly comprises of the following: Entrance hallway, bay fronted lounge, dining room with feature multi fuel burning stove, refitted kitchen/breakfast room, laundry room, WC ( these 3 areas has underfloor heating), first floor landing, Master bedroom with refitted ensuite bathroom, further double bedroom with ensuite shower room, front and south westerly facing rear enclosed gardens, UPVC double glazing, gas fired central heating. Viewing is highly recommended.
The accommodation in greater detail comprises:
Sealed unit double glazed entrance door gives access to:
Entance hallway
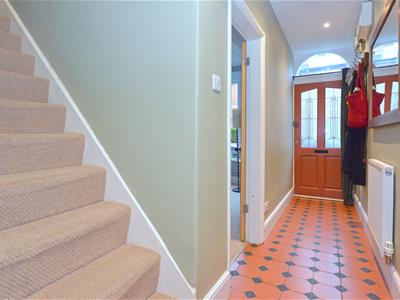
Having tiled floor, radiator, recessed spotlight's to ceiling.
Door from entrance hallway gives access to:
Bay fronted lounge
3.66m max into bay x 3.10m (12'0 max into bay x 10Having UPVC double glazed walk-in bay window to front, radiator, period style fireplace with decorative fire surround, coving to ceiling.
Door from entrance hallway gives access to:
Dining room
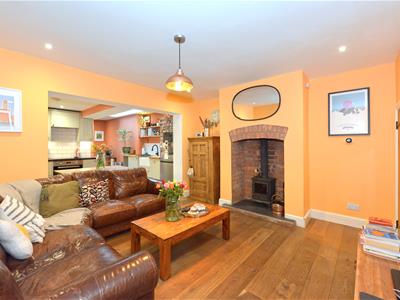
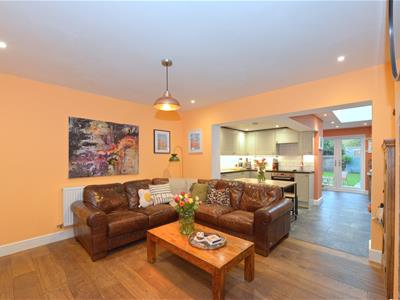
4.14m x 3.58m (13'7 x 11'9)Having feature dual fuel stove set to a exposed brick hearth, recessed spotlights to ceiling, engineered wooden flooring, radiator, understairs storage cupboard.
Square arch from dining room gives access to:
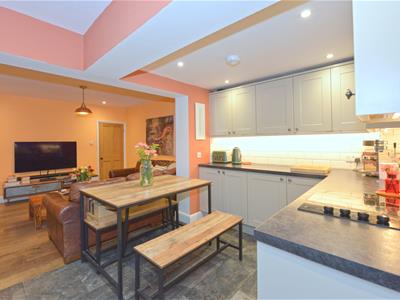
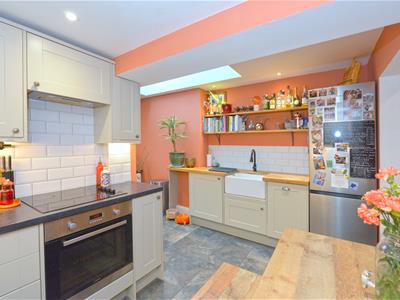
Refitted kitchen/breakfast room
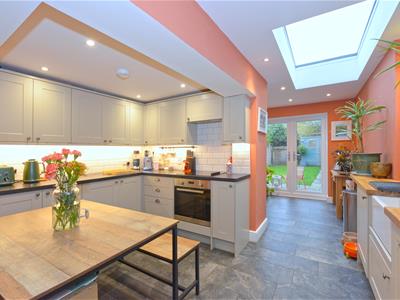
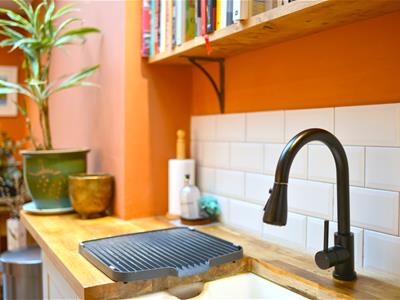
3.94m x 2.36m (12'11 x 7'9)Having attractive eye level and base units with built-in cupboards and drawers, integrated oven, four electric hob with concealed cooker canopy over, fitted laminated wooden worktops with inset Belfast sink and mixer tap over, tiled floor, recessed spotlights to ceiling, space for appliances, double glazed roof window.
From kitchen/breakfast room access is given to:
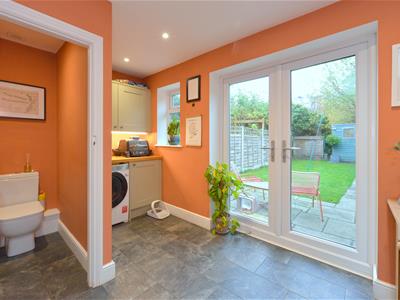
Laundry room
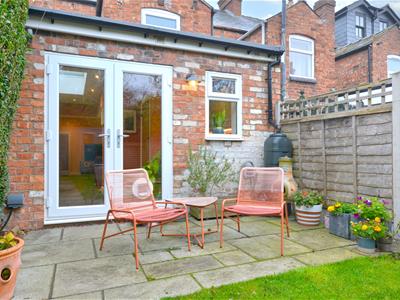
3.68m max x 2.08m reducing down to 0.94m (12'1 maxHaving UPVC double glazed French doors giving access to rear gardens, fitted eye level and base units, space for washing machine, tiled floor, recessed spotlights to ceiling.
Door from laundry room gives access to:
Cloakroom
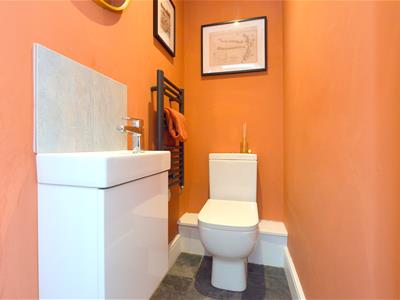
Having low flush WC, wall mounted wash hand basin with mixer tap over, tiled floor, recessed spotlights and extractor fan to ceiling, wall hung heated towel rail.
From entrance hallway stairs rise to:
Frist floor landing
Doors from first floor landing then give access to: Two double bedrooms.
Bedroom one
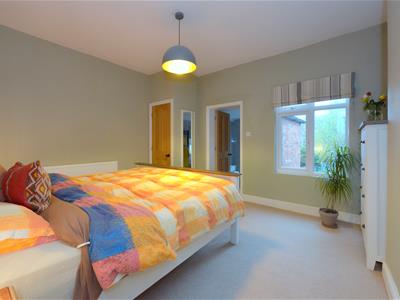
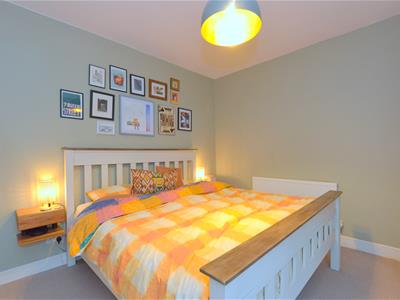
4.17m x 3.66m (13'8 x 12'0)Having UPVC double glazed window to rear, radiator, fitted store cupboard with wall mounted gas fired central heating boiler.
Door from bedroom one gives access to:
Refitted ensuite bathroom
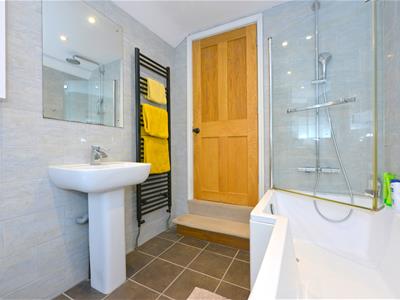
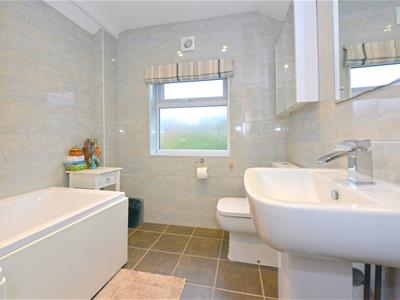
Having P shaped panel bath with drench sh9ower over and hand-held shower attachment off, glazed shower screen to side, low flush WC, pedestal wash hand basin, UPVC double glazed window to rear, wall mounted extractor fan, heated towel rail, tiled floor, recessed spotlights to ceiling.
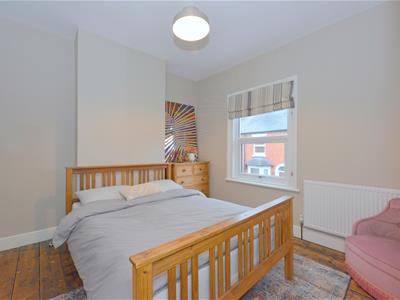
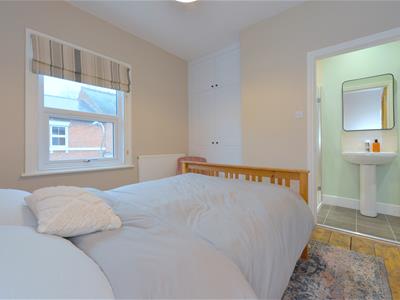
Bedroom two
3.18m excluding recess x 3.12m (10'5 excluding recHaving UPVC double glaze window to front, radiator, fitted wardrobe, exposed wooden flooring.
Door from bedroom two gives access to:
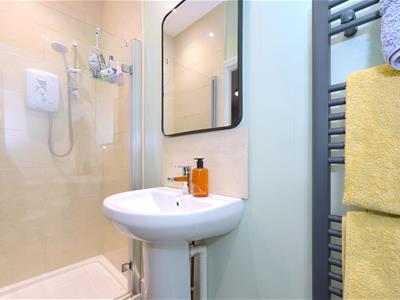
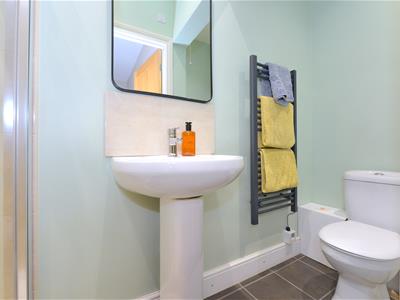
Ensuite shower room
Having tiled shower cubicle with wall mounted electric shower, pedestal wash hand basin, low flush WC, tiled floor, heated towel rail, recessed spotlights and extractor fan to ceiling.
Outside
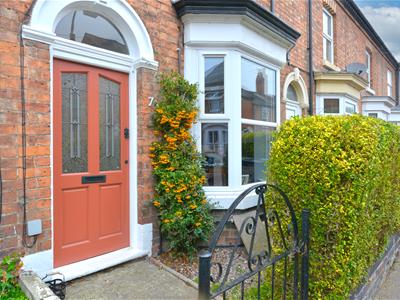
To the front of the property gated access leads to paved pathway giving access to front door. To the side of this there is a low maintenance stone section with mature hedging screen the pedestrian pathway.
Rear gardens
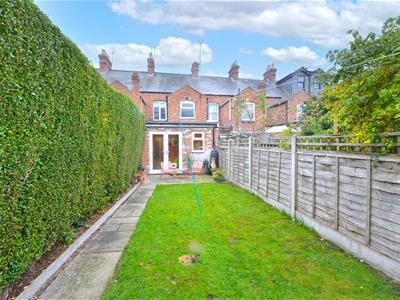
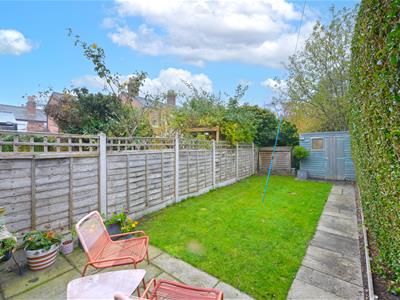
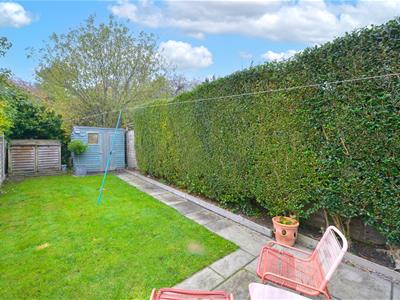
The rear gardens comprise: Indian sandstone paved patio with matching pathway, lawn garden, timber garden shed and log store. The rear gardens offer a south westerly facing aspect and are enclosed by fencing and mature hedging.
Services
Mains water, electricity, drainage and gas are all understood to be available to the property. None of these services have been tested. If there is a telephone installed it will be subject to British Telecom regulations.
COUNCIL TAX BAND B
Tenure
We are advised that the property is freehold but this has not been verified and confirmation will be forthcoming from the vendor's solicitors during pre-contract enquiries.
Mortgage services
We offer a no obligation mortgage service through our in house Independent Financial Advisor. Telephone our Office for further details 01743 357 000 (OPTION 1 SALES).
Referral fee disclaimer
Guidance from the Consumer Protection from Unfair Trading Regulations 2008 requires the Estate Agency sector to address the issue of transparency of fees.
Holland Broadbridge refers clients to carefully selected local service companies, as we believe you may benefit from using their services. You are under no obligation to use the services of any of the recommended companies, though if you accept our recommendation the provider is expected to pay us a referral fee.
Disclaimer
Any areas / measurements are approximate only and have not been verified.
VACANT POSSESSION WILL BE GIVEN ON COMPLETION.
Holland Broadbridge attempts to ensure details are accurate. They do not guarantee them and viewers should rely on their own inspection and legal enquires.
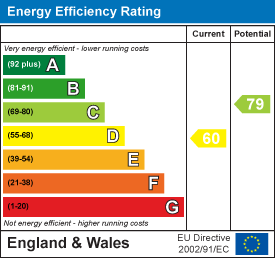
Energy Efficiency and Environmental Impact
Although these particulars are thought to be materially correct their accuracy cannot be guaranteed and they do not form part of any contract.
Property data and search facilities supplied by www.vebra.com