
204 Woodgrange Drive
Southend-on-Sea
Essex
SS1 2SJ
Avenue Road, Westcliff-on-Sea, Essex
Price Guide £220,000
2 Bedroom Flat
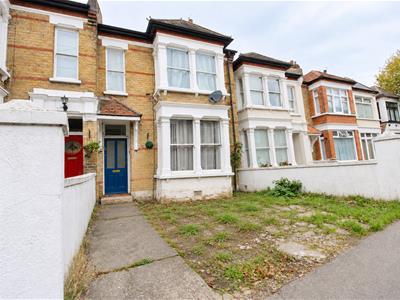
- Characterful brick frontage with bay windows and a tiled entrance canopy
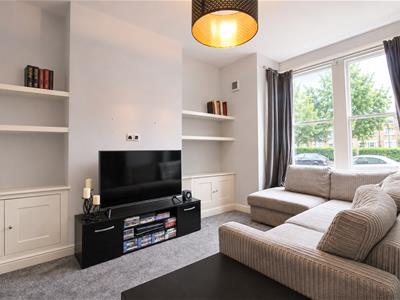
- Front-facing living room with a bay window
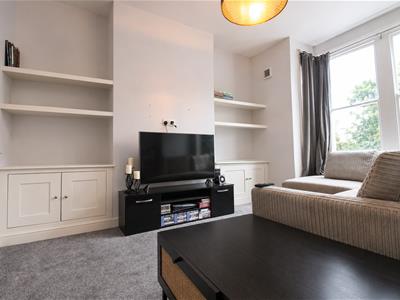
- Fitted alcove cupboards and open shelving in the living room
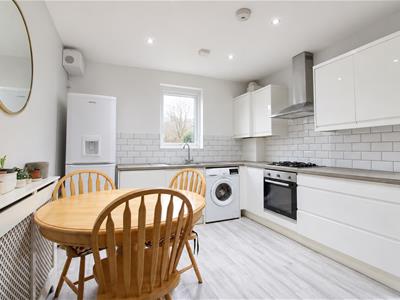
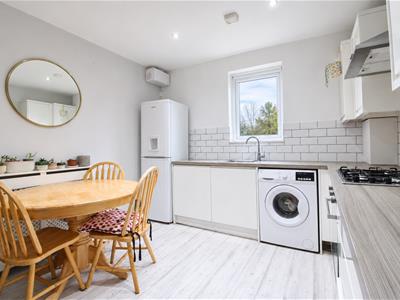
- Kitchen/diner with white gloss units and space for a dining table and chairs
- Built-in oven, gas hob and extractor hood
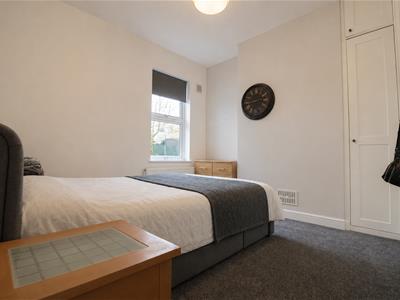
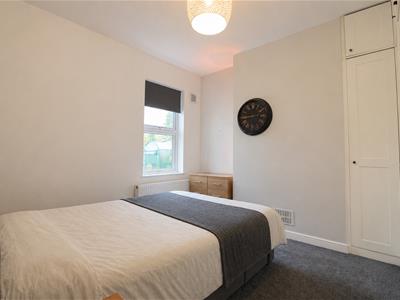
- Double bedroom with a built-in wardrobe and overhead storage
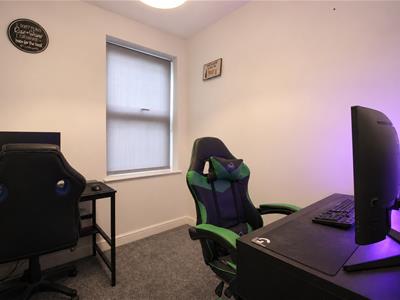
- Separate study with space for two desks
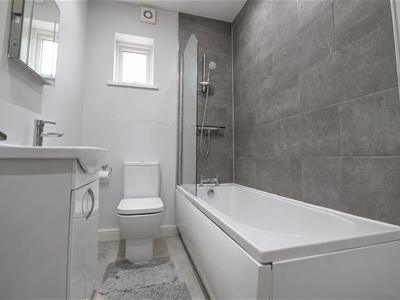
- Three-piece bathroom with an over-bath shower and glass screen
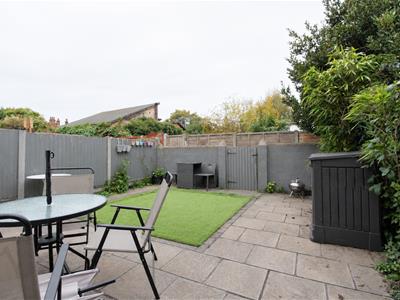
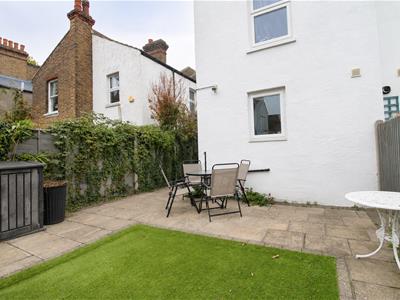
- Enclosed rear garden with artificial lawn and a paved patio
- Conveniently located close to Milton Hall Primary School, Southend seafront, the city centre and local train stations
* GUIDE PRICE £220,000 - £240,000 * FRONT-FACING LIVING ROOM WITH BAY WINDOW * FITTED ALCOVE CUPBOARDS AND SHELVING * WHITE GLOSS KITCHEN/DINER * BUILT-IN OVEN AND GAS HOB * DOUBLE BEDROOM WITH FITTED WARDROBE * SEPARATE STUDY * THREE-PIECE BATHROOM * ENCLOSED REAR GARDEN WITH PATIO AND ARTIFICIAL LAWN * CLOSE TO MILTON HALL PRIMARY SCHOOL, SOUTHEND SEAFRONT, THE CITY CENTRE AND LOCAL TRAIN STATIONS * This Southend home combines a characterful brick frontage with a bay-fronted living room, a kitchen/diner and an enclosed rear garden. The hallway leads to the living room, where the bay window brings in natural light and fitted alcove cupboards and open shelving provide storage and display space. The kitchen/diner features white gloss wall and base units, wood-effect worktops and a white metro-tiled splashback. A built-in oven and gas hob with an extractor hood sit alongside a stainless steel sink beneath the window. There is room for a dining table and chairs, and a glazed door opens onto the paved path leading to the garden. The double bedroom has a built-in wardrobe with overhead storage, while the separate study is currently arranged with two desks. The bathroom is fitted with a panelled bath with an over-bath shower and glass screen, a vanity wash basin and a WC. Outside, the enclosed rear garden features a central area of artificial lawn, established greenery and a paved patio with room for outdoor dining. The property is conveniently located for Milton Hall Primary School, Southend seafront, the city centre and local train stations. Viewing is highly recommended.
Frontage
A characterful yellow-brick frontage with white bay windows and red brick detailing. A concrete path runs alongside the low front boundary wall and leads to a blue entrance door beneath a tiled porch canopy.
Entrance Hall
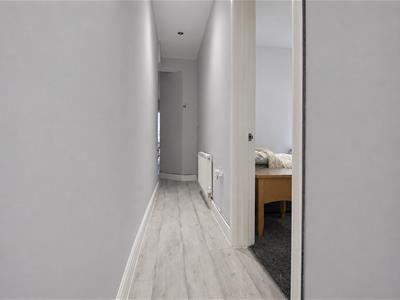
A neutrally decorated hallway with light wood-effect flooring, recessed ceiling lighting and a wall-mounted radiator. A doorway leads into the bedroom, with the hallway continuing through to the rest of the home.
Lounge
3.38m x 4.50m (11'1 x 14'9)A bright, front-facing living room with a bay window, neutral décor and grey carpeting. Fitted cupboards and open shelving in the alcoves provide storage and display space, with room for a corner sofa and coffee table.
Kitchen/Diner
3.68m x 3.20m (12'1 x 10'6)A bright kitchen/diner with an L-shaped arrangement of white gloss wall and base units, wood-effect worktops and a white metro-tiled splashback. There is a built-in oven, gas hob with extractor hood, and a stainless steel sink set beneath the window, with space for a washing machine and a freestanding fridge freezer. Recessed ceiling spotlights and light wood-effect flooring complement the room, which has space for a dining table and chairs and a glazed door leading outside.
Bedroom One
3.76m x 3.43m (12'4 x 11'3)A neutrally decorated double bedroom with grey carpeting and a built-in wardrobe with overhead storage. A window with a roller blind provides natural light, with a radiator beneath and space for a chest of drawers alongside.
Bedroom Two
2.54m x 2.29m (8'4 x 7'6)A neutrally decorated study with grey carpeting and a window fitted with a roller blind. Currently arranged with two desks, the room offers a dedicated space for working from home, studying or gaming.
Bathroom
2.29m x 1.60m (7'6 x 5'3)Fitted with a white three-piece suite comprising a panelled bath with an overhead shower and glass screen, a wash basin set into a vanity unit, and a WC. Grey wall tiles surround the bath, with a mirrored cabinet above the basin and a window providing natural light.
Rear Garden
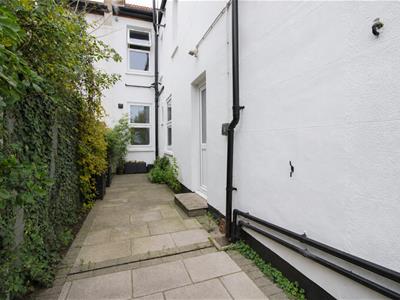
An enclosed, low-maintenance rear garden with a central area of artificial lawn and a paved patio with space for outdoor dining. Established greenery borders the garden, with a gate at the rear and a paved path running alongside the property to the kitchen door.
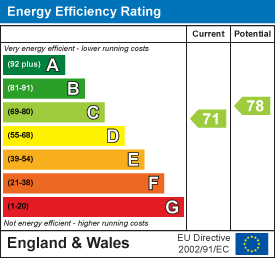
Energy Efficiency and Environmental Impact
Although these particulars are thought to be materially correct their accuracy cannot be guaranteed and they do not form part of any contract.
Property data and search facilities supplied by www.vebra.com