
Sage & Co Property Agents
Tel: 01633 838888
Lakeside House, Llantarnam Parkway
Cwmbran
NP44 3GA
Commercial Street, Griffithstown
£190,000
2 Bedroom House - Terraced
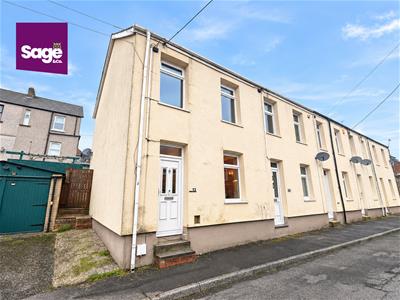
- END OF TERRACE
- WELL PRESENTED
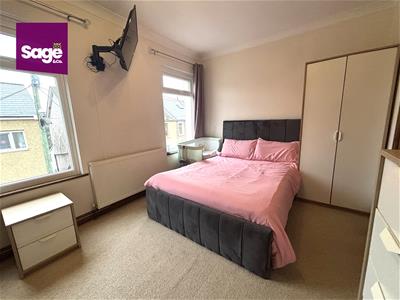
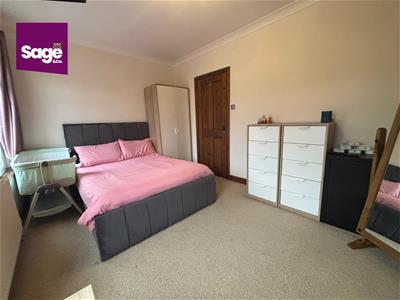
- TWO BEDROOMS
- HARDSTAND TO REAR
- MODERN KITCHEN AND BATHROOM
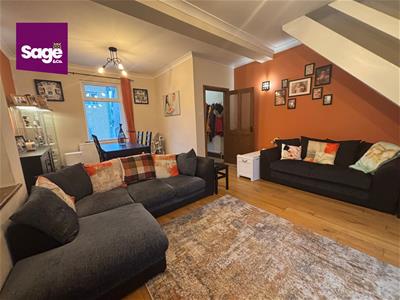
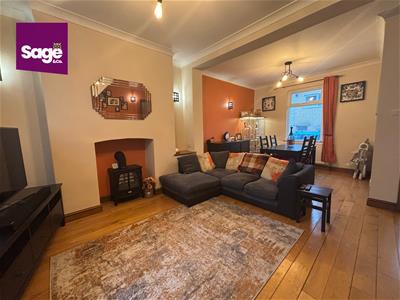
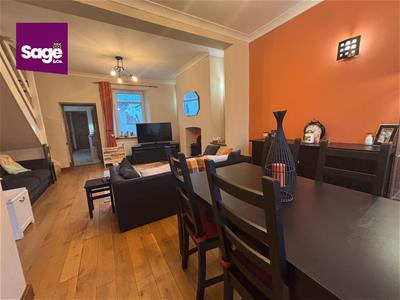
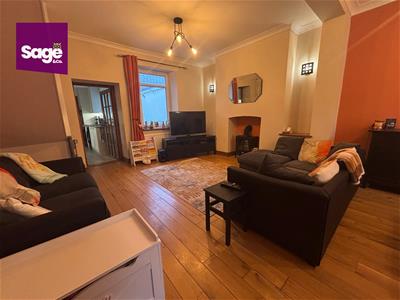
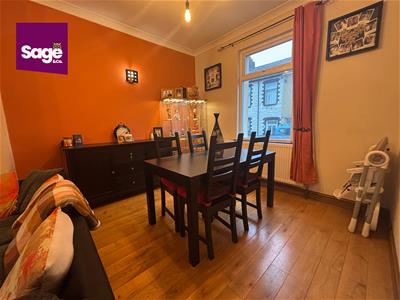
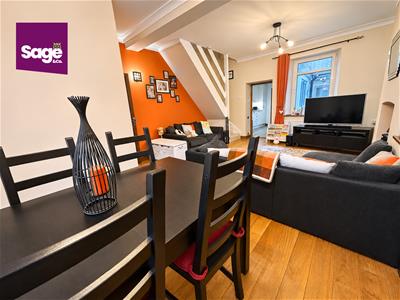
- OPEN PLAN LIVING / DINER
- POPULAR RESIDENTIAL LOCATION
*WELL PRESENTED, SPACIOUS TWO BEDROOM, END OF TERRACE*
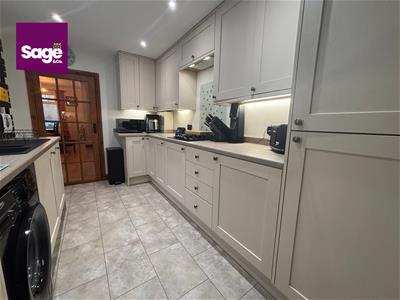
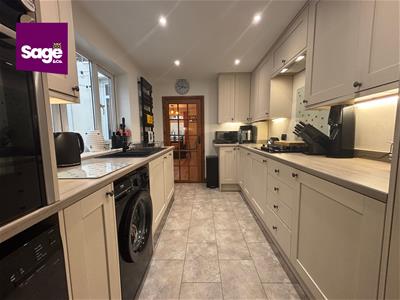
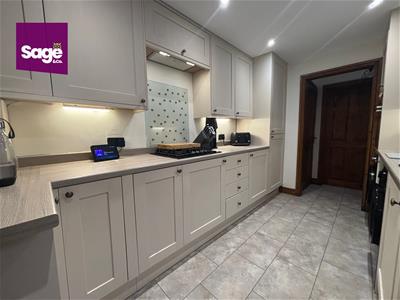
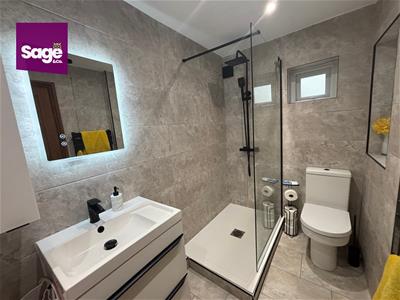
Situated in the popular village of Griffithstown, this well-presented and spacious TWO BEDROOM, END OF TERRACE property offers comfortable and versatile accommodation, making it an ideal home for a range of buyers. The property welcomes you with a generous open-plan living and dining area, providing the perfect space for both relaxing and entertaining family and friends. Double-aspect windows to the front and rear allow an abundance of natural light to flow throughout, creating a bright and airy feel. A spacious, contemporary fitted kitchen and modern bathroom suite complete the ground floor accommodation.
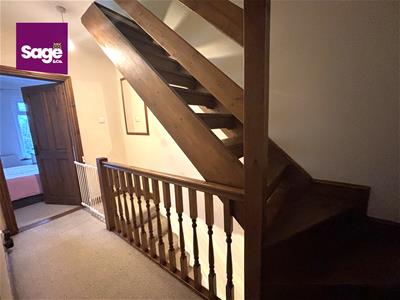
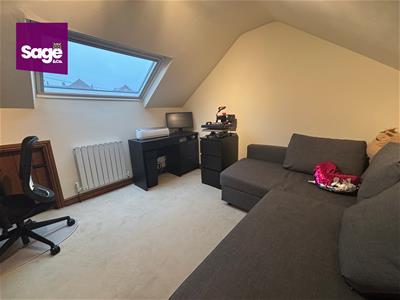
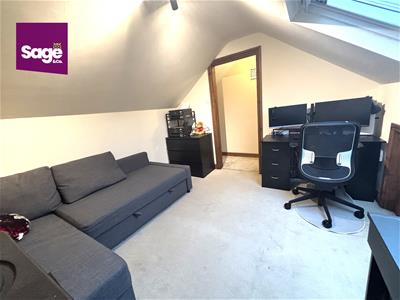
To the first floor are two well-proportioned bedrooms, along with a staircase providing access to a useful loft space, offering additional versatility.
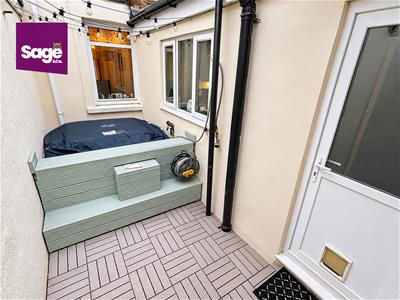
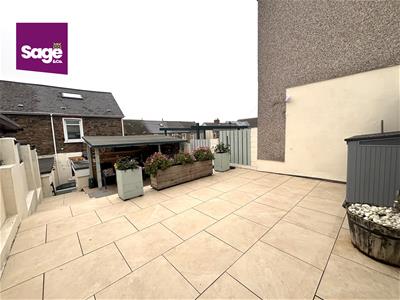
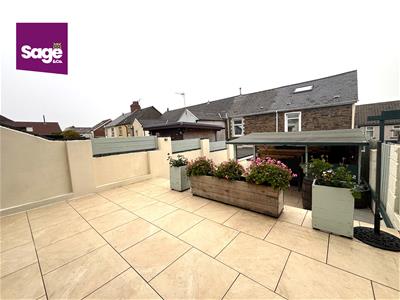
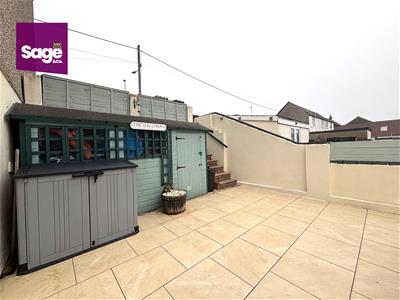
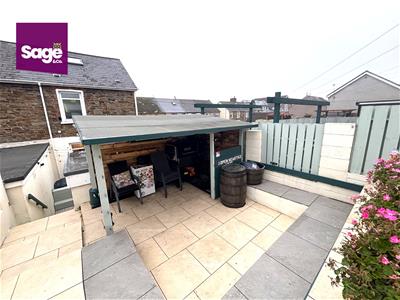
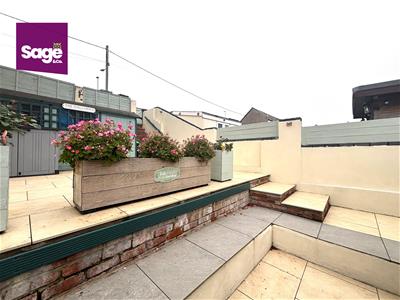
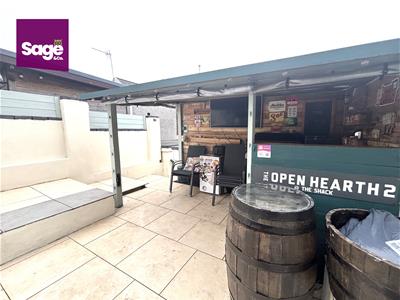
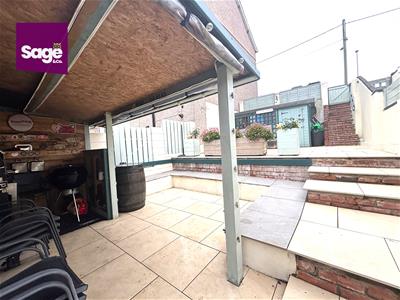
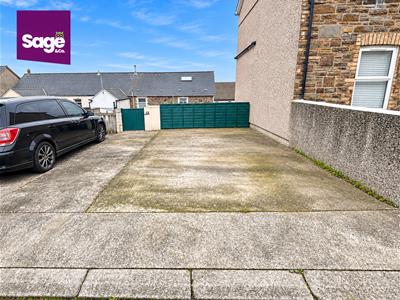
Externally, the property benefits from a beautifully presented, low-maintenance enclosed rear garden, ideal for enjoying outdoor living throughout the year. A further advantage is the hardstanding to the rear, providing OFF-ROAD PARKING for up to two vehicles.
Conveniently located close to a range of local amenities, well-regarded schools and excellent transport links, the property is also just a short walk from the Monmouthshire and Brecon Canal, offering lovely opportunities for walking and enjoying the surrounding outdoors.
Early viewing is highly recommended to fully appreciate the space, presentation and location this lovely home has to offer.
EPC Rating: TBC Council Tax Band: B
Entrance
Part glazed front entrance door to;
Entrance Hall
Radiator, coving, door to;
Open Plan living Room/Dining Room
Dining Room
Double glazed window to front, radiator, coving
Living Room
Double glazed window to rear, double radiator, stairs to first floor, door to;
Kitchen
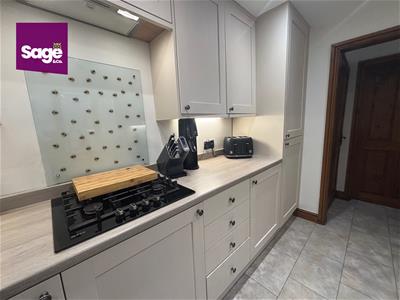
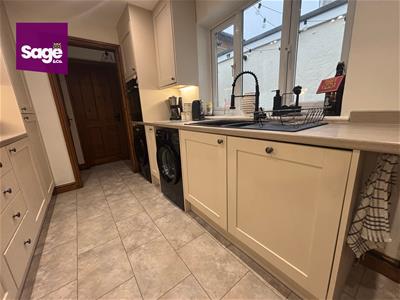
Contemporary kitchen fitted with a range of base and eye level wall units with roll edge work preparation surfaces over, inset composite one and half bowl sink and drainer unit, gas hob with filter hood over, integrated dish washer and fridge freezer, plumbing for automatic washing machine, space for tumble dryer, inset eye level Neff oven, double glazed window to side, vertical radiator, inset spot lights to ceiling, door to;
Rear Lobby
Part glazed door to side, built in cupboard housing boiler
Bathroom
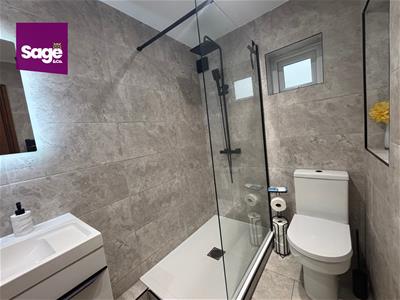
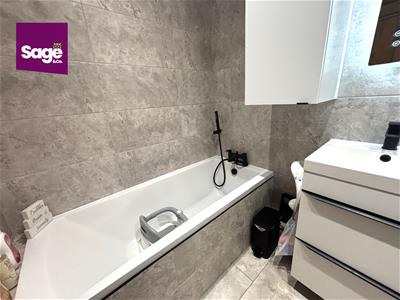
Four piece suite comprising; Mains shower cubicle, ceramic tiled bath, low level WC, vanity wash hand basin, ceramic tiled walls, vertical radiator, obscure double glazed window to side aspect, inset spot lights to ceiling
First Floor
Stairs to loft space, doors to;
Bedroom One
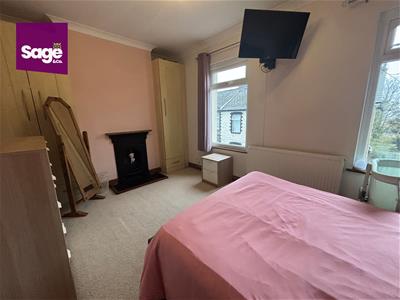
Two double glazed windows to front, double radiator, feature fire surround, coving
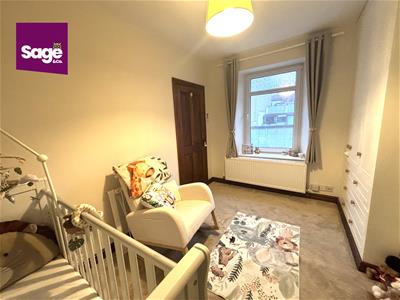
Bedroom Two
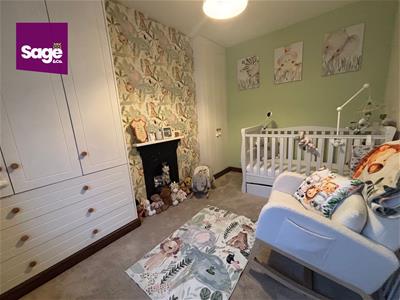
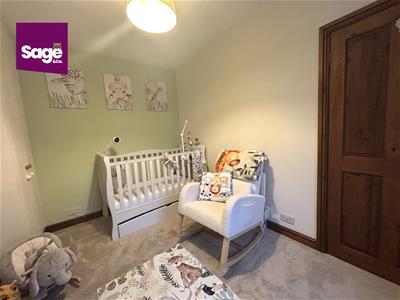
Double glazed window to rear, radiator, feature fire surround, two fitted wardrobes to remain
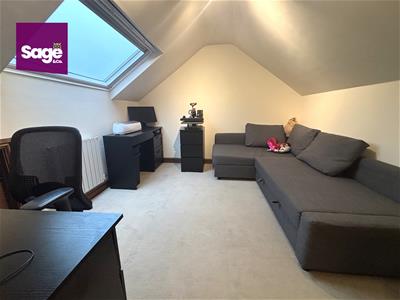
Loft Space
Triple glazed Velux window, radiator, storage to eaves
Outside
Front - Pedestrian access to front entrance door
Rear - Enclosed low maintenance tiered rear garden, all paved with tiered levels, garden shed to remain, tap connected, gated access to rear hardstanding with two spaces
Tenure
We have been advised this property is Freehold. To be confirmed
Although these particulars are thought to be materially correct their accuracy cannot be guaranteed and they do not form part of any contract.
Property data and search facilities supplied by www.vebra.com