
1 Toft Court
Skillings Lane
Brough
East Yorks
HU15 1BA
Ha'Penny Bridge Way, Hull
£225,000
2 Bedroom House - Semi-Detached
- PRIME CENTRAL LOCATION
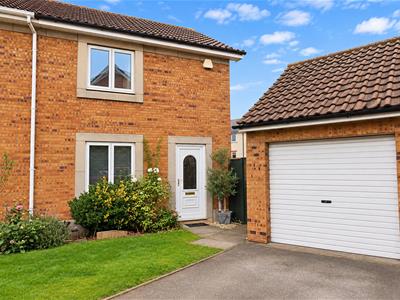
- SEMI DETACHED HOUSE
- TWO BEDROOMS
- GARAGE, DRIVEWAY & GARDENS
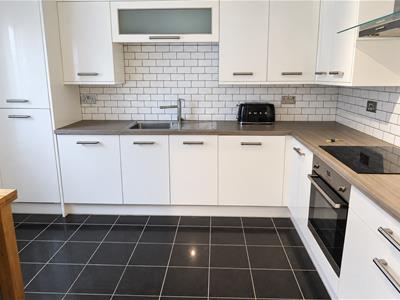
- FITTED KITCHEN (INTEGRATED OVEN, HOB, HOOD)
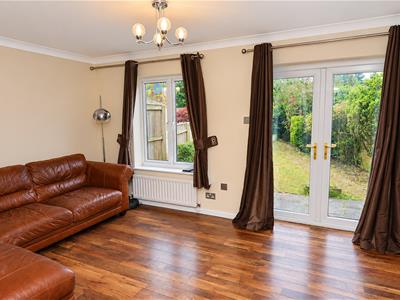
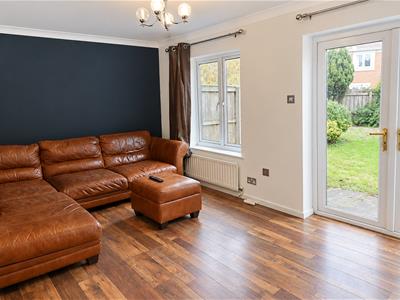
- LOUNGE
- *MUST BE VIEWED*
PRIME CENTRAL LOCATION!!!
We are delighted to offer to the market this modern well appointed two bedroom semi detached property perfectly located on the popular Victoria Dock in Hull and within walking distance of local shops, restaurants, bars, school and The Deep which is one of the largest Aquariums and local attractions. The Marina is also an affluent local hot spot! It is conveniently located for access to the M62 and A63.
Briefly Comprises:- Entrance hall, Kitchen with (Integrated appliances),Living room with access via French Doors to the rear garden, bathroom and two double bedrooms. Outside a single garage and driveway with side and rear garden.
Must Be Viewed!
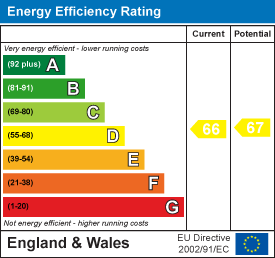
EPC: D
COUNCIL TAX: B
ACCOMMODATION BRIEFLY COMPRISES
ENTRANCE HALL
Laminate wood effect flooring, alarm system, stair case to the first floor, under stairs cupboard, radiator and window to the side.
KITCHEN
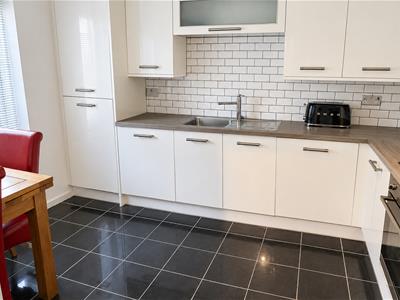
11'3" X 9'2"Integrated electric oven and electric induction hob with extractor fan, integrated fridge and freezer and dishwasher, washing machine, tiled splash back, wall and floor units with complimentary work surfaces, tiled flooring and table and four chairs.
LIVING ROOM
10'3" X 15'7"Laminate wood affect flooring, Tv point, French doors leading to the rear garden. Sofa and wall mounted television.
FIRST FLOOR
LANDING
Loft storage which is partially boarded.
MASTER BEDROOM
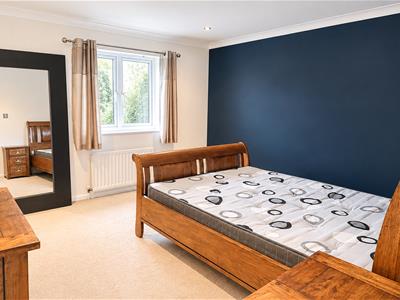
12'2"X 12'Coved ceiling, doors to recessed storage with hanging rail, cupboard housing hot water tank, Sleigh bed, two bedside tables and chest of drawers,
BEDROOM TWO
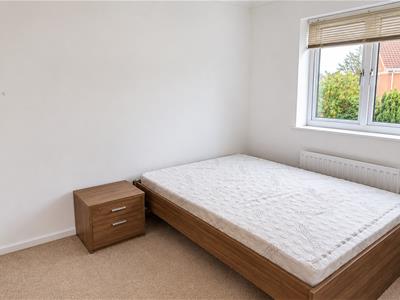
9'10" X 8'1"Double bed and bedside cabinets.
BATHROOM
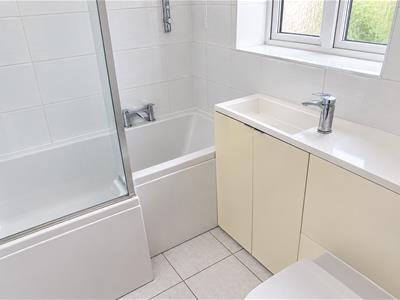
5'4" X 6'11"With blue and white tiling, white suite comprising concealed toilet and sink unit with storage and P shaped bath with overhead power shower. Heated towel rail and extractor.
OUTSIDE
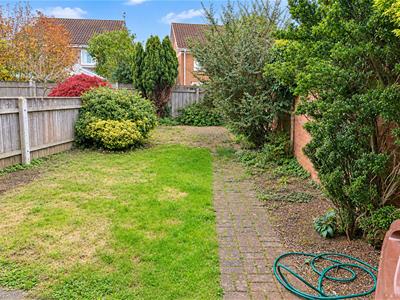
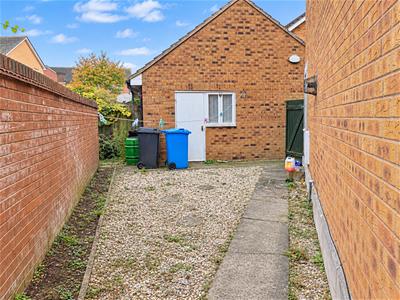
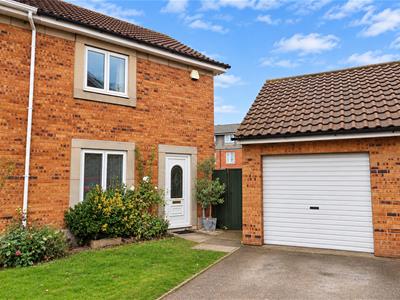
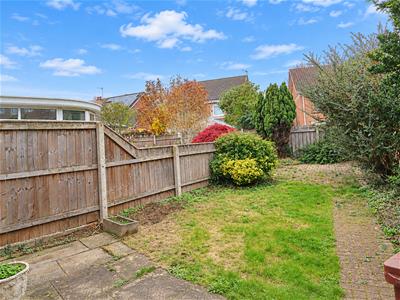
To the front of the property is a well maintained front garden, driveway and access to the single garage. There is also access to the rear garden via a side gate where you can also access the garage through a side door. The rear garden can also be accessed from the living room and is part patio, pebble and grass. There is also an outside tap.
GARAGE
Accessed from the front and side of the property, the garage has an up and over door, electric, lighting and has its own separate alarm system
ADDITIONAL INFORMATION
*Broadband
For broadband coverage, prospective occupants are advised to check the Ofcom website:- https://checker.ofcom.org.uk/en-gb/broadband-coverage
*Mobile
For mobile coverage, prospective occupants are advised to check the Ofcom website:- https://checker.ofcom.org.uk/en-gb/mobile-coverage
*Referral Fees
We may receive a commission, payment, fee, or other reward or other benefit (known as a Referral Fee) from ancillary service providers for recommending their service to you. Details can be found on our website.
MEASUREMENTS/FLOORPLANS - Are approximate (not to scale) and for guidance only - Buyers are advised to check for their own reassurance.
Please Note: Some photographs may have been digitally enhanced using AI-assisted editing for presentation purposes only. Enhancements may include sky replacement and the removal of temporary items such as vehicles, bins, or other movable objects. Images are intended to provide a fair and accurate representation of the property.
SERVICES
Mains, water, gas and electricity.
APPLIANCES
No appliances have been tested by the agents.
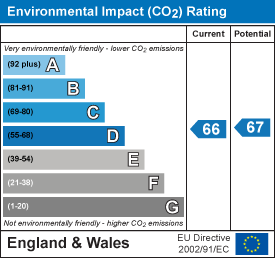
Energy Efficiency and Environmental Impact
Although these particulars are thought to be materially correct their accuracy cannot be guaranteed and they do not form part of any contract.
Property data and search facilities supplied by www.vebra.com