
71 Northgate
Sleaford
Lincolnshire
NG34 7BS
Westside Road, Cranwell Village, Sleaford
Asking Price £250,000
3 Bedroom House - Detached
- NO CHAIN
- Garage and Driveway for three cars
- Three Double Bedrooms
- En-Suite to Master Bedroom
- Village Location
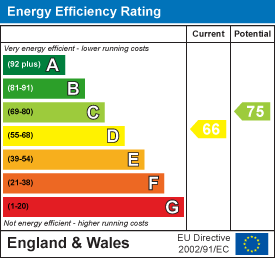
- EPC rating D and Council Tax Band C
- Utility Room
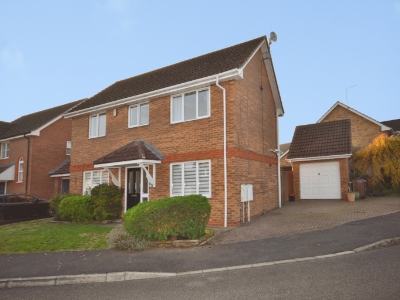
Nestled in the tranquil cul-de-sac of Westside Road, Cranwell Village, this delightful detached house offers a perfect blend of comfort and convenience. Built in 2000, the property spans an impressive 969 square feet and features three generously sized double bedrooms, making it an ideal home for families or those seeking extra space.
Upon entering, you are greeted by a welcoming reception room that provides a warm and inviting atmosphere. The layout is thoughtfully designed, with a utility room and a convenient ground floor WC enhancing the practicality of daily living. The master bedroom boasts an ensuite, ensuring privacy and comfort for the occupants. It has gas central heating with radiators to all rooms and UPVC double glazing providing an EPC rating of: D
The property benefits from ample parking, accommodating up to three vehicles, which is a rare find in such a peaceful setting. The absence of a chain means that you can move in without delay, allowing you to settle into your new home with ease.
Cranwell Village is known for its serene environment, making it an excellent choice for those who appreciate a quiet lifestyle while still being within reach of local amenities. This charming house is not just a property; it is a place where memories can be made. If you are looking for a spacious, well-appointed home in a lovely location, this could be the perfect opportunity for you.
Hallway
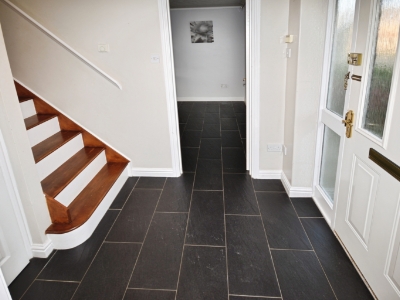 The property is entered through a composite door with frosted upper glazed panels and portico canopy outside. having tiled flooring, pendant lighting, radiator, room thermostat, smoke alarm and staircase to first floor landing,
Living Room
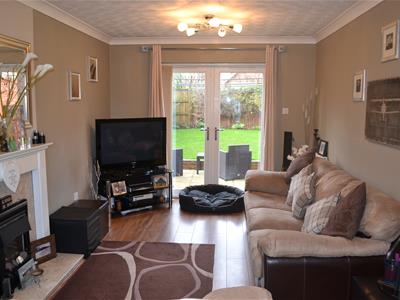 5.4 x 2.9 (17'8" x 9'6")Window to front elevation and patio doors to rear garden, laminate flooring, fireplace with marble hearth with inset gas fire and two radiators.
Kitchen Diner
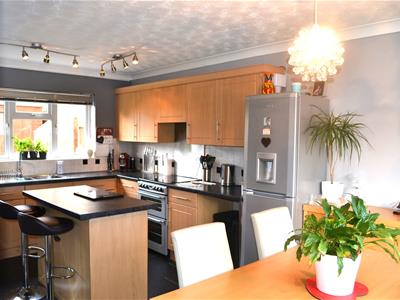
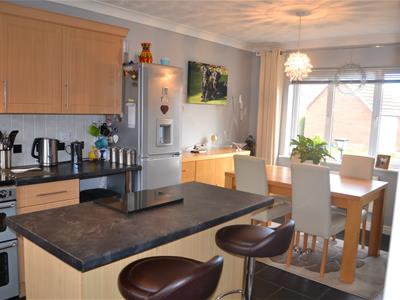 5.4 x 2.9 (17'8" x 9'6")Windows to front and rear elevations, tiled flooring, range of wall and base units with laminate worktops, tiled splash-back, one and half bowl stainless steel sink with mixer tap, freestanding gas cooker with extractor hood above, movable centre island, pendant lighting and spot light units the kitchen end and radiator.
Utility Room
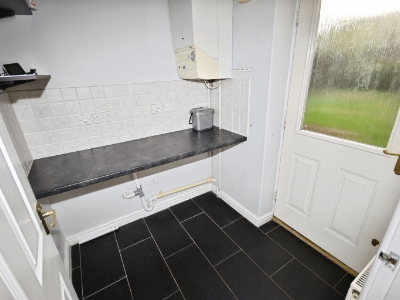 Upper glazed composite door to rear garden, laminate worktop with space and plumbing for two appliances, tiled flooring, 3 wall shelves, radiator and wall mounted gas boiler.
WC
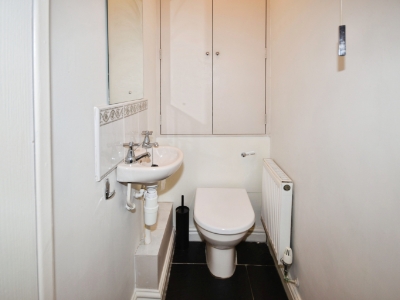 Tiled flooring, toilet with hidden cistern having a large wardrobe above with hanging for coats, floating sink with tiled splash-back and mirror above, radiator and extractor fan.
Master Bedroom
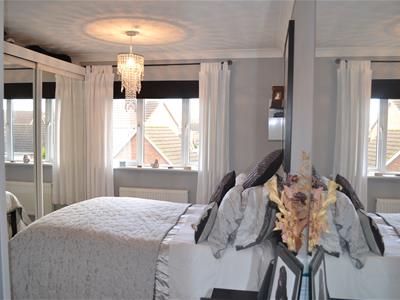 1.52m.1.22m x 0.61m.2.74m (5.4 x 2.9)Window to front elevation, carpeted flooring, two double built in wardrobes one with heavy mirrored sliding doors, pendant lighting and radiator.
En-suite
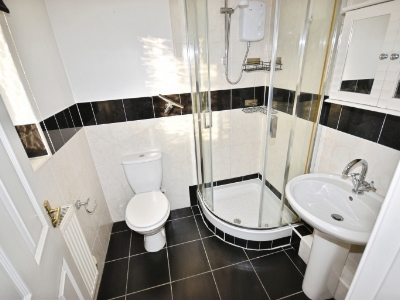 Frosted window to rear elevation with radiator underneath, fully tiled corner shower unit with electric shower, close-coupled toilet, pedestal sink with mixer tap, mirrored medicine cabinet, extractor fan, shaver socket and half height tiled walls.
Bedroom Two
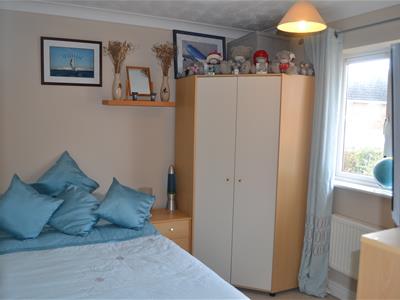 2.8 x 2.6 (9'2" x 8'6")Window to rear elevation with radiator underneath, carpeted flooring and pendant lighting.
Bedroom Three
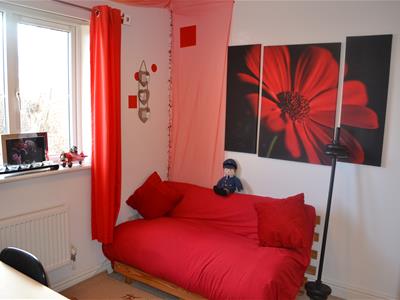 2.9 x 2.6 (9'6" x 8'6")Window to front elevation with radiator underneath, carpeted flooring and pendant lighting.
Bathroom
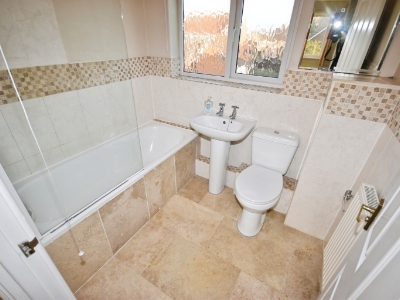 Frosted window to front elevation, tiled flooring, three piece suite comprising of a bath with a tiled paneled side, electric shower over with pivoting shower screen, pedestal sink, close coupled toilet, radiator, extractor fan and half height tiling incorporating a mosaic feature.
Landing
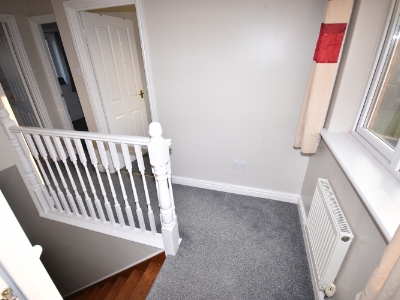 Window to rear elevation with radiator underneath, carpeted flooring, radiator, pendant lighting, loft access, airing cupboard housing hot water tank with two immersion elements.
Outside
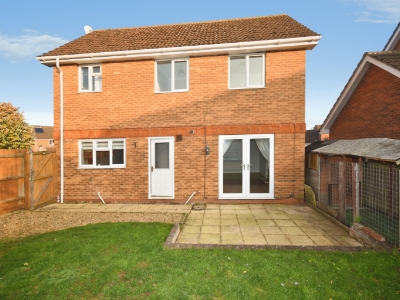 The garden at the front has lawn and a few bushes and shrubs, driveway for two cars with additional area of parking for a third car, single garage with up and over door.
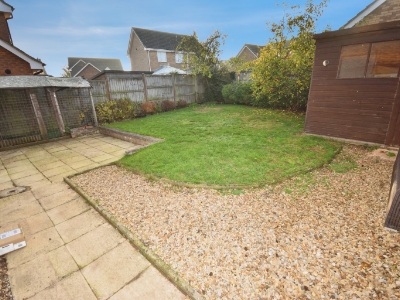
The rear garden has a lockable side gate, large patio and a raised lawn with perimeter borders with a mix of trees, bushes and shrubs, it further benefits from a wooden storage shed and a kennel.
Disclaimer 1
1. MONEY LAUNDERING REGULATIONS: Intending purchasers will be asked to produce identification documentation at a later stage and we would ask for your co-operation in order that there will be no delay in agreeing the sale.
2. General: While we endeavour to make our sales particulars fair, accurate and reliable, they are only a general guide to the property and, accordingly, if there is any point which is of particular importance to you, please contact the office and we will be pleased to check the position for you, especially if you are contemplating travelling some distance to view the property.
3. Measurements: These approximate room sizes are only intended as general guidance. You must verify the dimensions carefully before ordering carpets or any built-in furniture.
4. Services: Please note we have not tested the services or any of the equipment or appliances in this property, accordingly we strongly advise prospective buyers to commission their own survey or service reports before finalising their offer to purchase.
5. THESE PARTICULARS ARE ISSUED IN GOOD FAITH BUT DO NOT CONSTITUTE REPRESENTATIONS OF FACT OR FORM PART OF ANY OFFER OR CONTRACT. THE MATTERS REFERRED TO IN THESE PARTICULARS SHOULD BE INDEPENDENTLY VERIFIED BY PROSPECTIVE BUYERS. NEITHER BELVOIR NOR ANY OF ITS EMPLOYEES OR AGENTS HAS ANY AUTHORITY TO MAKE OR GIVE ANY REPRESENTATION OR WARRANTY WHATEVER IN RELATION TO THIS PROPERTY.
Financial Services
Financial Services - As part of our continued commitment to providing the best advice to all of our clients we work closely with Mortgage Advice Bureau & part of our guaranteed commitment to our vendors is to establish the financial position of any offer received on their home. Whilst we offer FREE mortgage advice from any stage of the buying or selling process we operate a mandatory qualification process on all offers prior to submission of any offer to our vendors. The mortgage advice bureau are regulated by the financial ombudsman and operate on an independent basis within our premises at 71 Northgate, Sleaford, NG34 7BS.
Energy Efficiency and Environmental Impact
Although these particulars are thought to be materially correct their accuracy cannot be guaranteed and they do not form part of any contract.
Property data and search facilities supplied by www.vebra.com