
98, High Street
Southwold
Suffolk
IP18 6DP
Green Lane, Reydon, Southwold
Per Month £1,095 p.c.m. To Let
3 Bedroom House
- Semi Detached House
- Popular Village Location
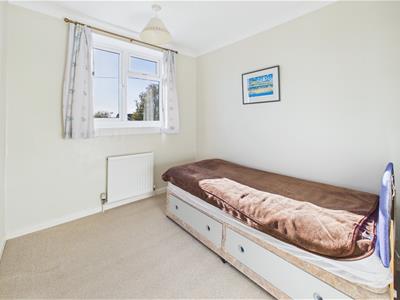
- Three Double Bedrooms
- Spacious Rooms
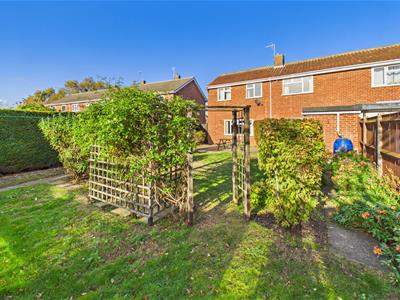
- Enclosed Front and Rear Gardens
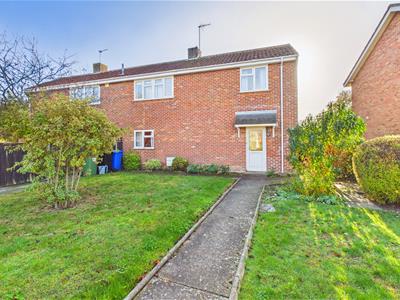
Nestled in the charming area of Green Lane, Reydon, this delightful semi-detached house presents an excellent opportunity for those seeking a comfortable family home. With three well-proportioned bedrooms, this property is ideal for families or individuals looking for extra space.
The front and rear gardens provide a lovely outdoor space, ideal for enjoying the fresh air or hosting summer gatherings. The gardens are easily maintainable, allowing you to spend more time enjoying your home and less time on upkeep.
Gas central heating ensures that the property remains warm and cosy throughout the colder months, making it a perfect retreat all year round.
Located in the picturesque village of Reydon, you will benefit from a peaceful environment while still being just a stone's throw away from the vibrant seaside town of Southwold. This location offers a delightful blend of tranquillity and accessibility, with local amenities and beautiful coastal walks nearby.
The home has been brilliantly maintained by the current owners and offers a spacious home with flexible accommodation.
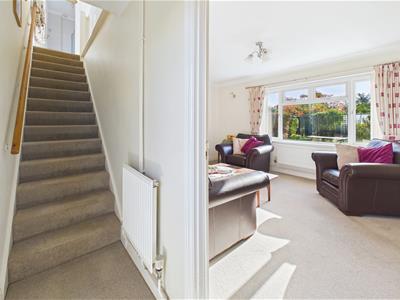
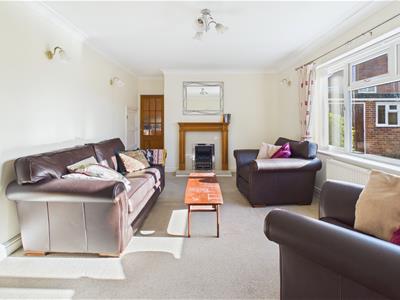
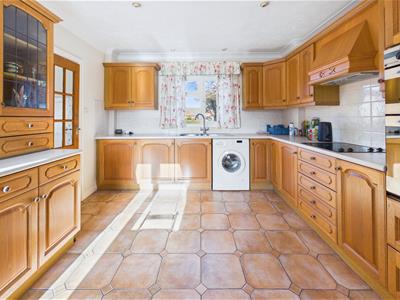
You enter the property into a convenient entrance hallway which provides access to the sitting room and stairs. The sitting room is positioned to the rear of the home and overlooks the landscaped rear garden and is finished with feature fireplace. Leading on from this is a good size country style kitchen/diner which overlooks the front garden. The kitchen/diner provides access into a useful and good size utility room, with direct access into the rear garden.
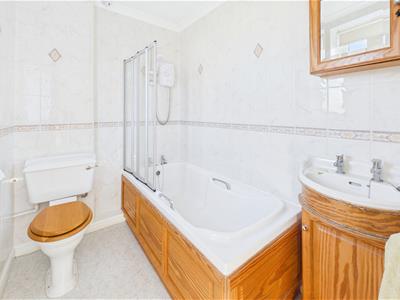
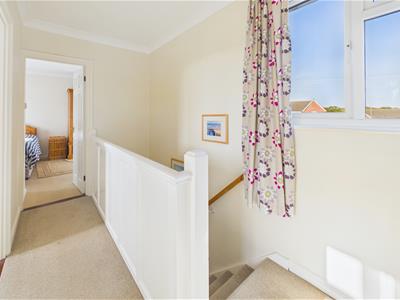
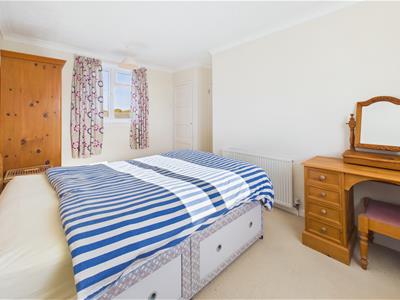
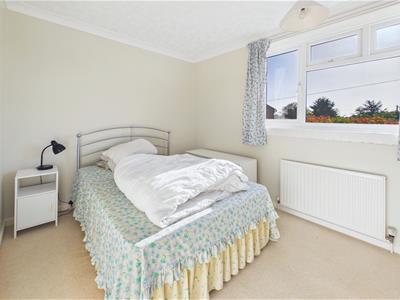
Stairs rise to the first floor which leads to three double bedrooms and large family bathroom.
The property additionally benefits from outbuilding, good size front garden and spacious rear garden.
Located in Reydon, which provides a number of shops, public house and medical centre, with the coastal town of Southwold, a short walk away, offering an abundance of local shops, restaurants and coastal attraction.
LOCAL AUTHORITY
East Suffolk Council. Band B
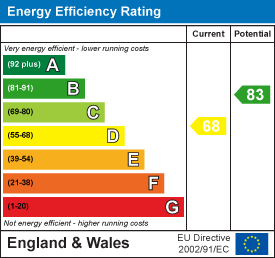
EPC- D
VIEWING
Strictly by appointment with the agent's Southwold Office.
SERVICES
Mains services are connected. (Durrants has not tested any apparatus, equipment, fittings or services and so cannot verify they are in working order.)
Entrance
Door to Front, Carpeted.
Lounge
Window to Rear, Carpeted, Radiator, Electric Fire, Storage Cupboard.
Kitchen
Window to Front, Tiled Flooring, Radiator, Stainless Steel Sink and Draining Unit, Oak effect Wall and Base Units, Integrated Fridge/Freezer, Hob and Oven, Free Standing Washing Machine.
Rear Lobby/Utility Area
Door to Rear, Window to Rear, Tiled Flooring.
Stairs
Carpeted.
Landing
Window to Front, Carpeted, Airing Cupboard.
Bedroom 1
Window to Front, Window to Rear, Carpeted, Radiator.
Bedroom 2
Window to Rear, Carpeted, Radiator, Built in Cupboard.
Bedroom 3
Window to Rear, Carpeted, Radiator.
Bathroom
Window to Front, Vinyl Flooring, Radiator, W/C, HWB. Bath, Shower over the Bath.
Energy Efficiency and Environmental Impact
Although these particulars are thought to be materially correct their accuracy cannot be guaranteed and they do not form part of any contract.
Property data and search facilities supplied by www.vebra.com