
98 Castle Street
Hinckley
Leicestershire
LE10 1DD
William Spencer Avenue, Sapcote, Leicester
£280,000
3 Bedroom House - Townhouse
- Freehold
- Council tax band D
- Three good sized bedrooms
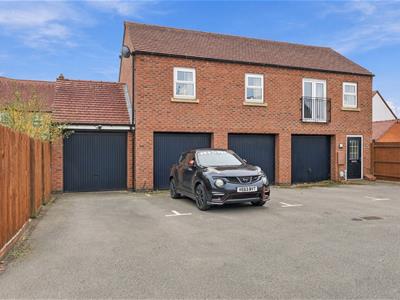
- Parking & Garage to rear
- Popular estate
- Village location
- Well presented
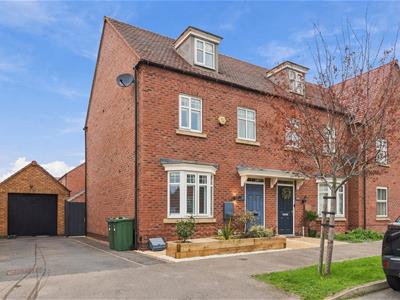
Impressive 2016 David Wilson 3 storey end-terraced family home. Sought after location close to open countryside within walking distance of the village centre including shops, post office, junior school, public house and with good access to major road links. Immaculately presented, NHBC guaranteed, range of good quality fixture and fittings including white panelled interior doors, smoke alarms, gas central heating and UPVC SUDG. Spacious accommodation offers canopy porch, entrance hall, separate WC, Lounge and dining kitchen. 3 good size bedrooms (main with en suite shower room) and family bathroom. Enclosed garden. Parking space to the rear with a single garage. Viewing highly recommended.
Tenure
Freehold
Council tax band D
Accommodation
Open Canopy porch. Attractive composite panelled front door to
Entrance hallway
With radiator, smoke alarm and security alarm system
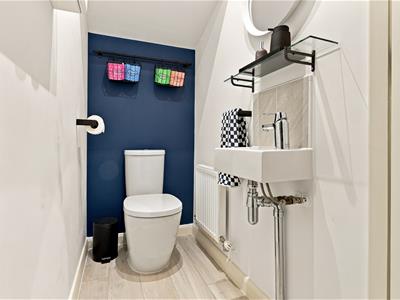
Separate WC
With white suite consisting low level WC, pedestal wash hand basin with tiled splashbacks. Radiator, extractor fan and consumer unit
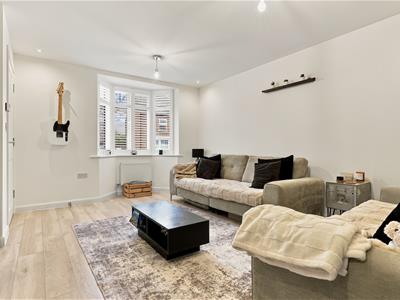
Lounge To Front:
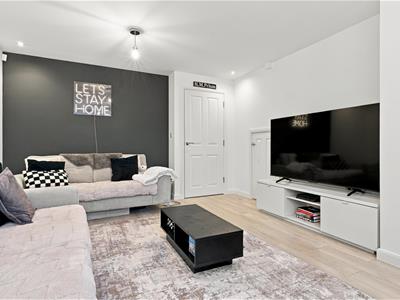 4.94 x 3.74 (16'2" x 12'3")With radiator, TV aerial point and storage cupboard
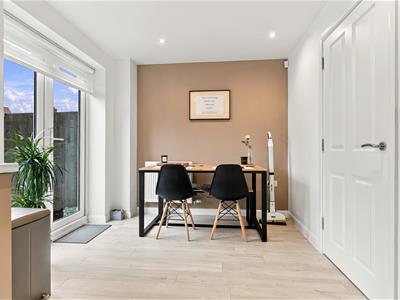
Dining kitchen to rear
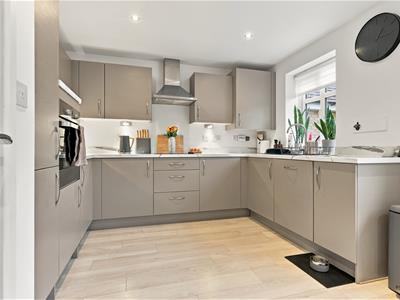 3.18 x 4.70 (10'5" x 15'5")With a fashionable range of fitted kitchen units. Fitted wall mounted grey cupboard units with one concealing the gas condensing boiler for the central heating. Inset stainless steel drainer unit with mixer taps. Marble effect work surfaces with inset 4 ring electric hob. Concealed lighting over the working surfaces. Overhead extractor hood. Further matching floor mounted cupboards with three drawer unit. Integrated oven with grill, fridge freezer, dishwasher and washing machine. Radiator. Double-glazed window and French doors to the rear
First floor landing
with airing cupboard housing the cylinder fitted immersion heater for domestic hot water. Carpeted flooring. Double-glazed window to front
Bedroom Two To Rear
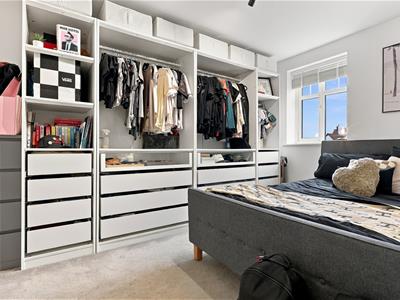 4.13 x 2.66 (13'6" x 8'8")With radiator.
Bedroom Three To Front
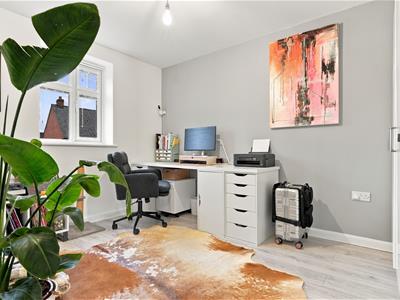 2.66 x 3.61 (8'8" x 11'10")With radiator.
Family Bathroom To Rear
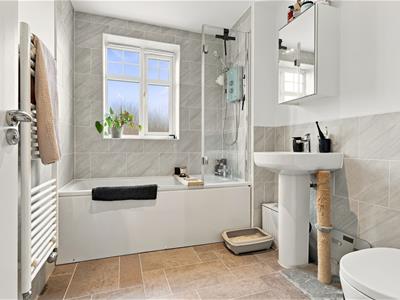 2.49 x 1.97 (8'2" x 6'5")with panelled bath with mixer taps. Overhead electric shower, low level WC, wash hand basin, towel heated rail, extractor fan and tiled flooring.
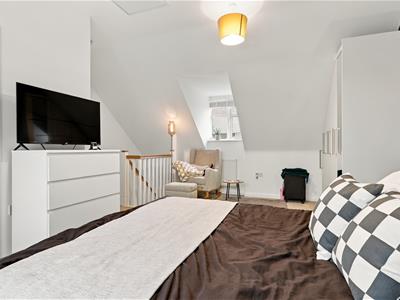
Bedroom One
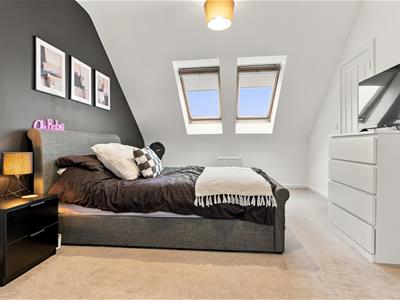 5.92 x 4.72 (19'5" x 15'5")With fitted wardrobe unit, smoke alarm, thermostat, TV aerial point and two double-glazed skylight Velux windows
En Suite shower room:
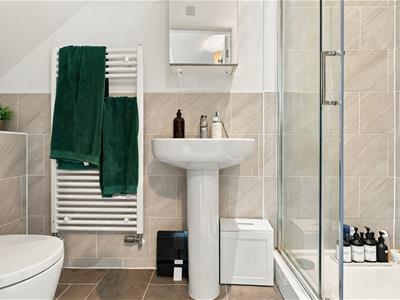 with white suite consisting shower cubicle with glazed shower door. Mixer shower attachments with tiled surrounds. Wash hand basin, low level WC, towel heated rail, shaver point and extractor fan
Outside
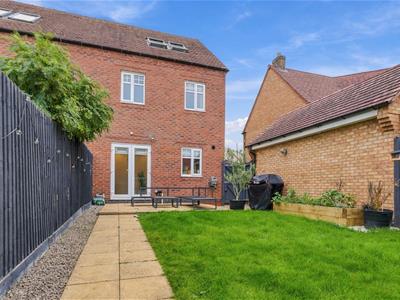
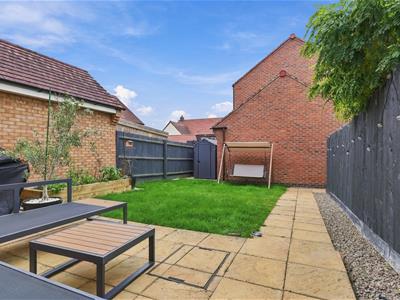 The property is set back from the road and offers on street parking to the front. Side access gate which leads to the enclosed rear garden with decking area and outside tap. The remainder of the garden is principally laid to lawn with space for a shed and a gate which leads to the off street parking space and the garage. The garage is brick built with up and over doors to front
Although these particulars are thought to be materially correct their accuracy cannot be guaranteed and they do not form part of any contract.
Property data and search facilities supplied by www.vebra.com