
1336 London Road
Leigh-on-Sea
SS9 2UH
Manchester Drive, Leigh-on-Sea, Essex
Price Guide £325,000
3 Bedroom House - Terraced
- Terraced family house
- Own driveway for two large vehicles
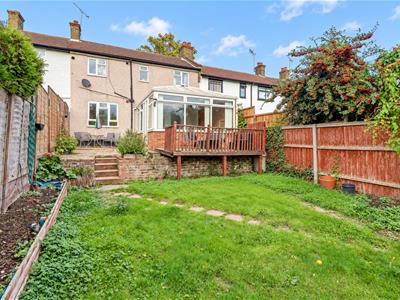
- South facing rear garden
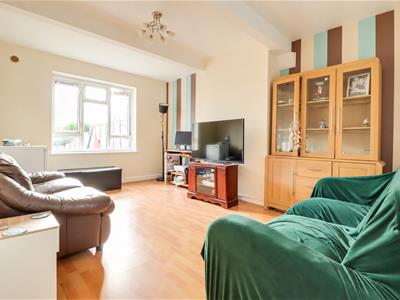
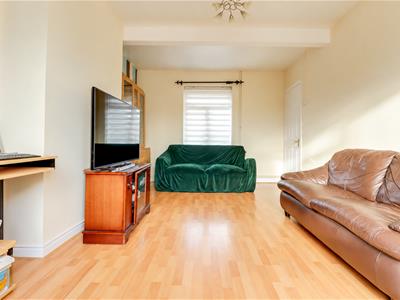
- Duel aspect lounge
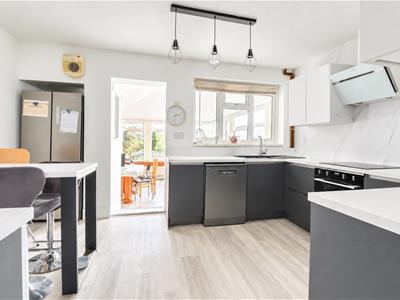
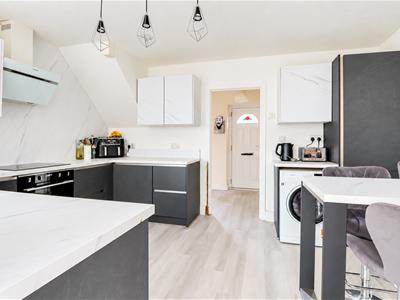
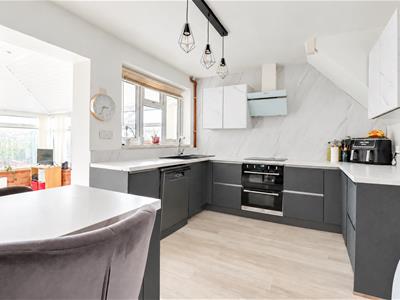
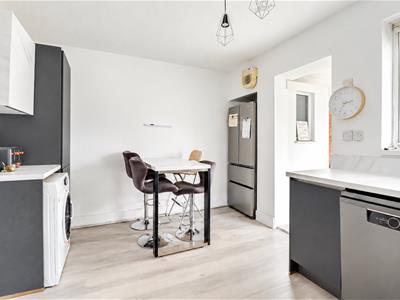
- Fully fitted kitchen/diner
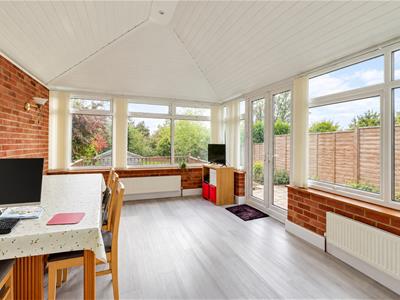
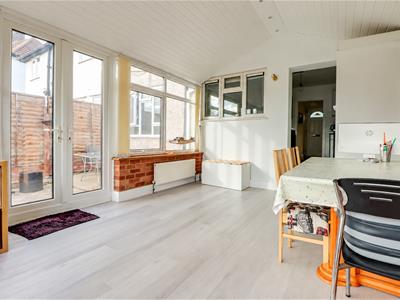
- Generously sized conservatory
- Modern bathroom and downstairs WC
- Walking distance to Chalkwell Station, Park and Beach
- Doorstep to Westcliff Grammar School for Boys and Girls
- Leigh Broadway and Leigh Road shopping facilities close by
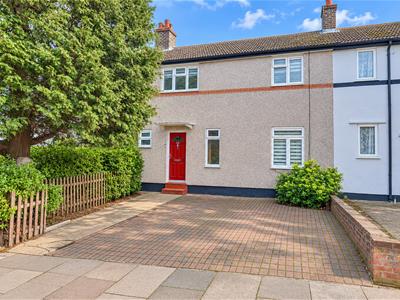
* £325,000- £350,000 * Nestled in the charming area of Leigh-on-Sea, this delightful terraced family home on Manchester Drive offers a perfect blend of comfort and convenience. With three well-proportioned bedrooms, this property is ideal for families seeking a welcoming environment. The dual aspect lounge provides a bright and airy space, perfect for relaxation or entertaining guests. One of the standout features of this home is the spacious conservatory, which seamlessly connects to the unoverlooked south-facing rear garden. This outdoor space is perfect for enjoying sunny afternoons or hosting family gatherings. The fully fitted kitchen diner is another highlight, offering ample room for culinary creativity and family meals. The modern upstairs bathroom is designed with contemporary living in mind, while the additional downstairs WC adds practicality for busy households. Location is key, and this property does not disappoint. It is just moments away from the esteemed Westcliff Grammar School for Girls and Boys, making it an excellent choice for families prioritising education. Furthermore, Chalkwell Station is within walking distance, providing easy access to transport links for commuting or exploring the wider area. This terraced home combines modern living with a family-friendly atmosphere, making it a wonderful opportunity for those looking to settle in Leigh-on-Sea.
Agents Notes:
Council tax band: B
Frontage
Paved driveway for two large vehicles, access to:
Entrance Hallway
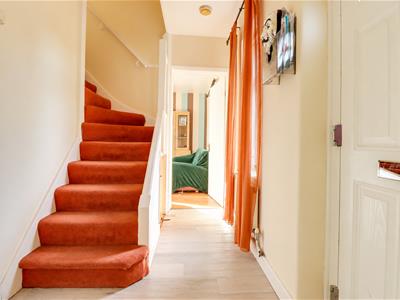
3.250m x 1.716m (10'7" x 5'7")Smooth ceiling with a pendant light, carpeted stairs to the first floor with understairs storage, composite entrance door to the front, double glazed window to the front overlooking the driveway, radiator, laminate flooring.
Duel Aspect Lounge
4.948m x 3.333m (16'2" x 10'11" )Smooth ceiling, double glazed windows to the front and rear overlooking the garden, radiator, laminate flooring.
Downstairs WC
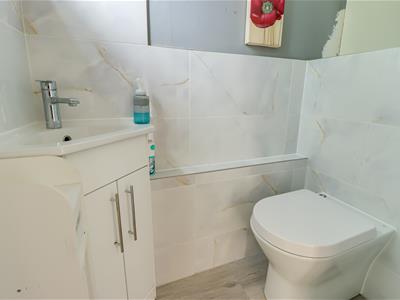
1.563m x 0.849m (5'1" x 2'9")Smooth ceiling with a pendant light, obscured double glazed window to the front, corner vanity unit wash basin, concealed cistern WC, laminate flooring.
Kitchen/Diner
4.199m x 3.021m (13'9" x 9'10" )Double glazed windows to the rear. Modern handleless two-tone kitchen comprising of; wall and base level units with a square edge quartz effect laminate worktop, 1.5 sink and drainer with a chrome tap, space for a dishwasher, integrated oven and grill, integrated induction four-ring hob with an extractor fan above, space for an American style fridge freezer, space for a washing machine, sets of drawers, floor to ceiling larder cupboard, bar area, extractor fan, laminate flooring, opening to:
Conservatory
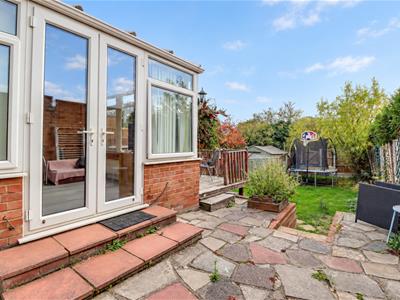
4.747m x 3.760m (15'6" x 12'4" )Double glazed windows to the rear and sides, double glazed French doors to the side leading out to the garden, wall lights, radiator, laminate flooring.
First Floor Landing
Smooth ceiling with a pendant light, loft hatch.
Bedroom One
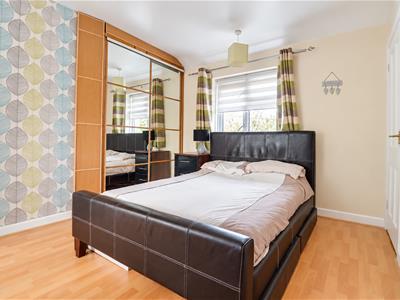
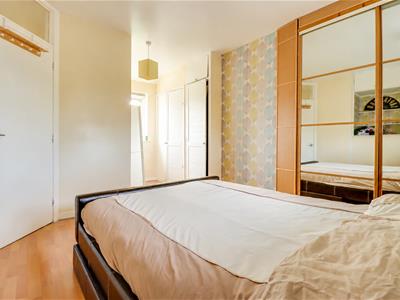
4.935m > 3.311m x 3.554m (16'2" > 10'10" x 11'7")Smooth ceiling with two pendant lights, double glazed windows to the front and rear overlooking the playing fields, range of fitted wardrobes, storage cupboard over the stairs, shelving, laminate flooring.
Bedroom Two
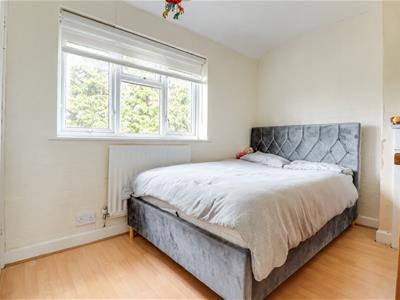
3.670m max x 2.515m (12'0" max x 8'3")Double glazed windows to the front, radiator, built-in cupboard over the stairs, laminate flooring.
Bedroom Three
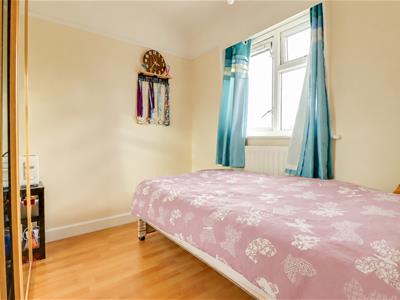
2.421m x 2.001m (7'11" x 6'6")Smooth coved ceiling with a pendant light, picture rails, double glazed windows to the rear overlooking the garden and school playing fields, built-in mirrored floor to ceiling sliding door wardrobes, radiator, laminate flooring.
Bathroom
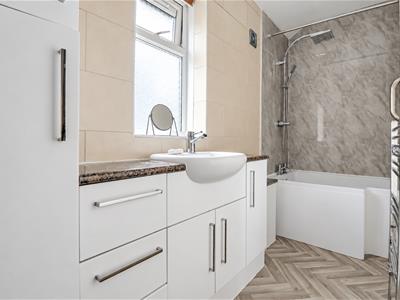
3.226m x 1.489m > 1.100m (10'7" x 4'10" > 3'7" )Obscured double glazed windows to the rear, p-shaped bath with a shower hose and rainfall head attachment, vanity unit wash basin, chrome heated towel rail, fully tiled walls, lino flooring.
Rear Garden
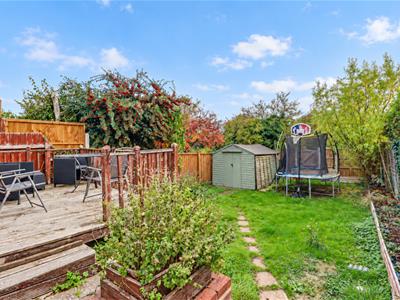
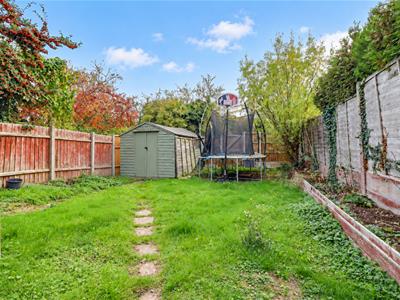
Commences with a raised patio area with the remainder laid to lawn with tree and shrub borders, raised decking area, outside tap, outside lighting.
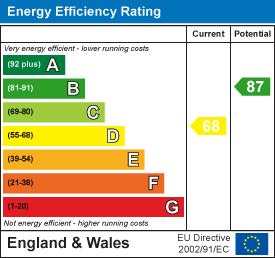
Energy Efficiency and Environmental Impact
Although these particulars are thought to be materially correct their accuracy cannot be guaranteed and they do not form part of any contract.
Property data and search facilities supplied by www.vebra.com