
Smith & Friends
Tel: 01429 891100
Fax: 01429 891007
106 York Road
Hartlepool
TS26 9DE
Allendale Street, Seaton Carew, Hartlepool
£139,995 Sold (STC)
3 Bedroom House - Mid Terrace
- Impressive Three Bedroom Mid Terraced Home
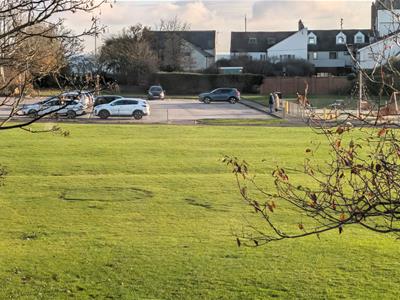
- Pleasant Position Overlooking Seaton Carew Park
- Recently Improved & Upgraded Accommodation
- Two Spacious Reception Rooms
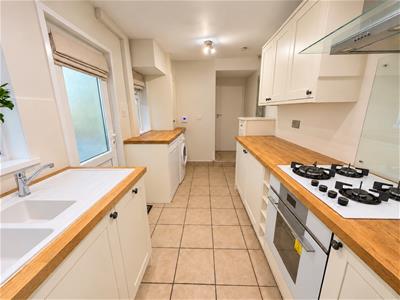
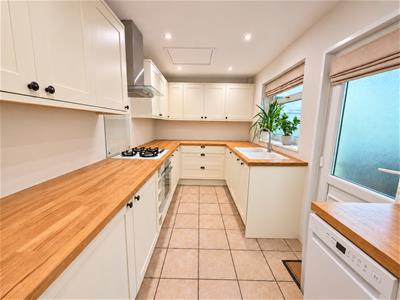
- Modern Refitted Kitchen With Cream Shaker-Style Units
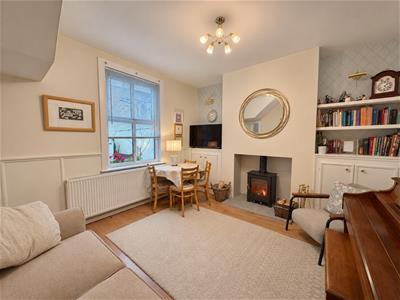
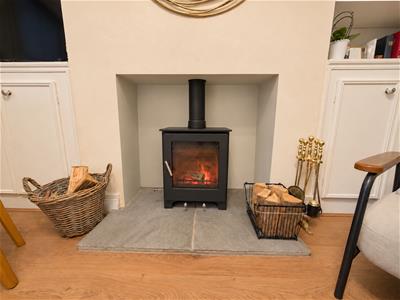
- Rear Reception Room With Recessed Log Burner
- Upgraded Heating System With Air Source Heat Pump
- Solar Panels & uPVC Double Glazing
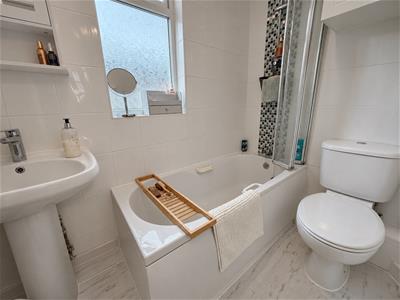
- First Floor Bathroom With Three Piece White Suite
- Enclosed Rear Yard & Short Stroll To The Seafront
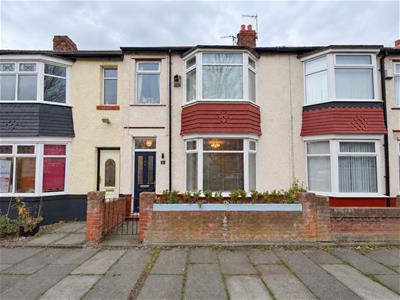
An impressive THREE BEDROOM mid terraced home enjoying a pleasant position overlooking Seaton Carew Park, just a short stroll from the seafront. Recently improved and upgraded, the property offers spacious accommodation with two reception rooms, a modern refitted kitchen and a first floor bathroom. Appealing to a wide range of buyers, this attractive home combines traditional character with modern benefits, including uPVC double glazing, an upgraded heating system with an air source heat pump, solar panels and a log burner.
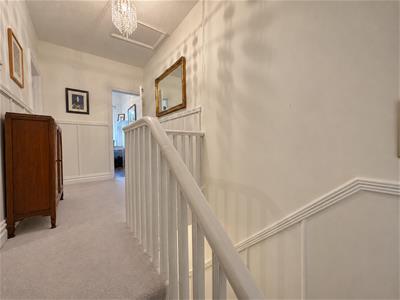
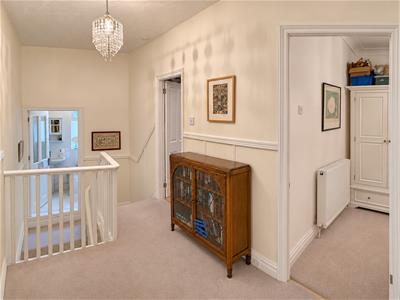
The accommodation briefly comprises: entrance vestibule leading into a welcoming hallway with stairs to the first floor and access to both reception rooms. The rear reception room features a recessed log burner and fitted storage to both alcoves, whilst the kitchen is fitted with an attractive range of cream shaker-style units. To the first floor, the half landing provides access to the bathroom, fitted with a three piece white suite. The spacious main landing leads to three bedrooms.
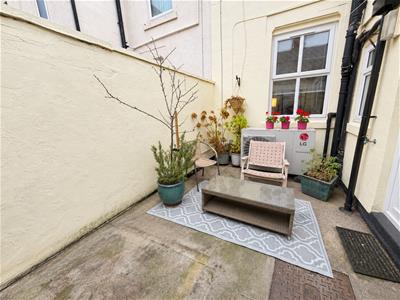
Externally, the property benefits from a low maintenance palisade to the front and an enclosed rear yard with gated access. With the park on its doorstep and the seafront, local amenities, bars and restaurants within easy walking distance, this home offers an excellent opportunity to enjoy coastal living. VIEWING RECOMMENDED.
GROUND FLOOR
ENTRANCE VESTIBULE
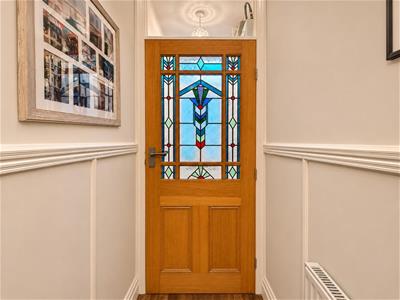
0.97m x 0.94m (3'2 x 3'1)Composite entrance door with glazed insert, wooden door with stained glass insert into the hallway.
ENTRANCE HALL
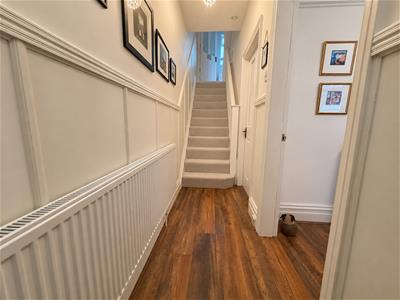
3.10m x 0.91m (10'2 x 3')Radiator, staircase to first floor landing and access to both reception rooms.
FRONT LOUNGE
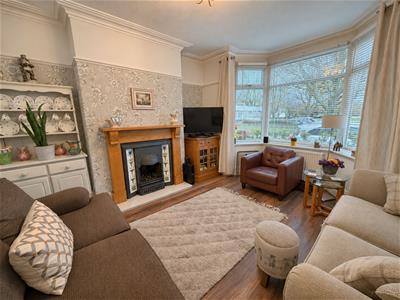
3.38m x 3.84m (11'1 x 12'7)uPVC double glazed bay window to front, radiator, living flame coal-effect gas fire with cast iron upstand and oak surround.
REAR RECEPTION ROOM
3.51m x 3.89m (11'6 x 12'9)uPVC double glazed window to rear, log burner, radiator, built-in alcove storage, understairs cupboard.
KITCHEN
5.61m x 2.16m (18'5 x 7'1)Fitted with a range of white 'shaker' style wall, base and drawer units with contrasting 'wood block' effect worktops, inset sink and drainer with mixer tap, four ring gas hob with illuminating extractor and fan assisted oven, integrated fridge and freezer, plumbing for washing machine and dishwasher, two uPVC double glazed windows to the rear and a uPVC double glazed glass panelled door giving access to the rear yard.
FIRST FLOOR; HALF LANDING
BATHROOM/WC
1.37m x 2.16m (4'6 x 7'1)Modern white and chrome suite comprising: panelled bath with shower over and folding glass shower screen, pedestal wash hand basin and low level WC; tiled walls, radiator, uPVC double glazed opaque window to rear.
MAIN LANDING
3.15m x 1.78m (10'4 x 5'10)
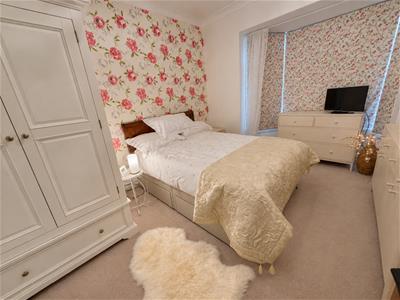
BEDROOM ONE
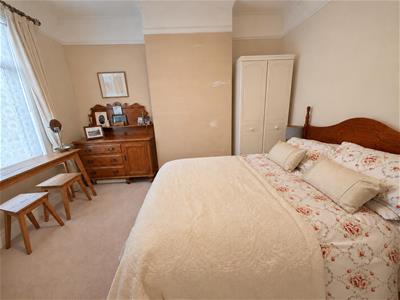
4.14m x 3.05m (13'7 x 10')uPVC double glazed bay window to front, radiator.
BEDROOM TWO
3.48m x 3.02m (11'5 x 9'11)uPVC double glazed window to rear, radiator.
BEDROOM THREE
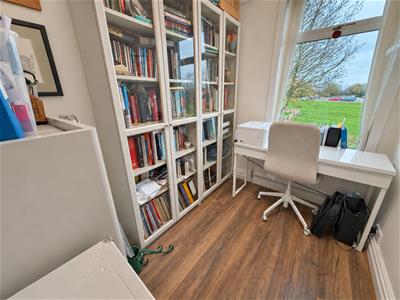
2.41m x 1.80m (7'11 x 5'11)uPVC double glazed window to front, radiator.
EXTERNALLY
Externally, the property benefits from a low maintenance palisade to the front and an enclosed rear yard with gated access.
NB
Floorplans and title plans are for illustrative purposes only. All measurements, walls, doors, window fittings and appliances, their sizes and locations, are approximate only. They cannot be regarded as being a representation by the seller, nor their agent.
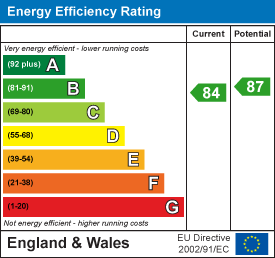
Energy Efficiency and Environmental Impact
Although these particulars are thought to be materially correct their accuracy cannot be guaranteed and they do not form part of any contract.
Property data and search facilities supplied by www.vebra.com