
Smith & Friends
Tel: 01429 891100
Fax: 01429 891007
106 York Road
Hartlepool
TS26 9DE
Westbrooke Avenue, Brooke Estate, Hartlepool
£170,000
3 Bedroom House - Semi-Detached
- No Chain Involved / Vacant Possession Assured
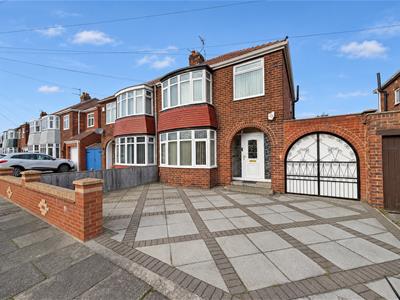
- Spacious Semi-Detached Property
- THREE BEDROOMS
- TWO RECEPTION ROOMS
- Modern Ground Floor WC & First Floor Shower Room
- Gas Central Heating & uPVC Double Glazing
- Useful Off Street Parking
- Extended Garage/Workshop
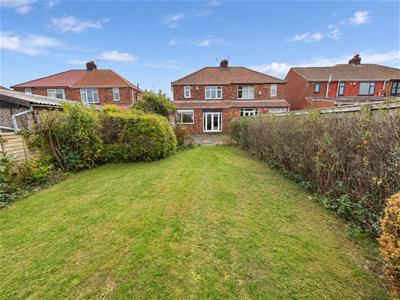
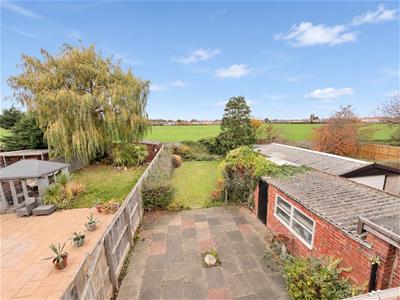
- Spacious Rear Garden / Overlooking Playing Fields
- Ideal Purchase For Family Requirements
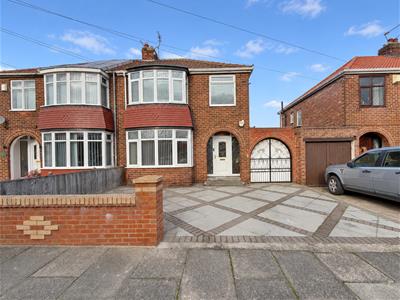
*** NO CHAIN INVOLVED *** A deceptively spacious THREE BEDROOM semi-detached property occupying a pleasant position on Westbrooke Avenue, with views over playing fields to the rear. Offering excellent potential for family living, the home features two reception rooms, a generous rear garden, an extended garage/workshop and useful off street parking. Further benefits include a ground floor WC, gas central heating and uPVC double glazing.
The accommodation briefly comprises: entrance hall with stairs to the first floor and access to the ground floor WC, two versatile reception rooms and a kitchen accessed from the rear reception room. To the first floor are three bedrooms, comprising two doubles and a single, served by a shower room fitted with a three piece suite and chrome fittings.
Externally, the low maintenance frontage provides off street parking, whilst the extended garage/workshop offers valuable storage and workspace. The spacious rear garden backs onto playing fields. Local schools and amenities are within easy reach. An internal viewing is recommended to appreciate the space and potential on offer.
GROUND FLOOR
STORM PORCH ENTRANCE
Arched entrance.
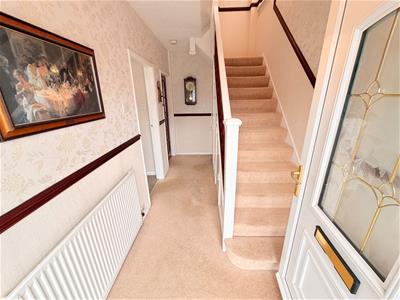
ENTRANCE HALL
1.93m x 4.14m (6'4 x 13'7)Accessed via uPVC double glazed entrance door with matching side screens, staircase to the first floor with small under stairs storage cupboard, fitted carpet, dado rail, single radiator, access to:
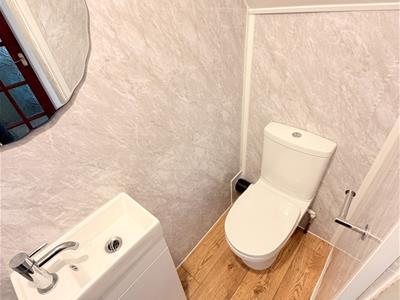
GUEST CLOAKROOM/WC
0.79m x 1.50m (2'7 x 4'11)Fitted with a modern two piece white suite and chrome fittings comprising: inset wash hand basin with mixer tap and white gloss vanity cabinet below, low level WC, panelling to walls and ceiling, laminate flooring, chrome heated towel radiator.
FRONT LOUNGE
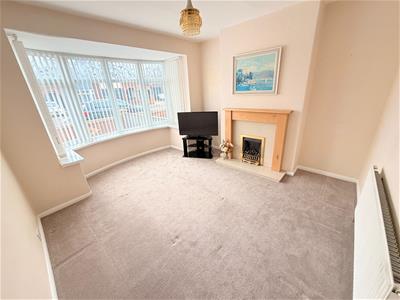
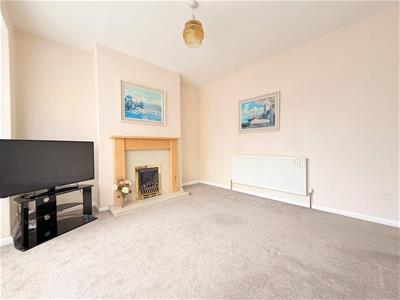
3.58m x 3.30m (11'9 x 10'10)A pleasant lounge with uPVC double glazed bay window to the front aspect, feature fire surround with inset coal-effect gas fire, fitted carpet, single radiator.
REAR RECEPTION ROOM
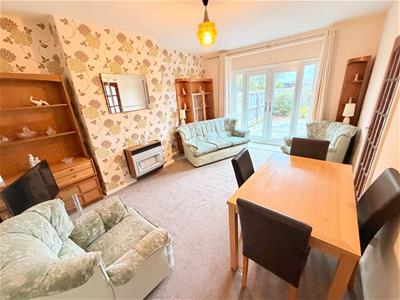
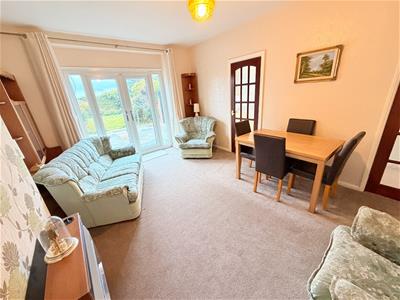
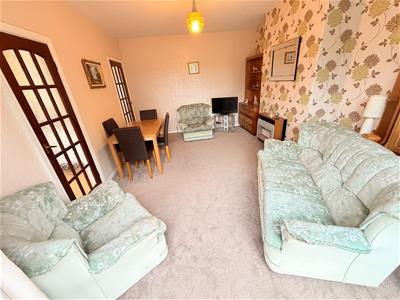
3.61m x 4.78m (11'10 x 15'8)A generous rear reception room with ample seating and dining space, whilst giving access to the kitchen and rear garden via uPVC double glazed French doors with matching side screens,, wall mounted gas fire, convector radiator.
KITCHEN
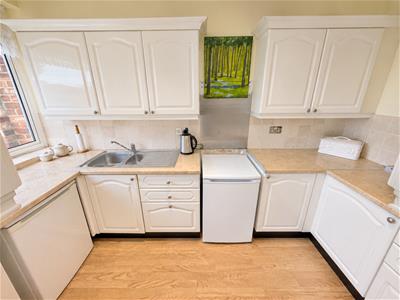
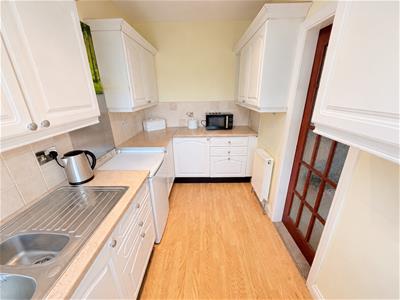
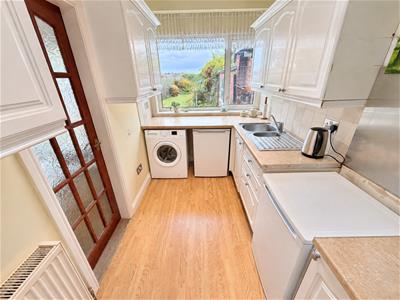
1.91m x 3.51m (6'3 x 11'6)Fitted with a range of units to base and wall level with contrasting work surfaces incorporating an inset one and a half bowl single drainer stainless steel sink unit with mixer tap, recess for cooker with brushed stainless steel splashback, space for additional free standing appliances, tiling to additional splashback areas, laminate flooring, uPVC double glazed window to the rear aspect, convector radiator.
FIRST FLOOR
LANDING
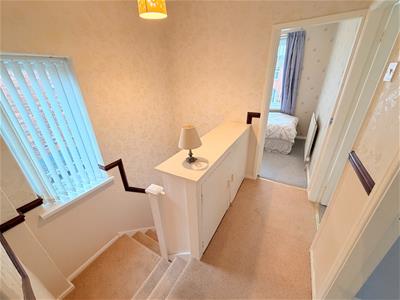
uPVC double glazed window to the side aspect, fitted carpet, dado rail, built-in storage cupboard with shelving, access to bedrooms and shower room.
BEDROOM ONE
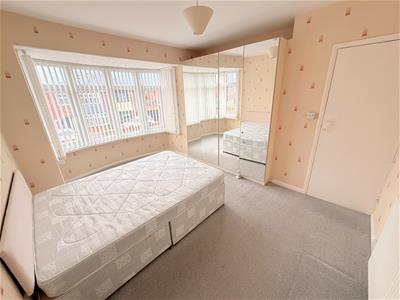
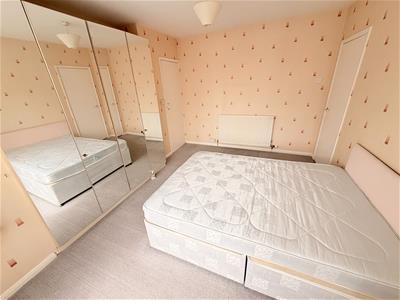
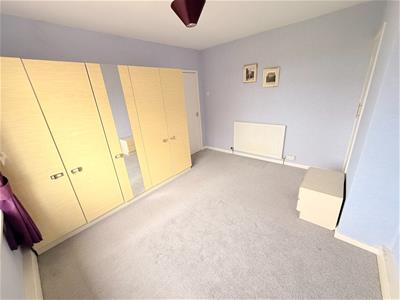
3.33m x 4.32m (10'11 x 14'2)Built-in wardrobes with mirror fronted doors, additional storage cupboard to alcove, fitted carpet, single radiator.
BEDROOM TWO
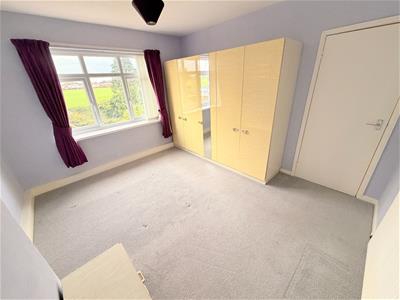
3.30m x 3.71m (10'10 x 12'2)uPVC double glazed window to the rear aspect, built-in storage cupboard, fitted carpet, single radiator.
BEDROOM THREE
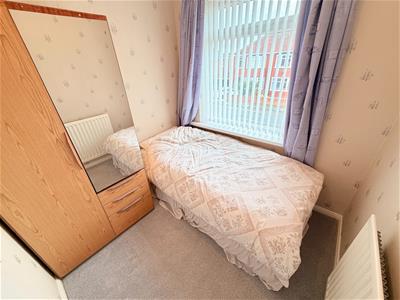
2.24m x 2.08m (7'4 x 6'10)uPVC double glazed window to the front aspect, fitted carpet, single radiator.
SHOWER ROOM/WC
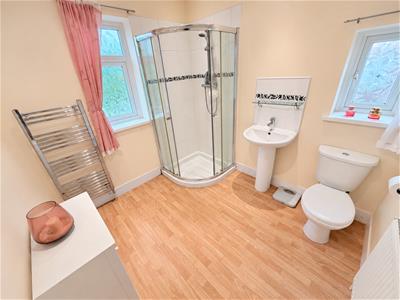
2.21m x 2.44m (7'3 x 8')Fitted with a three piece suite and chrome fittings comprising: corner shower cubicle with chrome frame, twin glass panelled sliding doors and overhead shower, pedestal wash hand basin with central mixer tap, low level WC, tiling to splashback, laminate flooring, two uPVC double glazed windows, chrome heated towel radiator, additional convector radiator, hatch to loft space.
EXTERNALLY
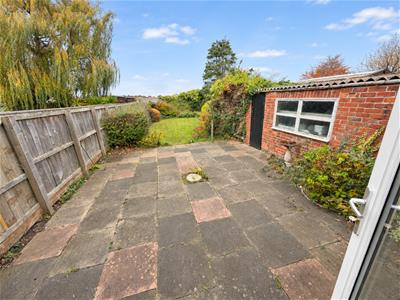
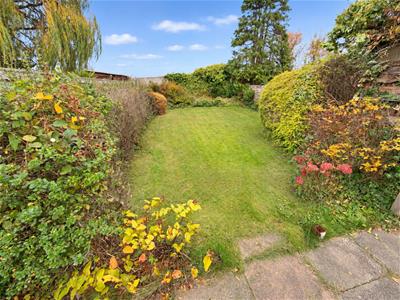
The property features a low maintenance paved front allowing useful off street parking for two cars. The enclosed rear garden backs onto open playing fields to the rear, with a good degree of privacy, generous lawn, patio area and established border.
GARAGE/WORKSHOP
2.31m x 9.86m plus 2.44m x 4.62m (7'7 x 32'4 plusAn extended garage/workshop with double doors to the front, personal door from the rear garden, lighting and power points.
NB
Floorplans and title plans are for illustrative purposes only. All measurements, walls, doors, window fittings and appliances, their sizes and locations, are approximate only. They cannot be regarded as being a representation by the seller, nor their agent.
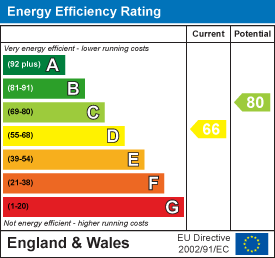
Energy Efficiency and Environmental Impact
Although these particulars are thought to be materially correct their accuracy cannot be guaranteed and they do not form part of any contract.
Property data and search facilities supplied by www.vebra.com