Wards Estate Agents
17 Glumangate
Chesterfield
S40 1TX
Sycamore Road, Hollingwood, Chesterfield
£168,000
3 Bedroom House - Terraced
- Offered with NO CHAIN!
- DECEPTIVELY SPACIOUS THREE BEDROOM/TWO BATHROOM MID TERRACED FAMILY HOUSE!
- Ideally suited for First-Time Buyers, Small Families, or Investors alike.
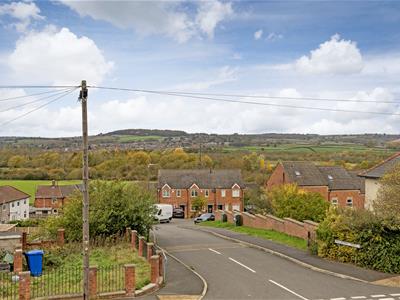
- Situated in this ever popular residential location, close to all local facilities, shops, schools and bus routes.
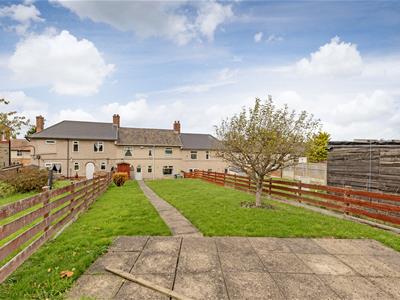
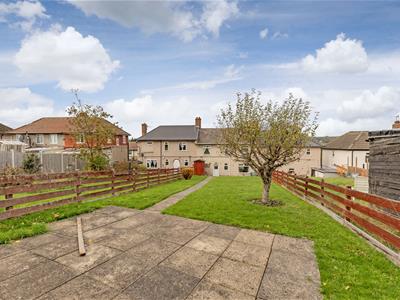
- Large paved sun terrace which is perfect for family and social outside entertaining and enjoyment.
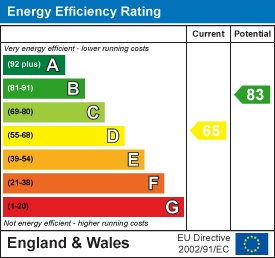
- Energy Rating D
Offered with NO CHAIN!
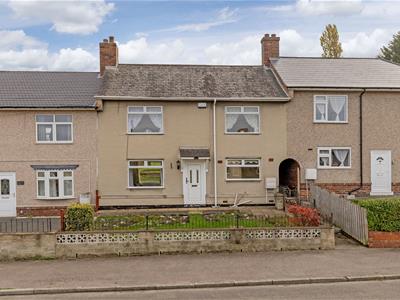
Viewing is recommended of this DECEPTIVELY SPACIOUS THREE BEDROOM/TWO BATHROOM MID TERRACED FAMILY HOUSE! Ideally suited for First-Time Buyers, Small Families, or Investors alike. Situated in this ever popular residential location, close to all local facilities, shops, schools, bus routes and within easy access of major commuter link roads including M1 Junction either 29/29A.
Internally the accommodation has been recently re-decorated throughout and benefits from uPVC double glazing and gas central heating with a Combi boiler (serviced in 2026) and comprises:- front entrance hallway, family reception room, fitted kitchen with utility room, ground floor shower room with 3 piece suite. To the first floor three generous bedrooms and family bathroom with 3 piece suite.
Front mature garden with area of lawn and well stocked borders. Pathway leads to the shared gennel which leads to the rear garden via a secure gate.
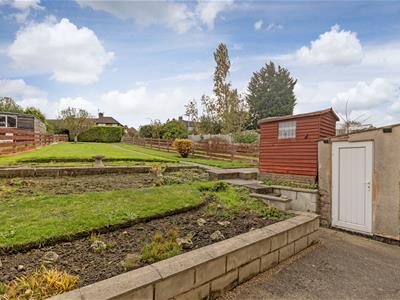
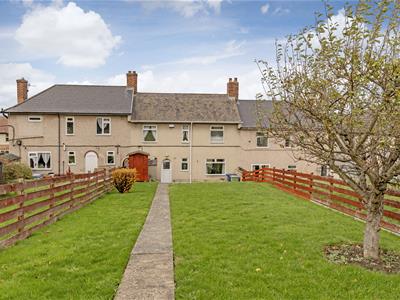
Fabulous generously sized rear garden with fenced boundaries and well tended lawns. Large paved sun terrace which is perfect for family and social outside entertaining and enjoyment. There is a useful outside store, garden shed and external water tap.
Additional Information
Gas Central Heating-Installed in 2021 & serviced in 2026
uPVC double glazed windows/facias/soffits/guttering
Recently decorated
Gross Internal Floor Area- 81.4 Sq.m/ 875.7 Sq.Ft.
Council Tax Band -A
Secondary School Catchment Area -Springwell Community College
Entrance Hall
1.19m x 1.17m (3'11" x 3'10")Front uPVC entrance door. Stairs climb to the first floor.
Reception Room
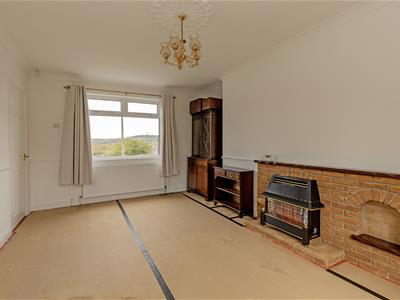
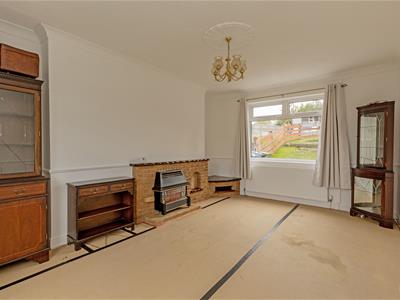 4.90m x 3.48m (16'1" x 11'5")Spacious family reception room with dual aspect windows. Brick fireplace with gas fire(requires service) Coved ceiling and Dado rail.
Fitted Kitchen
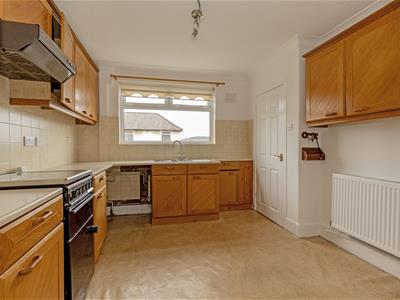
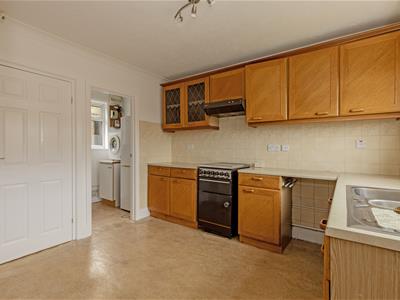
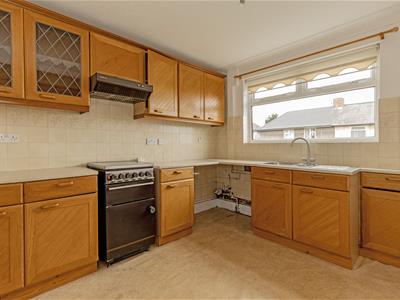 3.30m x 3.18m (10'10" x 10'5")Comprising of a range of Medium Oak base and wall units with work surfaces and inset stainless steel sink unit with tiled splash backs. Space for cooker and washing machine. Door to utility space.
Utility Room
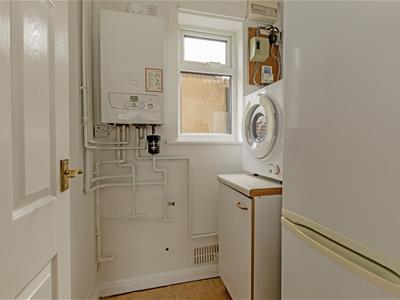 1.55m x 1.50m (5'1" x 4'11")Baxi Combi boiler which was installed in 2021 and serviced in 2026. Space for fridge freezer. Consumer unit.
Rear Porch
1.50m x 0.89m (4'11" x 2'11")uPVC door leads to the rear garden.
Ground Floor Shower Room
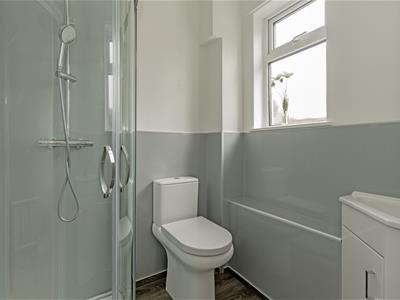 1.73m x 1.50m (5'8" x 4'11")Comprising of a a 3 piece suite which includes a shower cubicle with mains shower, low level WC and wash hand basin set in vanity. Inner hallway and uPVC door to the rear garden.
First Floor Landing
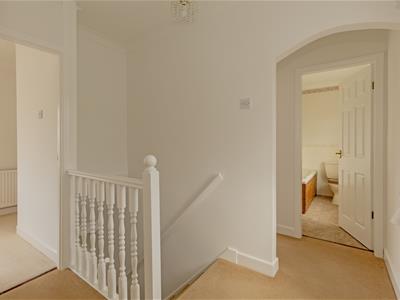 2.69m x 2.39m (8'10" x 7'10")Rear aspect window which overlooks the gardens. Access to the attic.
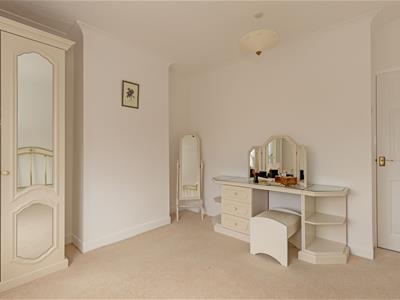
Front Double Bedroom One
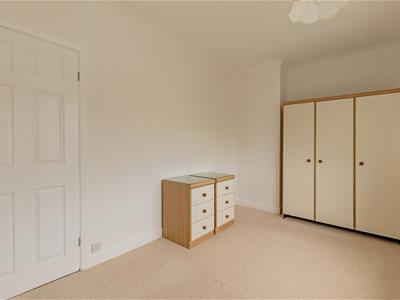
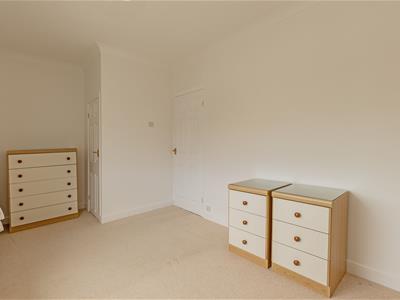
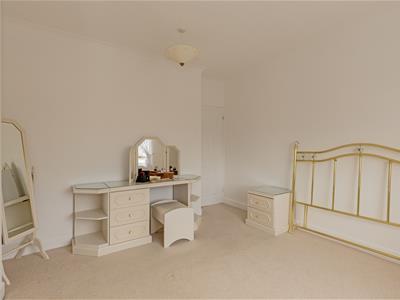
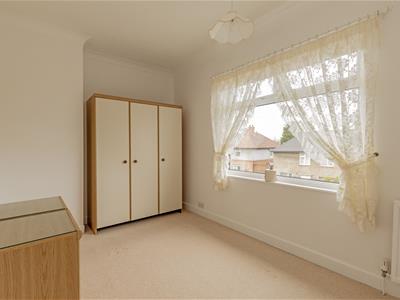 4.90m x 2.39m (16'1" x 7'10")Main double bedroom with front aspect window.
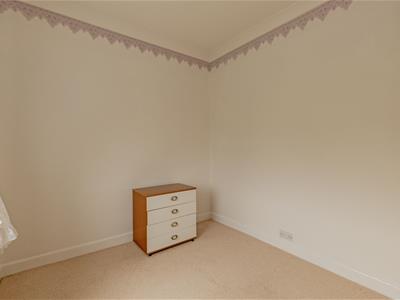
Front Double Bedroom Two
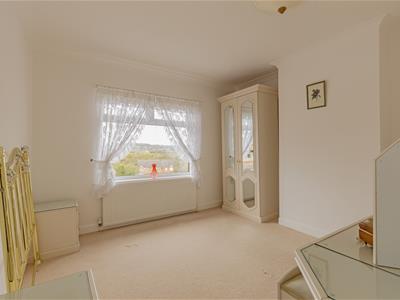 3.51m x 3.28m (11'6" x 10'9")A second double bedroom with front aspect window.
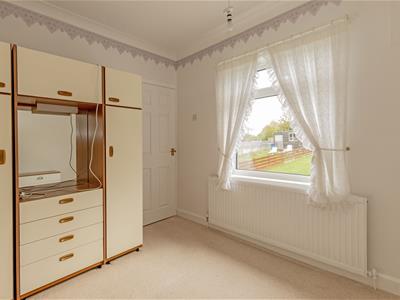
Rear Bedroom Three
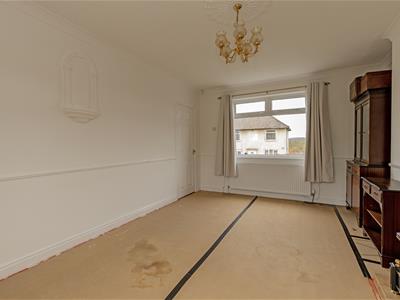 2.95m x 2.39m (9'8" x 7'10")Generous third bedroom which could also be used for office or for home working if required.
Half Tiled Family Bathroom
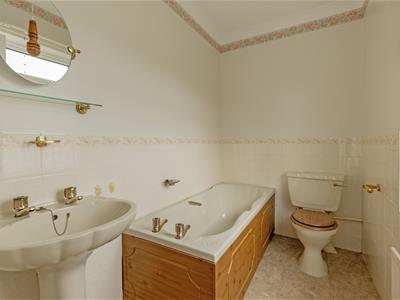 2.57m x 1.50m (8'5" x 4'11")Comprising of a 3 piece suite which includes a bath, pedestal wash hand basin and low level WC.
Outside Store
1.98m x 0.91m (6'6" x 3'0")Useful external garden/storage space.
Outside
Front mature garden with area of lawn and well stocked borders. Pathway leads to the shared gennel which leads to the rear garden via a secure gate.
Fabulous generously sized rear garden with fenced boundaries and well tended lawns. Large paved sun terrace which is perfect for family and social outside entertaining and enjoyment. There is a useful outside store, garden shed and external water tap.
Energy Efficiency and Environmental Impact
Although these particulars are thought to be materially correct their accuracy cannot be guaranteed and they do not form part of any contract.
Property data and search facilities supplied by www.vebra.com