
Egerton Estates (David Wynford Rowlands T/A)
Tel: 01248 852177
Fax: 01248 853677
The Property Centre
Padworth House
Benllech
Gwynedd
LL74 8TF
Glan Y Don Parc, Bull Bay, Amlwch
Offers In The Region Of £239,950
2 Bedroom Bungalow - Detached
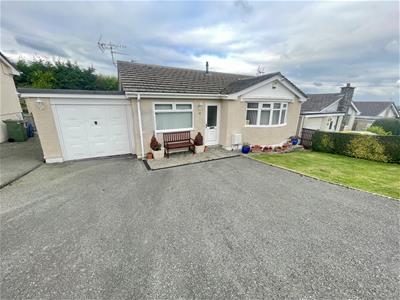
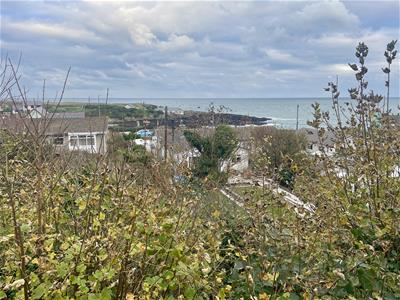
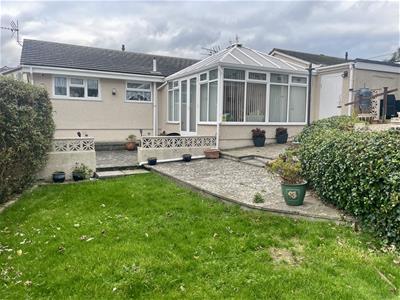
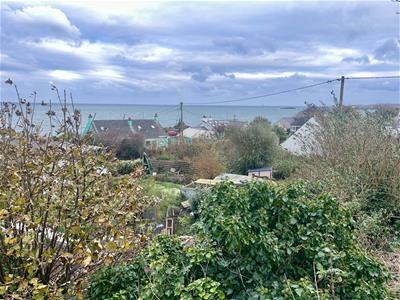
A neat and extended detached bungalow situated on this popular estate, being a short walk to the sea and enjoying fine sea and coastal views to the rear. The comfortable accommodation provides for two double bedrooms, a cosy living room, fitted kitchen, bathroom and a large conservatory extension to the rear from where there are fine sea views. It has an extended front parking area as well as a garage with a workshop addition. Having gas central heating and double glazing, the bungalow is ideally suited for a retired buyer seeking a home by the sea.
*Sold with No Onward Chain*
Entrance Hall
With pvc double glazed entrance door, radiator, spacious cloak cupboard with shelving. Separate cupboard housing a 'Worcester' pas fired central heating boiler.
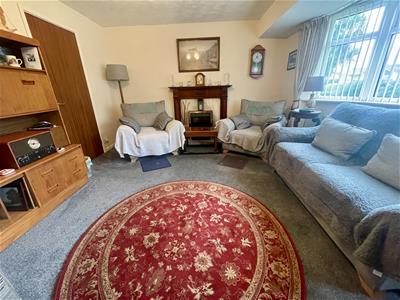
Living Room
4.45 x 3.60 ( 14'7" x 11'9")Having a side front bow window giving good natural daylight. Timber surround false fireplace with composite stone inlay and hearth housing an electric fire. T.V connection, two radidators.
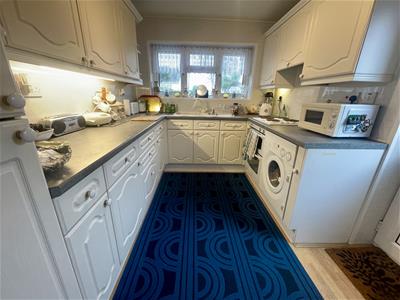
Kitchen
3.16 x 2.42 (10'4" x 7'11")With a modern style range of base and wall units in a matt white finish with contrasting worktops. 1.5 bowl sink unit under a wide rear aspect window giving distant sea views. Integrated electric hob with concealed extractor over and double oven under. Fitted fridge and freezer as well as a washing machine. Small breakfast bar for one with adjacent radiator, timber laminated flooring, fully pvc panelled walls, double glazed door to rear garden.
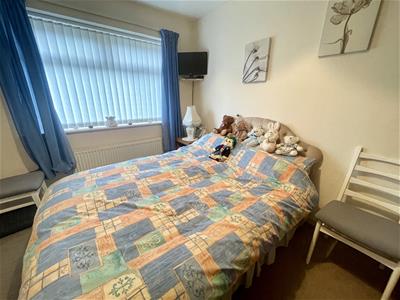
Bedroom One
3.24 x 2.65 (10'7" x 8'8")With front aspect window with radiator under. T.V connection.
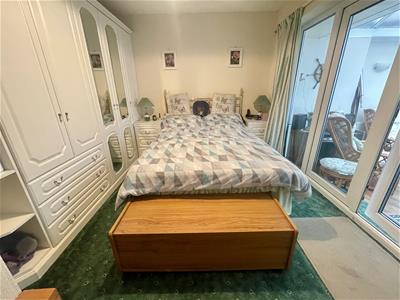
Bedroom Two
3.88 x 3.04 (12'8" x 9'11")With a good range of fitted bedroom furniture to include wardrobes and drawers/ Double opening doors giving access through to:
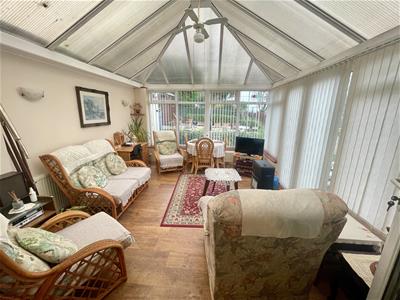
Conservatory
4.66 x 3.73 (15'3" x 12'2")With double glazed surround to two sides giving fine distant sea views. two radiators, timber laminate floor covering, fan light, double opening doors to the rear gardens.
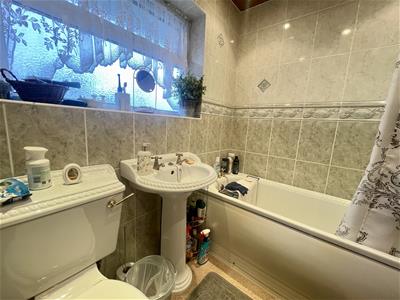
Bathroom
1.93 x 1.67 (6'3" x 5'5")Having a suite in white comprising a panelled bath with electric shower over. Wash basin, w.c, radiator. Patterned tiled walls, wall cabinet, ceiling downlights.
Outside
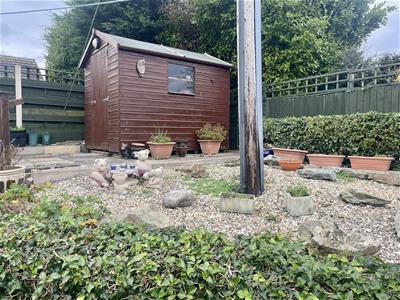
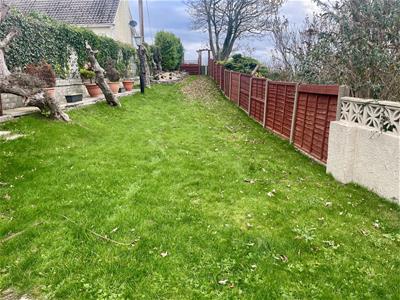
Access off the estate road gives access to an extensive front parking area for two cars and leads to the garage. Manageable front lawned garden. To the immediate rear of the bungalow with access from both the kitchen and conservatory is a sheltered and private paved patio which opens onto a spacious rear garden area laid to lawn with rockery. At the far end of the garden is a slightly elevated patio area giving excellent sea and headland views.
Garage/Workshop
The garage has been extended to give a separate workshop to the rear.
Garage
7.60 x 2.60 (24'11" x 8'6")With power and light.
Workshop
5.00 x 2.60 (16'4" x 8'6")With power , light, wall shelving, telephone point.
Services
All mains services connected.
Gas fired central heating.
Pvc double glazed windows and doors.
Tenyre
The bungalow is understood to be freehold and this will be confirmed by the vendor's conveyancer.
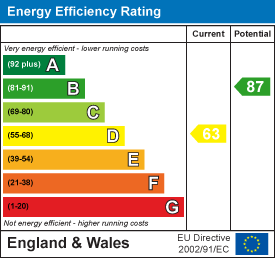
Energy Performance
Band D
Council Tax
Band E
Energy Efficiency and Environmental Impact
Although these particulars are thought to be materially correct their accuracy cannot be guaranteed and they do not form part of any contract.
Property data and search facilities supplied by www.vebra.com