
10a Old Cheltenham Road
Longlevens
Gloucester
GL2 0AW
Forbes Close, Abbeymead, Gloucester
Guide price £400,000
4 Bedroom House - Detached
- Four Bedroom Detached House
- Sought After Location
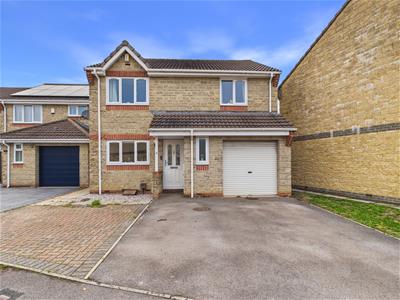
- Garage & Parking To Front
- Enclosed Rear Garden
- Conservatory
- EPC Rating TBC
" Four Bedroom Family Home In Abbeymead "
We are delighted to welcome to the open market this attractively priced four bedroom detached family home, situated within a quiet and desirable cul-de-sac in the ever-popular area of Abbeymead.
Ideally suited to growing families, the property is conveniently positioned within walking distance of fantastic local schools, as well as a variety of shops, restaurants and other amenities. With its desirable location and generous accommodation, we anticipate this property will attract plenty of interest.
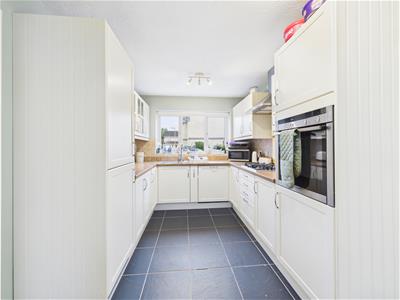
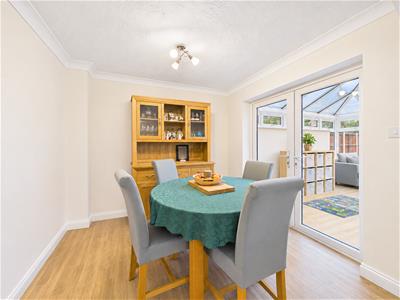
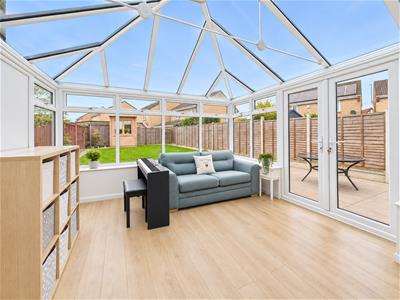
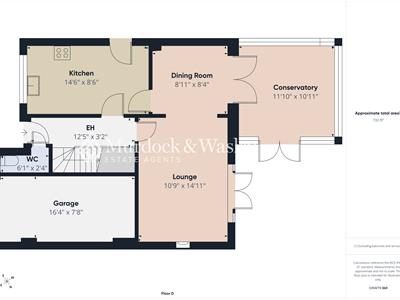
The ground floor comprises a welcoming entrance hallway, cloakroom, spacious lounge/diner, modern fitted kitchen and conservatory, providing excellent living and entertaining space.
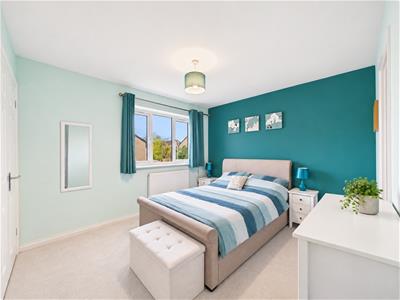
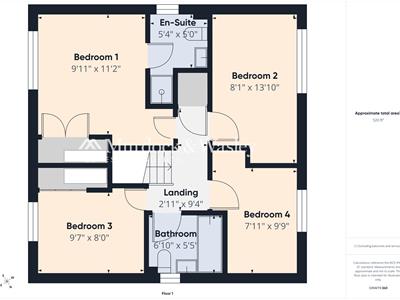
Upstairs, there are four well-proportioned bedrooms, with the principal bedroom benefiting from an en-suite shower room, alongside a family bathroom.
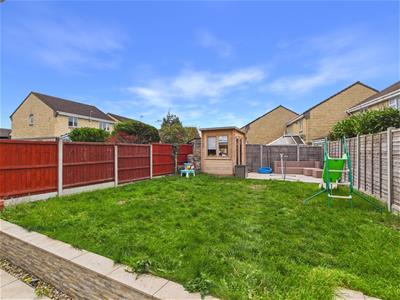
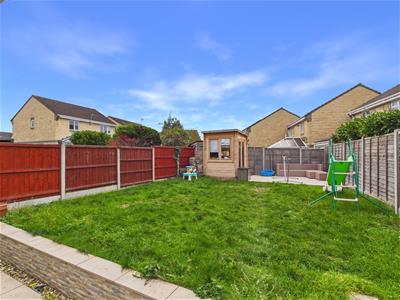
Externally, the property enjoys an enclosed rear garden, offering a great space for families to relax and enjoy. To the front, there is a garage and driveway providing convenient off-road parking.
A fantastic opportunity to secure a detached family home in a popular Abbeymead location, close to well-regarded schools and everyday amenities. Early viewing is highly recommended!
Entrance Hallway
Approached via double glazed front door, radiator, laminate flooring, stairs leading to first floor with under stairs storage space, doors leading to cloakroom, lounge & kitchen.
Cloakroom
Upvc frosted double glazed window to front, low level wc & pedestal wash hand basin, laminate flooring, radiator.
Lounge
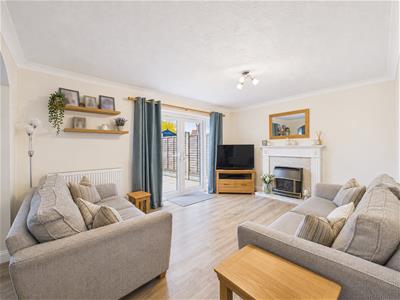
Upvc double glazed french doors to rear, television point, radiator, power points, laminate flooring, archway through too:
Dining Area
Upvc double glazed french doors leading to conservatory. Power points, laminate flooring.
Kitchen
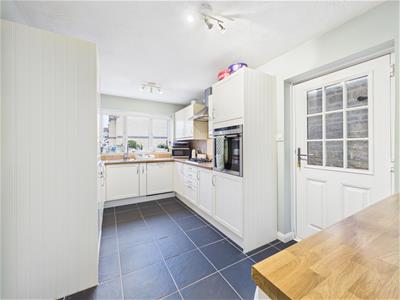
Upvc double glazed windows to front & door to side, eye & base level units with roll edge work tops. sink/drainer, electric oven with separate gas hob & hood, built in fridge/freezer & dishwasher, space for further appliances, partly tiled walls, wall mounted combination boiler, power points.
Conservatory
Upvc double glazed french doors to side, Upvc double glazed windows throughout, glass roof, laminate flooring.
First Floor Landing
Access to loft via hatch, airing cupboard. Doors to all rooms.
Bedroom 1
Upvc double glazed windows to front, radiator, power points, built in wardrobes. Door to:
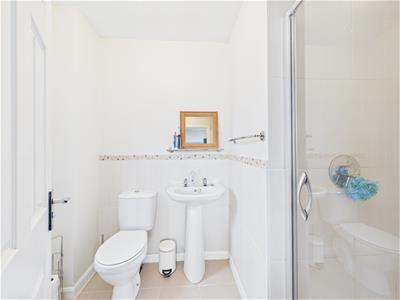
En-Suite
Upvc frosted double glazed window to side, shower cubicle, low level wc & pedestal wash hand basin, radiator, partly tiled walls.
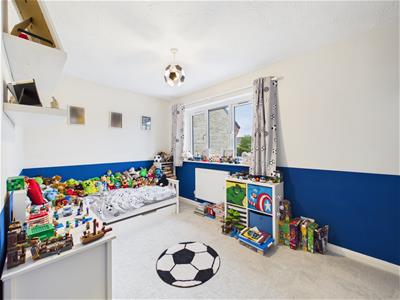
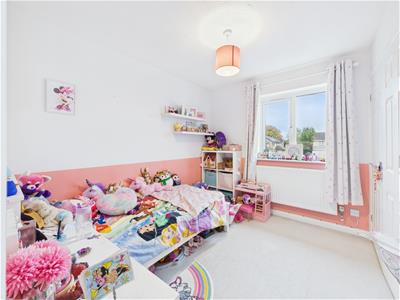
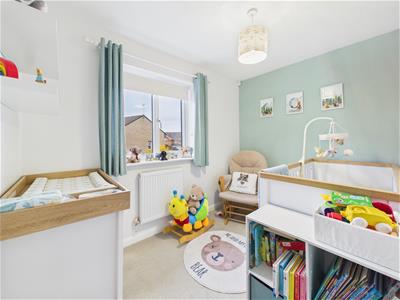
Bedroom 2
Upvc double glazed windows to rear, radiator, power points.
Bedroom 3
Upvc double glazed windows to front, radiator, power points, built in wardrobes.
Bedroom 4
Upvc double glazed windows to rear, radiator, power points.
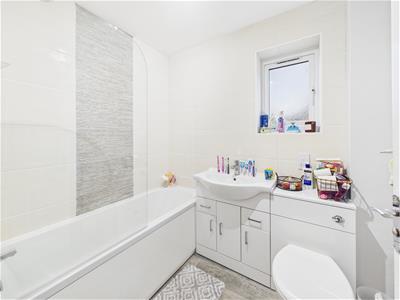
Bathroom
Upvc frosted double glazed window to side, panelled bath with shower over, low level wc & pedestal wash hand basin, partly tiled walls, heated towel rail.
Rear Garden
An enclosed area which is partly paved, mainly laid to lawn, shed which has power, lighting & internet, gated side access.
Garage
Roller edge door with power & lighting.
Tenure
Freehold.
Services
Mains water, gas, electricity & drainage.
Local Authority
Gloucester City Council- Band E
Awaiting Vendor Approval
These details are yet to be approved by the vendor and may be subject to change. Please contact the office for more information.
Although these particulars are thought to be materially correct their accuracy cannot be guaranteed and they do not form part of any contract.
Property data and search facilities supplied by www.vebra.com