
1336 London Road
Leigh-on-Sea
SS9 2UH
London Road, Leigh-on-sea, Essex
Price Guide £250,000
2 Bedroom Apartment
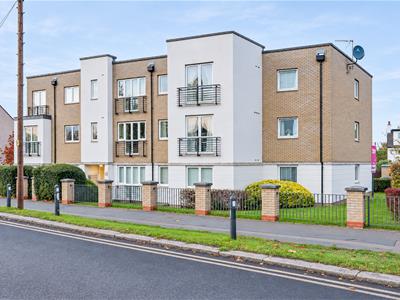
- Modern ground floor apartment
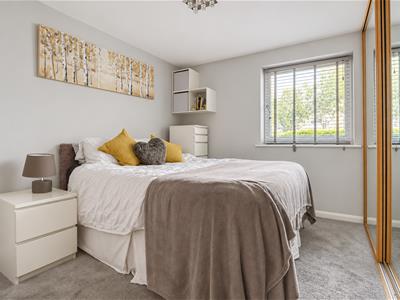
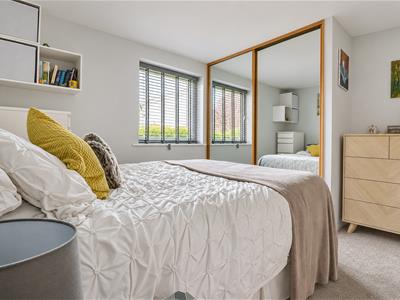
- Two-well sized bedrooms
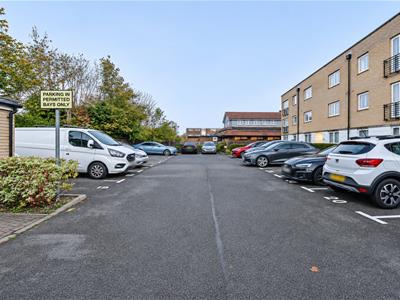
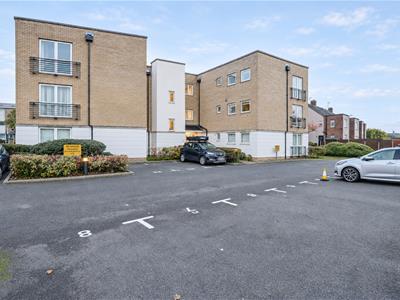
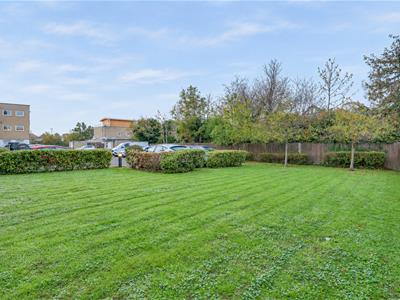
- Allocated parking to the rear for two vehicles
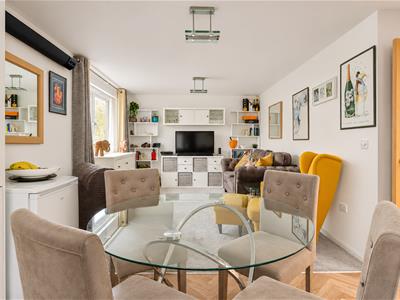
- Open plan Kitchen Lounge Diner
- Three piece en-suite shower room and three-piece bathroom
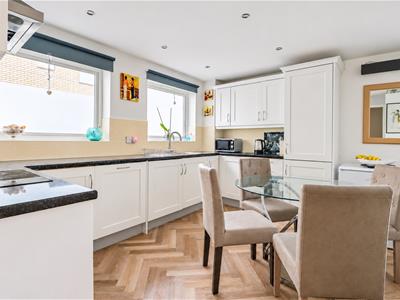
- Fully fitted kitchen diner
- Bright, modern and spacious throughout
- Leigh Road and Leigh Broadway shopping facilities close by
- Leigh Train Station close by for London commuters
- Doorstep to Belfairs Woods and Golf Course
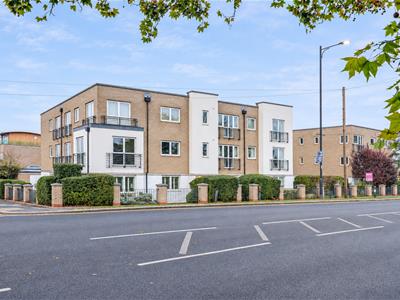
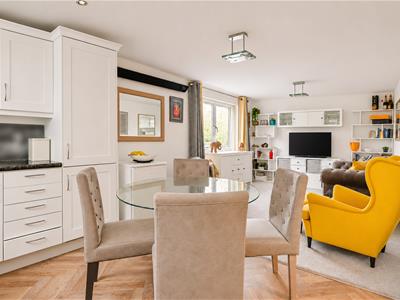
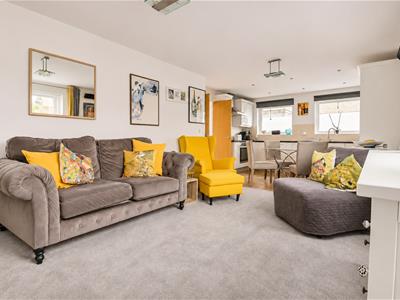
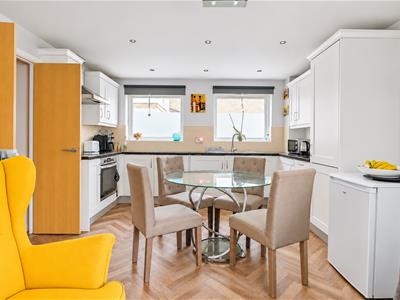
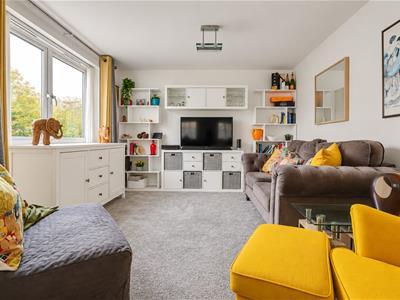
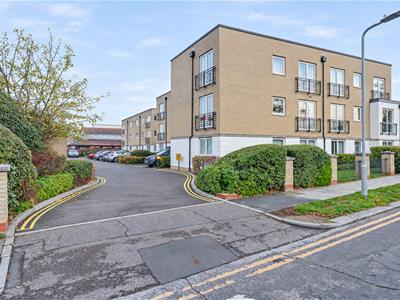
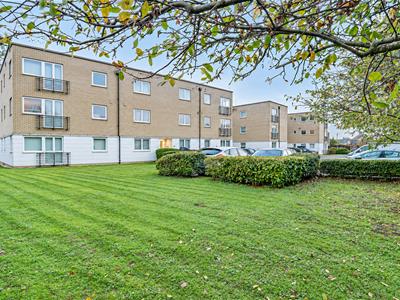
* £250,000- £280,000 * ALLOCATED PARKING FOR TWO VEHICLES * WEST LEIGH SCHOOL AND BELFAIRS ACADEMY CATCHMENTS * MODERN GROUND FLOOR APARTMENT * Situated on London Road in Leigh-on-Sea, Essex, this modern ground-floor flat offers two well-proportioned bedrooms, two bathrooms and allocated parking for two vehicles. Its practical layout and convenient location will appeal to buyers looking for a home within easy reach of the town’s shops, amenities and transport links. The main living area brings the kitchen, lounge and dining space together in an open-plan layout. There’s room to cook and chat with guests, sit down for a meal or settle in for a quiet evening. Both bedrooms are well sized, giving you the flexibility to use the second as a guest room, a child’s bedroom or a space to work from home. A three-piece bathroom and a separate three-piece shower room give residents and guests a choice of facilities. To the rear of the property, two allocated parking spaces offer the convenience of having dedicated parking for both vehicles. Leigh Road and Leigh Broadway are close by, with a choice of shops, cafés and local amenities for everyday errands and weekends out. Nearby Leigh Station provides rail links into London, while Belfairs Woods and Golf Course offer green space for a leisurely walk or a round of golf. With its open-plan living area, two bathrooms and the benefit of rear parking, this flat offers a comfortable base from which to enjoy all that Leigh-on-Sea has to offer.
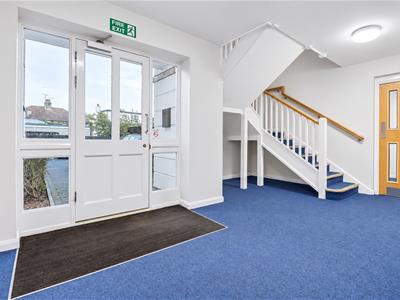
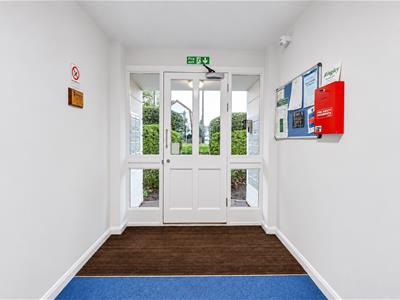
Communal Entrance Hallway
Front and rear access points, access to:
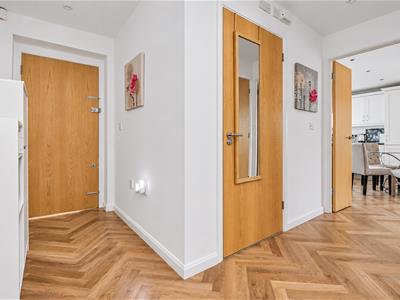
'L' Shaped Entrance Hallway
Smooth ceiling with inset spotlights, solid wood entrance door to the front, wall mounted electric radiator, cupboard housing the water tank, Karndean flooring laid in a Herringbone style, access to:
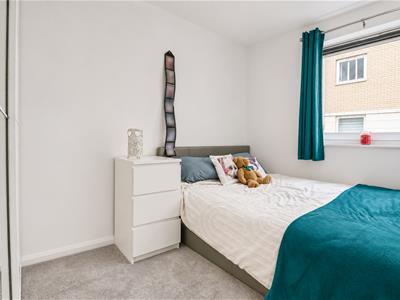
Bedroom One
4.045m > 3.753m x 3.354m (plus doorway recess) (13Smooth ceiling, double glazed windows to the front, wall hung electric radiator, floor to ceiling sliding door wardrobes, carpet, door to:
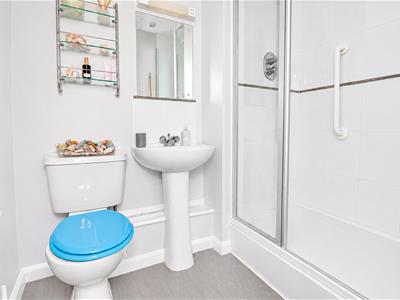
Shower Room
2.035m x 1.513m (6'8" x 4'11")Smooth ceiling with inset spotlights, extractor fan, double walk-in shower, pedestal wash basin, low-level WC, wall hung chrome heated towel rail, Lino flooring.
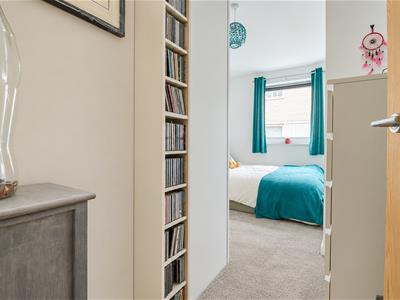
Bedroom Two
4.095m > 3.280m x 2.752m > 2.140m (13'5" > 10'9" xSmooth ceiling with a pendant light, double glazed window to the rear, wall hung electric radiator, carpet.
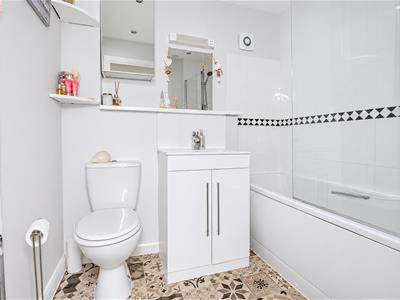
Three Piece Bathroom
2.102m x 1.710m (6'10" x 5'7")Smooth ceiling with inset spotlights, extractor fan, panelled bath with a shower hose attachment, vanity unit wash basin with a tiled splashback, low-level WC, chrome heated towel rail, patterned tile effect Lino flooring.
Lounge Kitchen Diner
7.161m x 3.876m max (23'5" x 12'8" max )Kitchen Area:
Smooth ceiling with inset spotlights, double glazed windows to the side. Modern shaker style kitchen comprising of; wall and base level units with a roll edge laminate worktop, integrated dishwasher, integrated fridge freezer, set of drawers, integrated washing machine, integrated oven and grill with a Neff four-ring induction hob with an extractor fan above, tiled splashbacks, space for an overspill fridge or freezer, Karndean flooring laid in a Herringbone style.
Lounge Area:
Smooth ceiling, double glazed windows to the rear, wall hung electric radiator, carpet.
Exterior
Allocated parking for two vehicles to the rear.
Agents Notes:
Council tax band: D
Although these particulars are thought to be materially correct their accuracy cannot be guaranteed and they do not form part of any contract.
Property data and search facilities supplied by www.vebra.com