
1336 London Road
Leigh-on-Sea
SS9 2UH
Central Avenue, Hadleigh
£450,000
3 Bedroom House - Semi-Detached
- Modern semi-detached family home
- Three bedrooms
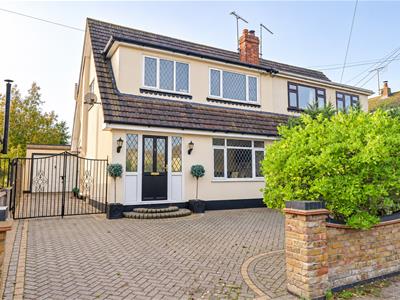
- Driveway creating parking for up to four vehicles and detached garage
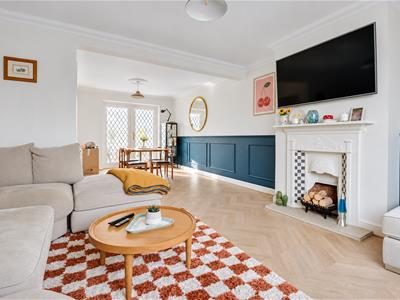
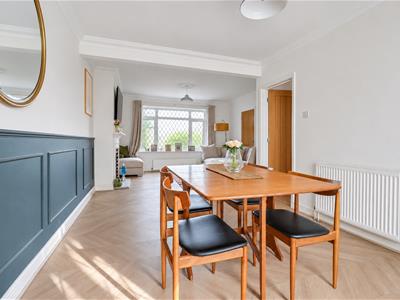
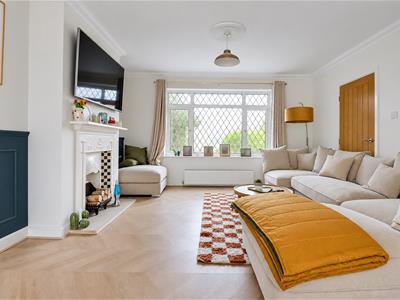
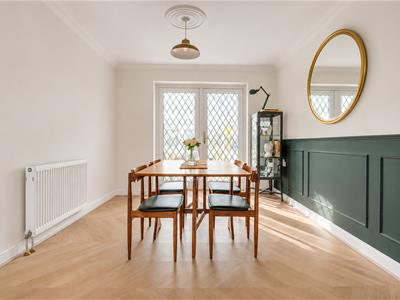
- Through lounge diner
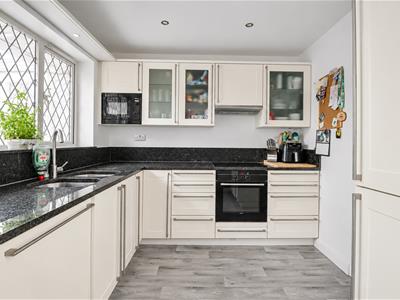
- Modern fully fitted kitchen
- Downstairs WC and first floor four-piece bathroom
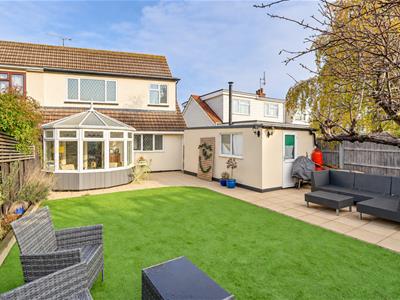
- Generous south facing rear garden
- Leigh Station close by for London commuters
- Hadleigh High Street within short walking distance
- John Burrows Park, playing fields and tennis courts a short walk away
* SOUTH FACING REAR GARDEN * DRIVEAY FOR FOUR VEHICLES AND A DETACHED GARAGE * Situated on Central Avenue in Hadleigh, this modern three-bedroom semi-detached home offers well-proportioned accommodation suited to family life. A spacious through lounge and dining room, a fully fitted kitchen and a driveway for up to four vehicles make it a practical choice for buyers looking for space both inside and out. The through lounge and dining room provides plenty of room to arrange separate seating and dining areas, making it equally suited to quiet evenings and meals with family or friends. The contemporary kitchen is fully fitted with modern appliances and ample cupboard space, keeping everyday essentials close to hand. A downstairs WC completes the ground floor. Upstairs, three well-proportioned bedrooms are served by a stylish four-piece family bathroom. The layout gives families flexibility to use the bedrooms as needed, whether for children, guests or working from home. Outside, the driveway accommodates up to four vehicles, giving households with multiple cars plenty of off-street parking and room for visitors. Belfairs Nature Reserve offers woodland walks and space to enjoy the outdoors close to home. The property is also close to fantastic schools such as Thundersley Primary School and The King John Secondary School.
Frontage
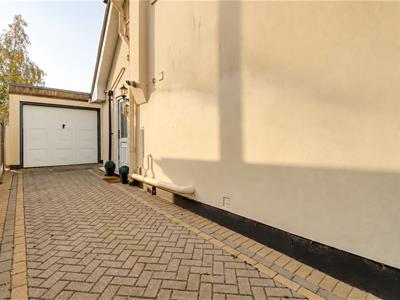
Block paved driveway creating parking for four vehicles, gated side access to the rear garden and detached garage, access to:
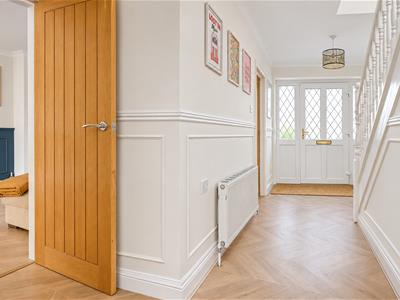
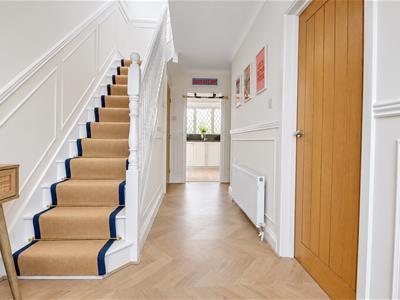
Entrance Hallway
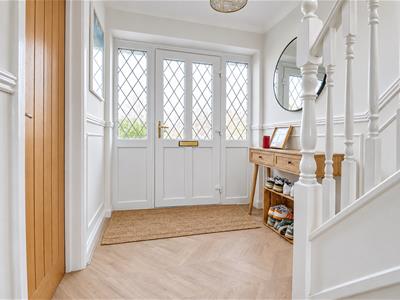
4.562m x 2.035m (plus recess) (14'11" x 6'8" (plusSmooth coved ceiling with a pendant light, dado rails, feature wood panelled walls, UPVC entrance door to the front with adjacent obscured leadlight windows, radiator, laminate flooring, door to:
Lounge Diner
7.412m x 4.149m > 3.022m (24'3" x 13'7" > 9'10" )Smooth coved ceiling with ceiling roses and pendant lights, leadlight double glazed windows to the front, feature fireplace with a wooden surround, feature wood panelled walls, two doors to the hallway (one in the lounge area and one in the dining area), two radiators, double glazed leadlight French doors to the rear leading into the conservatory.
Conservatory
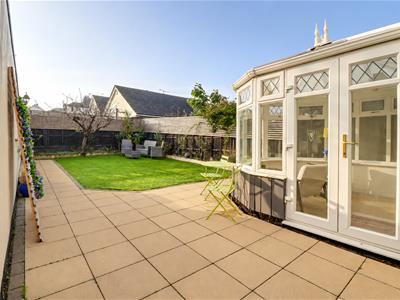
3.32m x 2.74m (10'10" x 8'11" )Vinyl flooring, double glazed windows to sides and rear and further double glazed French doors leading to rear garden, inset spotlights.
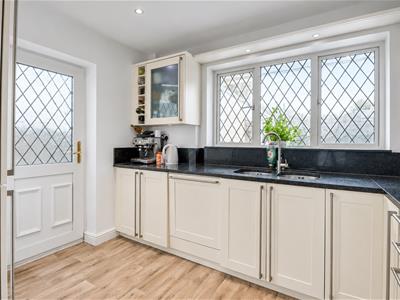
Kitchen
3.354m x 2.638m (11'0" x 8'7")Smooth ceiling inset spotlight, UPVC leadlight obscured double glazed door to the side leading out to the garden, double glazed leadlight windows to the rear overlooking the garden. Cream shaker style kitchen comprising of; wall and base level units with granite worktops, double stainless steel inset sink with a chrome tap, display cabinets, wine shelving, integrated Siemens oven and grill with a four ring induction hob and an extractor fan above, sets of drawers, integrated dishwasher, integrated fridge and freezer, cupboard housing a recently fitted wall mounted Vaillant combination boiler, granite upstands, lino flooring.
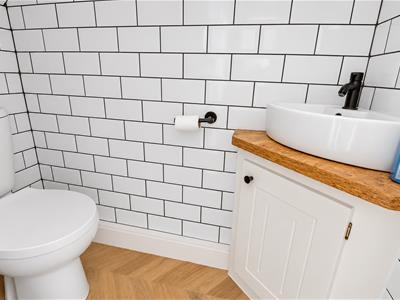
Downstairs WC
1.598m x 0.749m (5'2" x 2'5")Smooth ceiling with an inset spotlight, cupboard housing the utility meters and fuse board, corner vanity unit wash basin, low-level WC, extractor fan, metro tiled walls. tiled flooring.
First Floor Landing
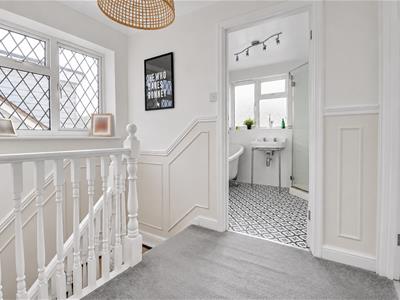
Smooth coved ceiling, leadlight double glazed windows to the side, loft hatch (insulated and boarded).
Bedroom One
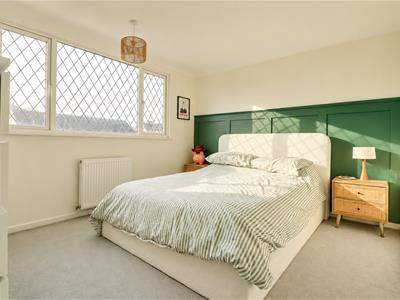
3.642m x 3.157m (11'11" x 10'4")Coved ceiling, pendant light, leadlight double glazed windows to the rear overlooking the garden, radiator, carpet.
Bedroom Two
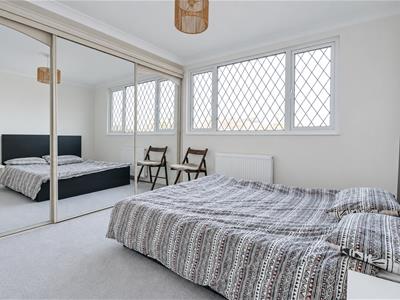
3.629m x 3.158m (11'10" x 10'4")Smooth coved ceiling with a ceiling rose and a pendant light, leadlight double glazed windows to the front, floor to ceiling fitted mirrored sliding door wardrobes, radiator, carpet.
Bedroom Three
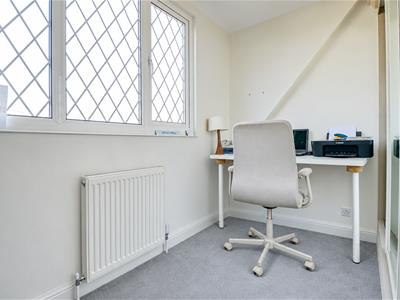
2.587m x 2.293m (8'5" x 7'6")Smooth coved ceiling with a pendant light, leadlight double glazed windows to the front, over the stairs built-in mirrored sliding door wardrobes, radiator, carpet.
Four Piece Bathroom
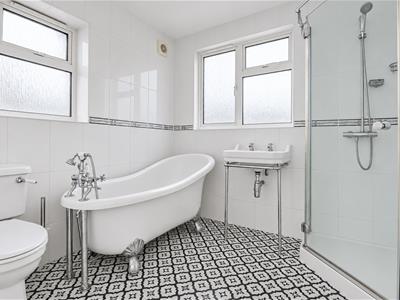
2.539m x 2.153m (8'3" x 7'0")Low-level WC, freestanding roll edge bath, traditional wash basin, corner shower, traditional three-column heated towel rail, radiator, fully tiled walls, lino flooring, shaver point, extractor fan.
South Facing Rear Garden
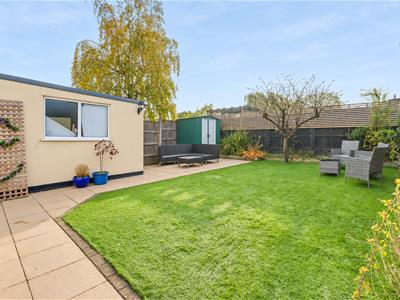
Commences with a patio area with the remainder laid to lawn, further patio area behind the detached garage, tree and shrub borders, access to the conservatory, outside lighting, outside tap, access to:
Detached Garage/Utility
5.371m x 2.481m (17'7" x 8'1")Double glazed windows to the rear and side, space for an overspill fridge and freezer, worktop with plumbing for a washing machine, space for a tumble dryer, smooth ceiling, tiled flooring, up and over garage door to the front.
Agents Notes:
Council tax band: C
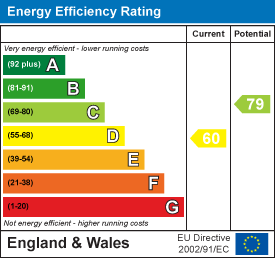
Energy Efficiency and Environmental Impact
Although these particulars are thought to be materially correct their accuracy cannot be guaranteed and they do not form part of any contract.
Property data and search facilities supplied by www.vebra.com