
Suite F, The Old Dutch Barn, Westend
Stonehouse
Gloucestershire
GL10 3GE
John Martin Gardens, Standish, Stonehouse
Offers over £750,000
4 Bedroom House - Detached
- Beautifully appointed and immaculately presented four-bedroom detached home, OFFERED TO THE MARKET WITH NO ONWARD CHAIN
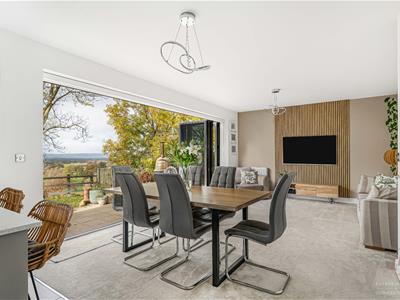
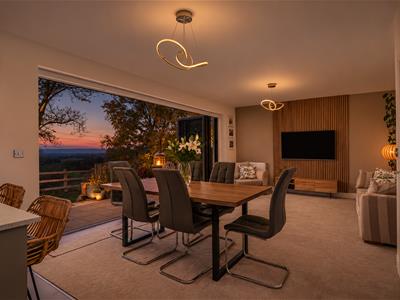
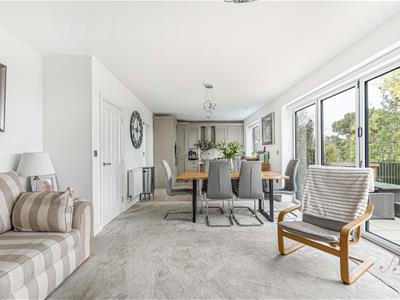
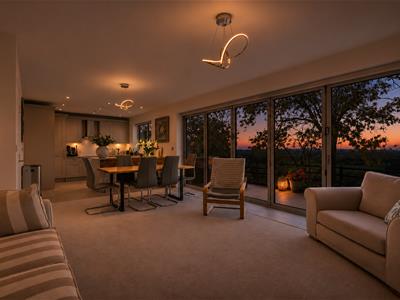
- Superb fitted breakfast kitchen opening into a stunning living space, with bi-fold doors to the garden and breathtaking countryside views
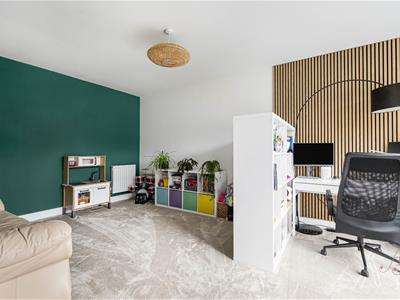
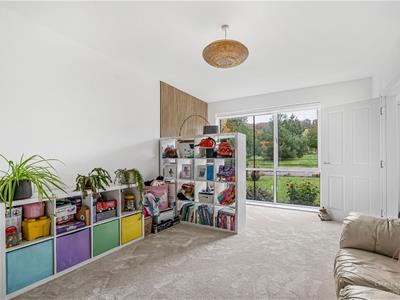
- Versatile family room, downstairs cloakroom and useful storage cupboard.
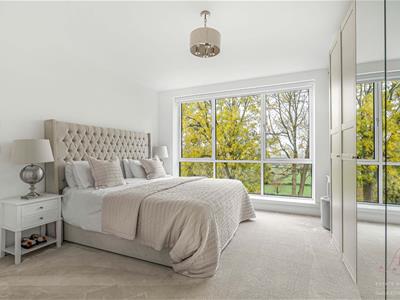
- Four double bedrooms, master suite & guest bedroom both with en-suite shower rooms, complemented by a family bathroom
- Former integral garage thoughtfully converted to provide a practical laundry/boot room, adjoining storage room
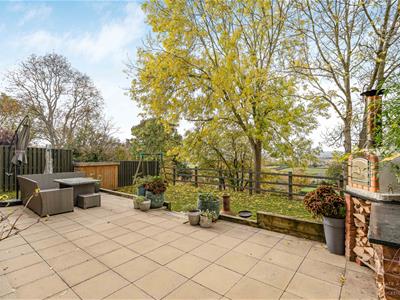
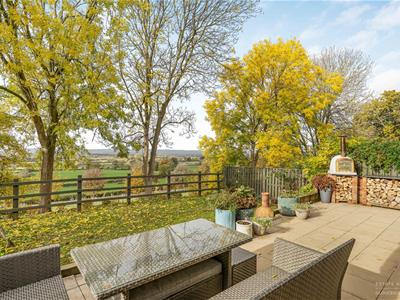
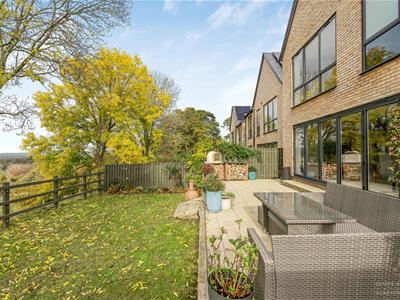
- Landscaped rear garden with generous sun terrace, level lawn, perfect for outdoor dining, relaxing and entertaining
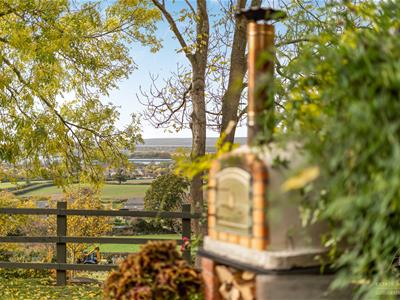
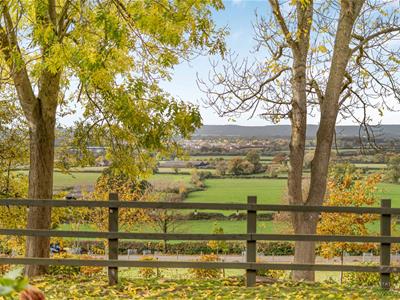
- Ranch-style fencing maximising the spectacular open countryside views, with mature trees providing welcome summer shade
- Wonderful community setting surrounded by approximately 32 acres of established wooded parklan
- Within two miles of Wycliffe College and approximately four miles of Stroud's renowned grammar schools
- Conveniently positioned for the M5, Stonehouse town centre and railway station, with direct services to London
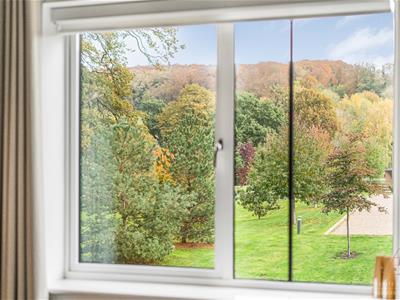
WHAT A DELIGHT – A beautifully presented four-bedroom family home with breathtaking countryside, on the edge of Stonehouse. Set within the residential development of Green Walk, enjoying an elevated position with a tree-lined driveway and stunning views across two counties, surrounded by mature historic grounds and an Area of Outstanding Natural Beauty. Conveniently located to local amenities and national transport links are a little over a mile away. Internally, a welcoming entrance hall leads to a cloakroom. At the heart of the home is a fitted breakfast kitchen opening to a stunning living space, where bi-fold doors flood the room with natural light and open onto the sun terrace and garden, framing fabulous views across open countryside. A separate reception/family room provides additional living space, whilst a practical laundry/boot room, converted from the original integral garage, offers excellent everyday convenience along with a storage room. An expanse of natural light fills the first-floor landing, leading to four double bedrooms, including a master and guest bedroom, both with en-suite shower rooms, together with a family bathroom. All bedrooms enjoy delightful views. Outside, a sun terrace seamlessly connects with the living space, opening onto a lawned garden with ranch-style fencing providing spectacular open views, whilst mature trees offer welcome shade during the summer months. OFFERED TO THE MARKET WITH NO ONWARD CHAIN.
We are delighted to bring this very special home to the market, a beautifully appointed four-bedroom detached residence, enjoying a wonderful elevated setting within the exclusive Green Walk development in the peaceful hamlet of Standish, on the edge of Stonehouse. Surrounded by mature, historic grounds and glorious Cotswold countryside, the property offers a delightful combination of beautifully presented accommodation, generous living spaces and breathtaking views stretching across two counties. A home that has been thoughtfully designed for modern family life, with a wonderful sense of light and space throughout, OFFERED TO THE MARKET WITH NO ONWARD CHAIN.
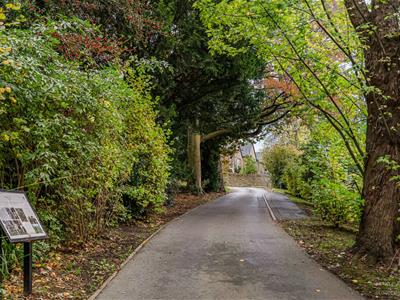
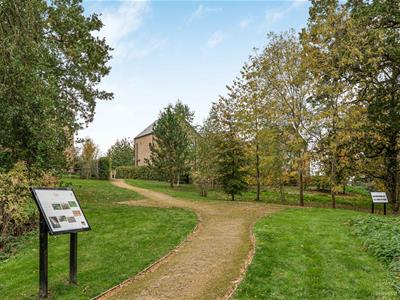
Approached along a charming tree-lined driveway, the property forms part of an attractive residential setting, with beautifully maintained surroundings and a lovely sense of openness. Its position allows the countryside to become a natural part of everyday life, whilst the convenience of local amenities and national transport links, just over a mile away, ensures the best of both worlds.
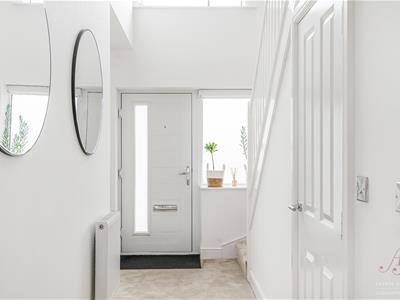
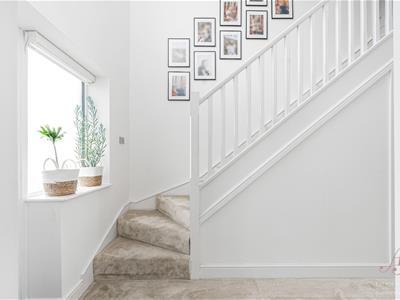
Stepping inside, a welcoming entrance hall provides access to the staircase rising to the first floor, a useful storage cupboard and a conveniently positioned downstairs cloakroom.
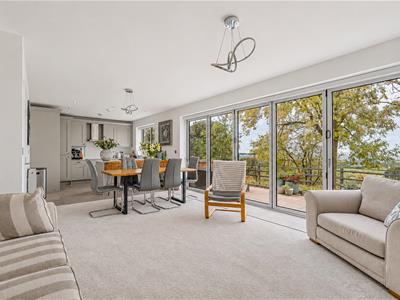
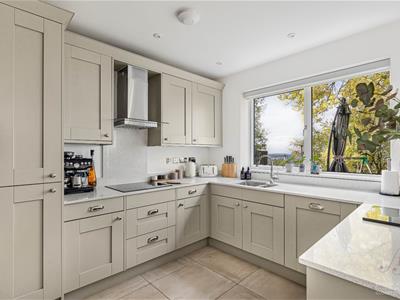
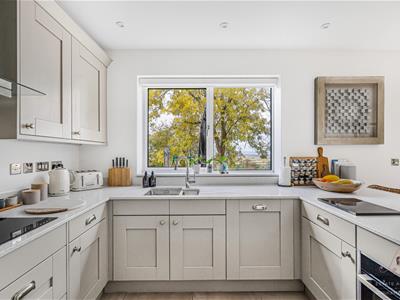
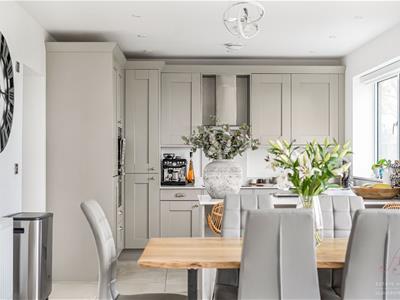
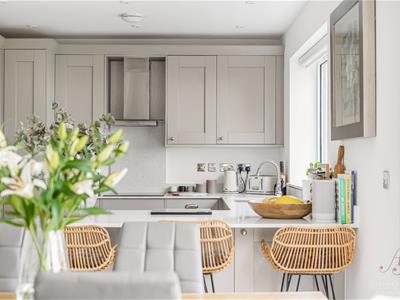
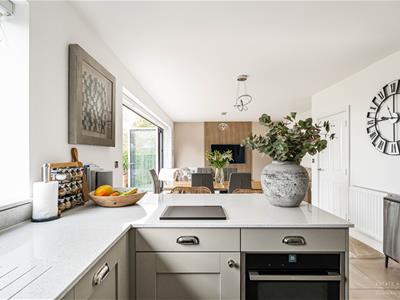
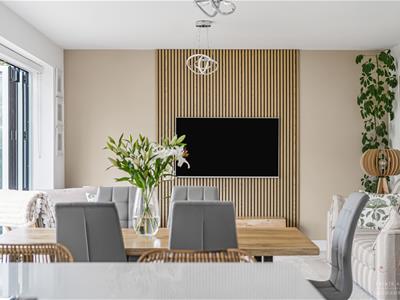
At the heart of the home is the beautifully appointed fitted breakfast kitchen, opening naturally into a stunning open-plan living space, creating a wonderfully sociable environment for both everyday family life and entertaining. The Shaker-style kitchen is fitted with contemporary pale grey cabinets complemented by quartz worktops, incorporating an integrated induction hob, oven, microwave, dishwasher and fridge/freezer, combining attractive styling with excellent everyday practicality.
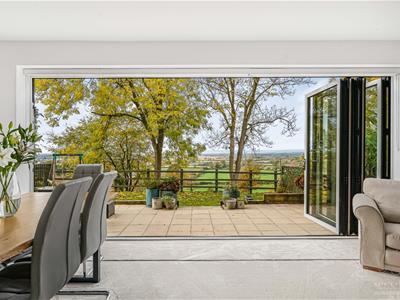
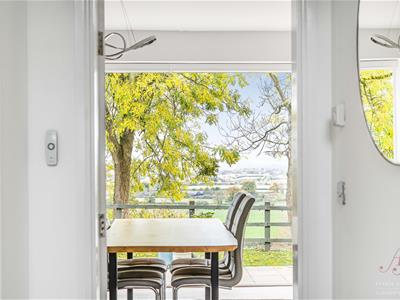
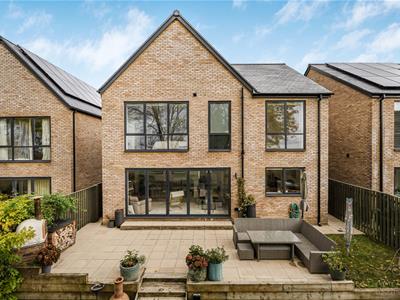
The open-plan living space is particularly impressive, with generous proportions and a wonderful expanse of glazing allowing natural light to flood the room. Bi-fold doors open directly onto the sun terrace and garden beyond, perfectly framing the spectacular views across open countryside. Whether enjoying a leisurely breakfast overlooking the garden, gathering with family and friends or simply relaxing and taking in the ever-changing landscape, this is undoubtedly a very special part of the home.
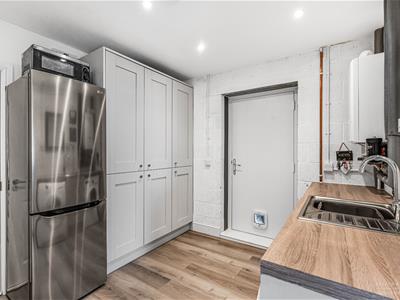
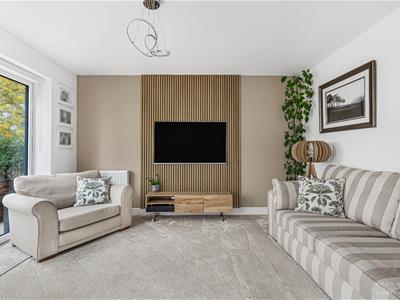
A separate family room enjoys an attractive outlook and offers wonderful versatility. Perfect as a more formal sitting room, a cosy family retreat or somewhere to relax away from the main living area, it provides that all-important additional space so often sought after in a family home. Completing the ground floor is a practical laundry and boot room, thoughtfully created from part of the original integral garage. With fitted units, useful worktop space and room for laundry appliances, this is an excellent addition for busy family life. A door leads through to a substantial adjoining storage room, providing further valuable space for household essentials, outdoor equipment and general storage.
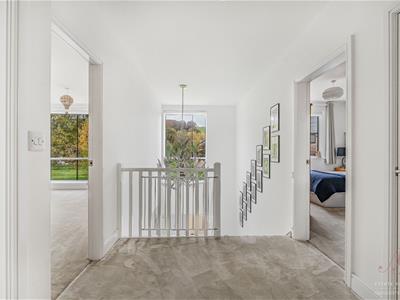
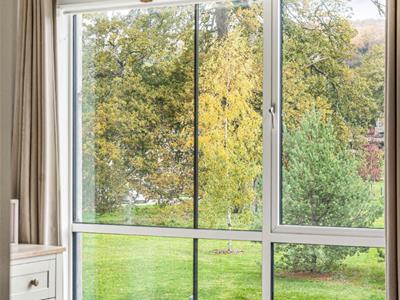
The staircase rises to a wonderfully light and spacious first-floor landing, where the impressive arrangement of windows creates an abundance of natural light and a lovely sense of openness. From here, doors lead to four double bedrooms and the family bathroom.
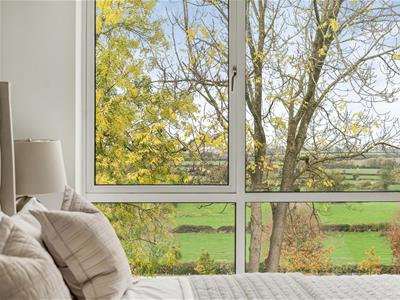
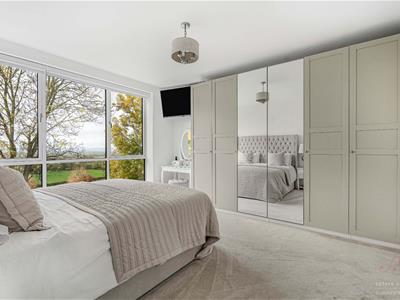
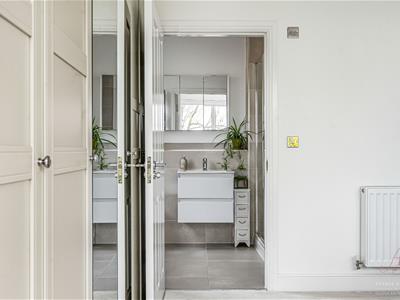
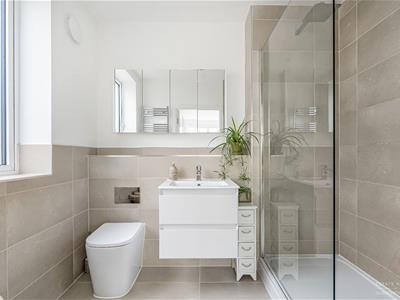
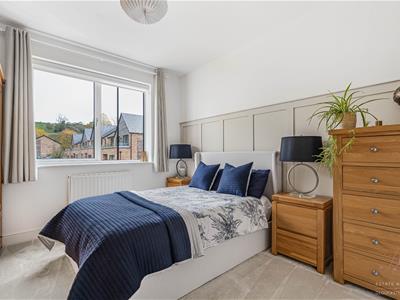
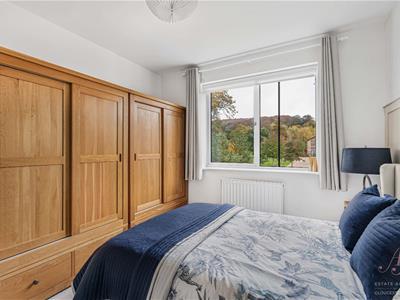
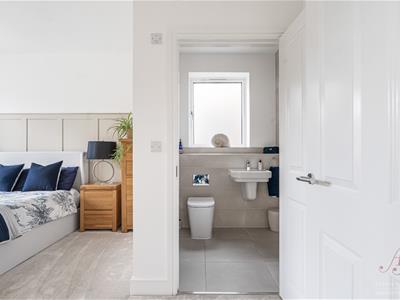
The master suite is a particularly inviting retreat, offering generous proportions, an attractive outlook and a peaceful atmosphere. Beautifully presented, with ample room for bedroom furniture whilst retaining a lovely sense of space. The suite is complemented by its own well-appointed en-suite shower room, creating a comfortable and private space in which to unwind.
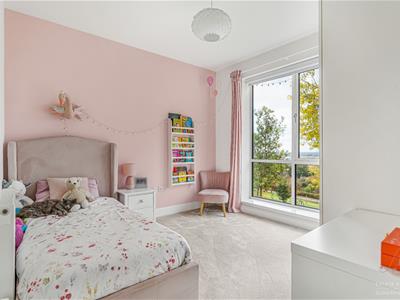
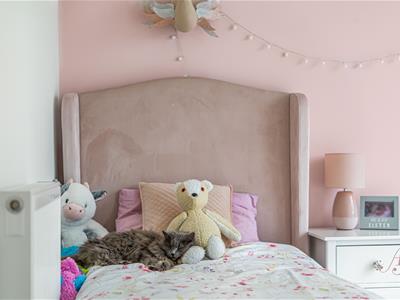
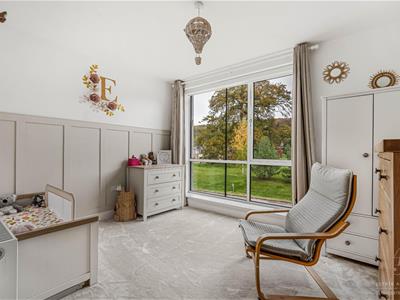
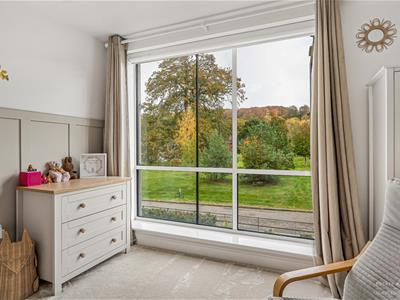
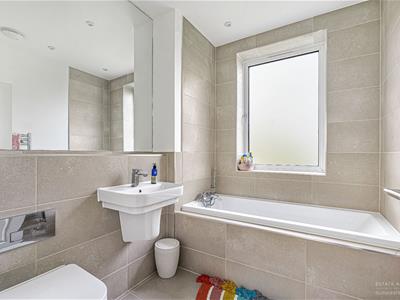
The guest bedroom is exceptionally spacious, providing a welcoming retreat for visiting family and friends. With ample room for furnishings and the benefit of its own en-suite shower room, it offers both comfort and privacy, making it equally suitable as a second main bedroom. Bedrooms three and four are beautifully presented, both enjoying delightful outlooks. Bedroom three is particularly generous in size, comfortably accommodating a full range of furnishings, whilst bedroom four offers flexibility for use as a child's bedroom, guest room or home office. Completing the accommodation is a beautifully appointed family bathroom, featuring a contemporary white suite with bath, hand wash basin and WC
AGENT'S NOTES: There is a communal service charge, currently set at £927.60 for the year. The management company is Complete Property Management Solutions Ltd. The property is in an AONB
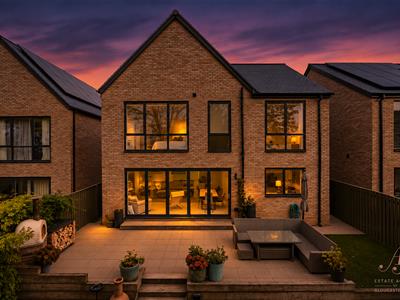
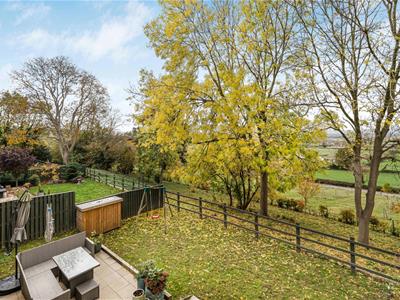
Outside, the beautifully landscaped rear garden is a particular delight, making the most of the property's wonderful elevated position and breathtaking countryside views. A generous sun terrace extends across the rear of the home, creating a seamless connection with the open-plan living space through the bi-fold doors. This is a wonderful spot for outdoor dining, summer gatherings or simply sitting back and enjoying the spectacular surroundings.
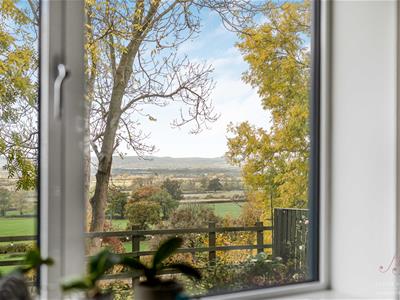
Beyond the terrace, a neatly maintained level lawn provides an attractive extension to the outdoor space, perfect for entertaining family and friends, relaxing in the sunshine or simply enjoying the peace and tranquillity of the setting. Open wooden ranch-style fencing allows the magnificent countryside views to remain uninterrupted, creating a lovely sense of space and openness. Mature trees provide an attractive natural backdrop and welcome shade during the warmer summer months.
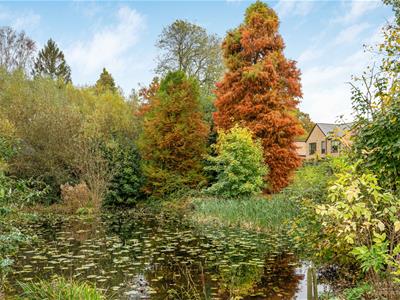
In addition, residents can enjoy the beautifully established communal grounds, which provide a lovely extension to the outdoor lifestyle. These include a large wildlife pond, mature wooded areas and a charming tree-lined approach to the development, all contributing to the peaceful and exclusive atmosphere of this rather special setting.
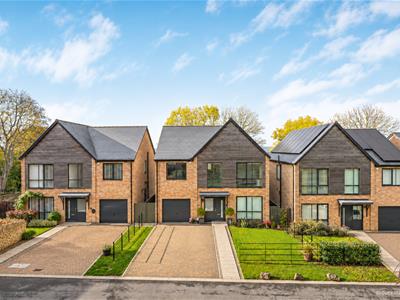
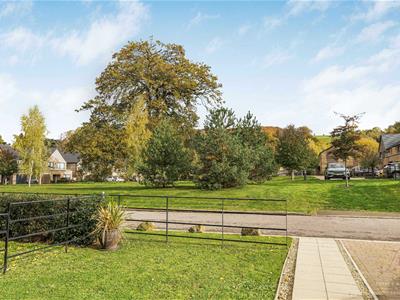
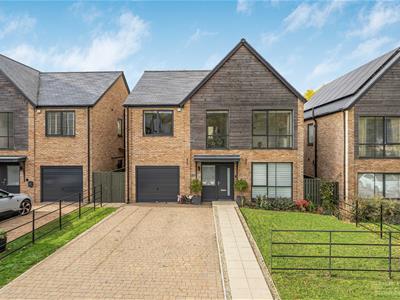
To the front, the property is set back from the lane behind an attractive lawned garden and enjoys a delightful outlook across open green space, beautifully dotted with mature trees. A block-paved driveway provides off-road parking for up to four vehicles, completing the attractive approach to this wonderful home.
A truly delightful family home, where beautifully presented interiors, generous and versatile accommodation and a spectacular countryside setting combine to create a wonderful lifestyle opportunity. With the Cotswold countryside on the doorstep and everyday amenities within easy reach, this is a home that offers both peaceful surroundings and the convenience of modern living, OFFERED TO THE MARKET WITH NO ONWARD CHAIN.
Standish is a charming rural hamlet on the outskirts of Stonehouse, enjoying an elevated position surrounded by beautiful Gloucestershire countryside, with an abundance of scenic walks right on the doorstep.
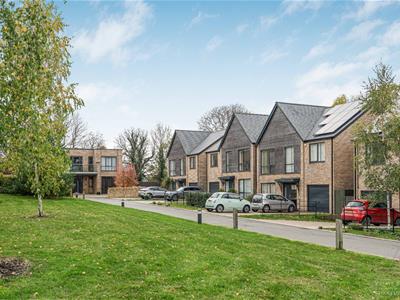
Green Walk forms part of an exclusive 32-acre residential development by the renowned PJ Livesey Group, thoughtfully transforming the former Standish Hospital site into an exceptional collection of high-specification homes. The development brings together beautifully restored Grade II listed buildings, distinctive Art Deco architecture and individually designed contemporary homes, creating a wonderful blend of heritage and modern living. Its elevated setting affords delightful open views across the surrounding countryside.
For a taste of local country living, a small farm shop and vending facility can be found at the foot of Horsemarling Lane, offering fresh farm milk and a selection of locally produced treats.
The nearby town of Stonehouse provides a comprehensive range of everyday amenities, including independent shops, a traditional family butcher, supermarkets, cafés, restaurants, public houses and healthcare facilities. Schooling is well catered for, with the renowned Wycliffe College within approximately two miles and the highly regarded Marling School and Stroud High School within approximately four miles.
For those who enjoy the outdoors, the surrounding area offers a wealth of opportunities to explore, from picturesque countryside footpaths and woodland trails to the Cotswold Way, scenic canal walks and established cycling routes.
Despite its peaceful rural setting, Green Walk remains exceptionally well connected. Stonehouse railway station provides direct services to London Paddington, with journey times from approximately 90 minutes, whilst junctions 12 and 13 of the M5 motorway offer convenient access to Gloucester, Cheltenham, Bristol and the wider motorway network.
A wonderful setting that combines the character and tranquillity of countryside living with the convenience of excellent local amenities and transport connections.
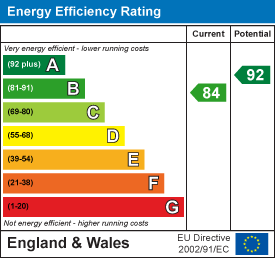
Energy Efficiency and Environmental Impact
Although these particulars are thought to be materially correct their accuracy cannot be guaranteed and they do not form part of any contract.
Property data and search facilities supplied by www.vebra.com