
1 The Square
Earls Barton
Northamptonshire
NN6 0NA
Holdenby Lane, Earls Barton, Northamptonshire NN6
Price £515,000 Sold (STC)
4 Bedroom House - Detached
- Executive four double bedroom detached home
- Master and guest en-suite bedrooms
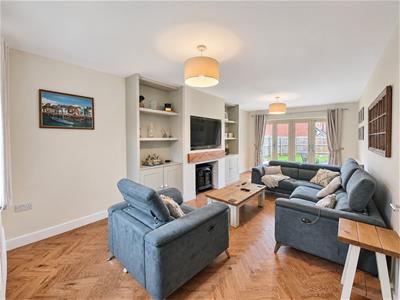
- Two reception rooms
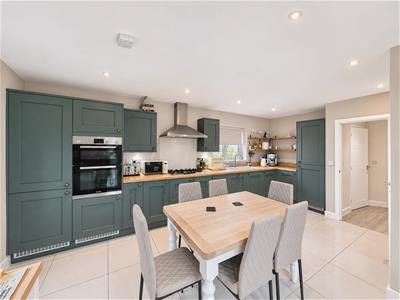
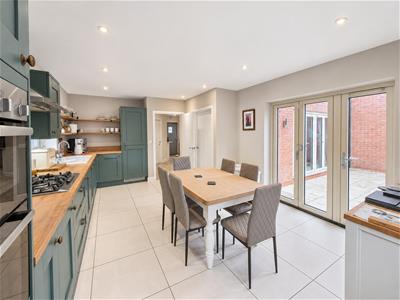
- Kitchen/breakfast room with separate utility room
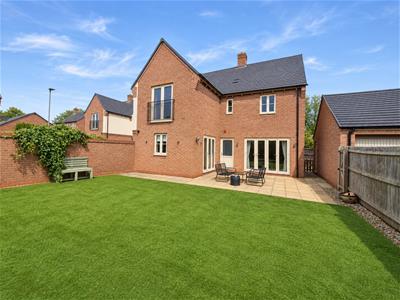
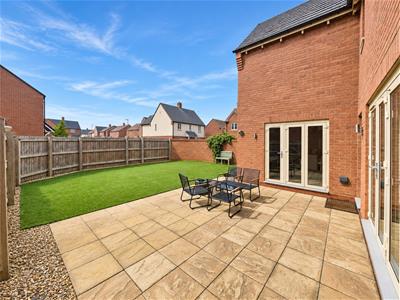
- South/westerly facing low maintenance rear garden
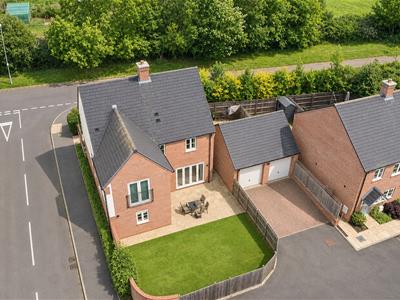
- Off road parking and oversized double garage
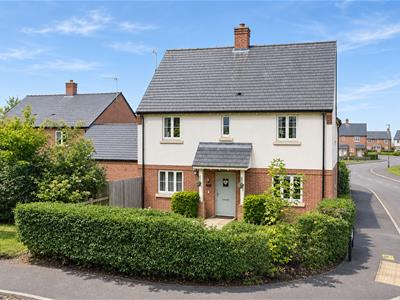
An executive four double bedroom detached home with double garage located in a quiet position within the sought after village of Earls Barton. Built by Messrs Mulberry Homes, this family home is built to an excellent specification with ensuite shower rooms to master and guest bedrooms.
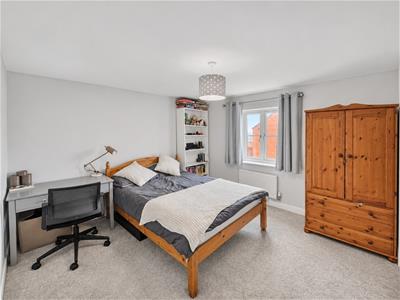
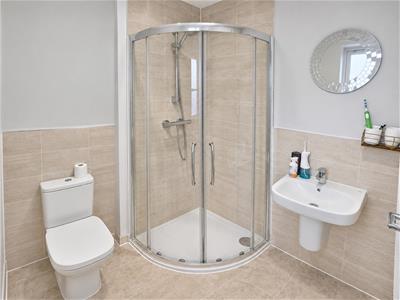
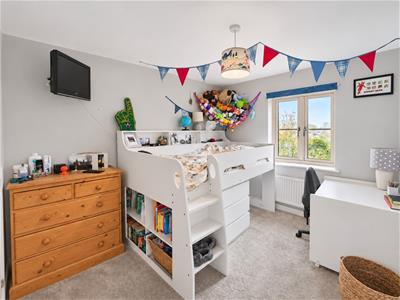
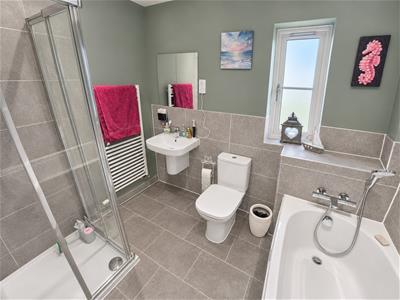
Accommodation comprises entrance hall, cloakroom/WC, sitting room with bi-fold doors, family room/study, kitchen/breakfast room with bi-fold doors, utility room, first floor landing, master bedroom with Juliette balcony, dressing area and ensuite shower room, guest bedroom with ensuite shower room, two further double bedrooms and a four-piece family bathroom.
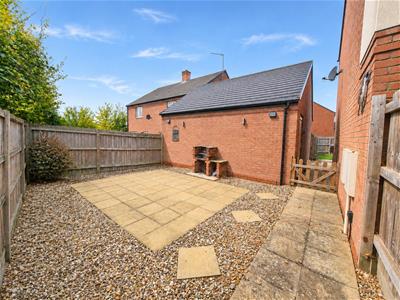
Outside is an enclosed front garden with hedgerow and lawn area with field gate and further gate giving access to an enclosed courtyard ideal for vegetable garden, a private entertaining area with gate to the main south/westerly facing garden being enclosed by brick wall with large patio and artificial lawn. There is also an oversized double garage, with personal door to the side, accessed via the rear with parking in front. Further benefits include uPVC double glazing, gas radiator heating and no onward chain. (A/1508/M)
Earls Barton is a thriving sought after village offering a wealth of amenities to include good schooling, doctors surgery, pharmacy, public houses with excellent road links to the A45, M1 and A14. with the neighbouring towns of Wellingborough and Northampton nearby.
* TENURE - Freehold
* COUNCIL TAX BAND - E
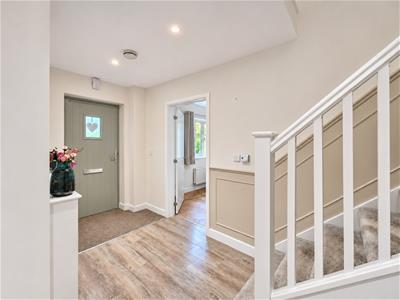
ENTRANCE HALL
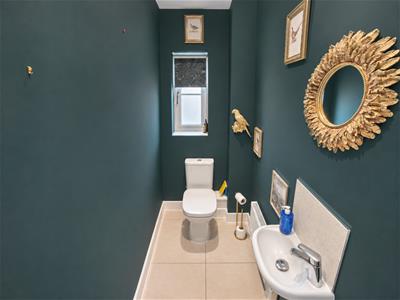
CLOAKROOM/WC
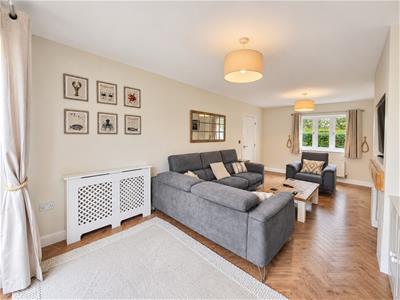
SITTING ROOM
6.83m x 3.38m (22'5 x 11'1)
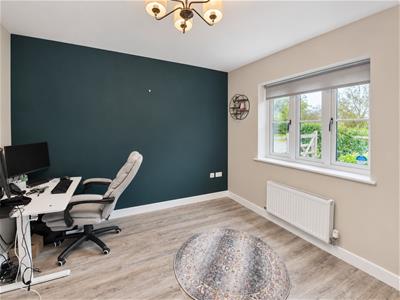
FAMILY ROOM/STUDY
3.61m x 3.30m (11'10 x 10'10)
KITCHEN/BREAKFAST ROOM
5.66m x 3.63m (18'7 x 11'11)
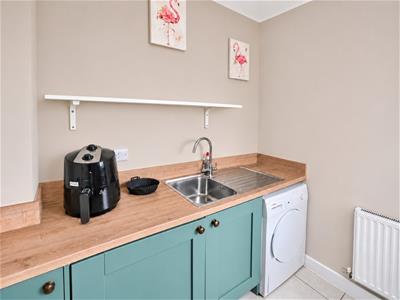
UTILITY ROOM
2.16m x 1.65m (7'1 x 5'5)
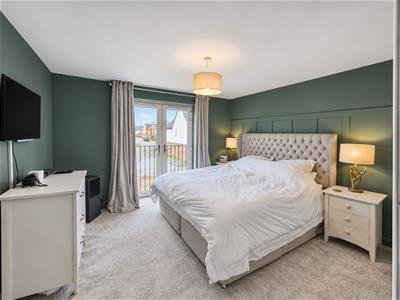
MASTER BEDROOM
4.37m x 3.61m (14'4 x 11'10)
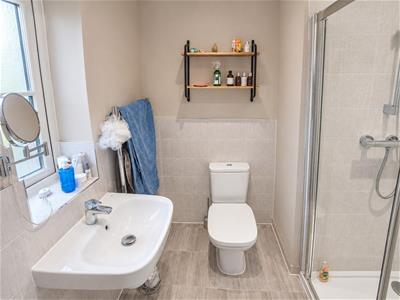
EN-SUITE
DRESSING AREA
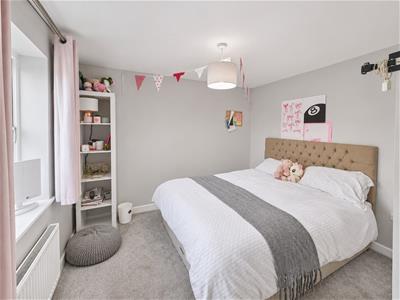
BEDROOM 2
3.56m x 3.38m (11'8 x 11'1)
EN-SUITE
BEDROOM 3
3.38m x 3.30m (11'1 x 10'10)
BEDROOM 4
3.30m x 2.82m (10'10 x 9'3)
BATHROOM
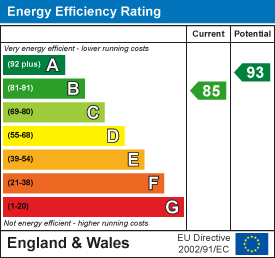
Energy Efficiency and Environmental Impact
Although these particulars are thought to be materially correct their accuracy cannot be guaranteed and they do not form part of any contract.
Property data and search facilities supplied by www.vebra.com