
17-19 Jury Street
Warwick
CV34 4EL
Campriano Drive, Emscote Lawn, Warwick
£420,000 Guide Price
3 Bedroom House - Mid Terrace
- Three-bedroom mews townhouse
- Highly regarded Emscote Lawns development
- Entrance hall and ground-floor cloakroom
- Lounge/dining room and fitted kitchen
- Two first-floor bedrooms and main bathroom
- Top-floor principal suite with dressing/office area and en-suite shower
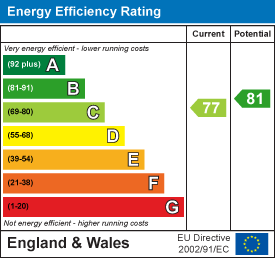
- Gas heating and double glazing – Energy rating: C
- Delightful hard-landscaped rear garden, garage and off-road parking
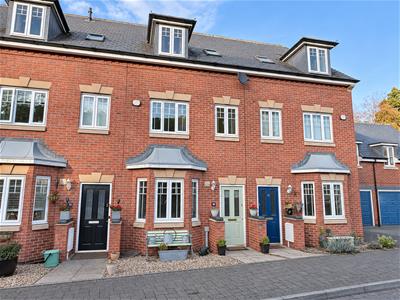
Forming part of the highly regarded Emscote Lawns development, this three-bedroom mews townhouse offers accommodation arranged over three floors. The ground floor comprises an entrance hall, cloakroom, lounge/dining room and fitted kitchen. Two first-floor bedrooms are served by the main bathroom, while the top floor features a principal bedroom suite with a dressing/study area and en-suite shower room. Outside, the property enjoys a delightful, hard-landscaped rear garden, together with a garage and off-road parking. Further benefits include gas central heating and double glazing. Viewing is highly recommended. Energy rating: C.
Location
Campriano Drive forms part of the attractive and established Emscote Lawns development, built just over 20 years ago. Conveniently situated approximately two miles from both Warwick and Leamington Spa town centres, the area offers a good range of local shops, amenities and recreational facilities. The property also lies within the catchment areas for Coten End Primary School and Myton School.
Frontage
To the front, a paved pathway leads to the entrance door, flanked by brick pillars. The attractive, low-maintenance foregarden is laid mainly to decorative gravel, with space for pots and a bench beneath the bay window. Through a double glazed entrance door into:
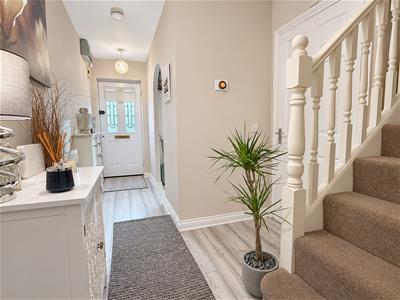
Entrance Hall
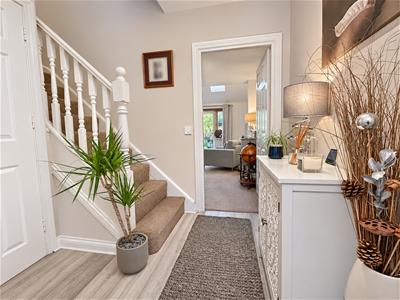 Wood-effect floor, radiator, stairs to the first floor, opening to the kitchen, and doors to the cloakroom and living room.
Cloakroom
White suite comprising circular sink unit with mixer tap and storage cupboard below, WC, chrome heated towel rail, tiled floor, useful under stairs cupboard, space for tumble dryer, extractor fan.
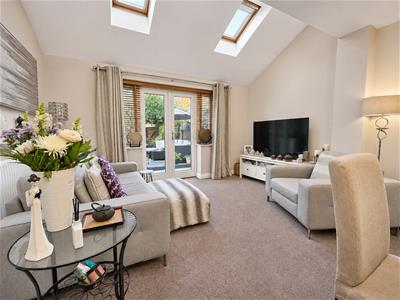
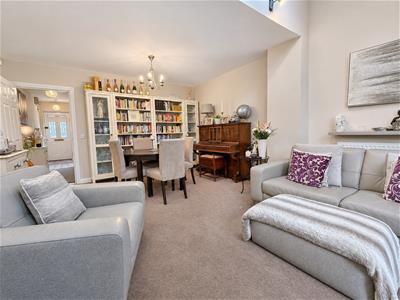
Living/Dining Room
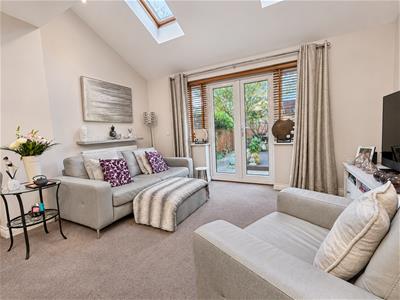
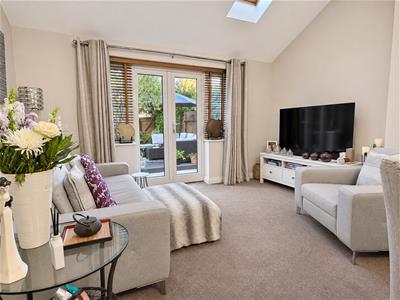
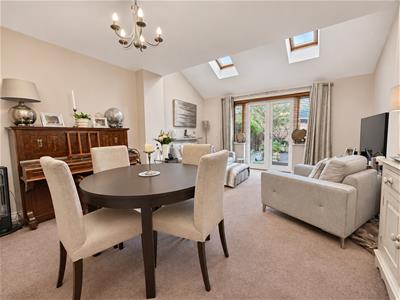 5.36m x 4.13m (17'7" x 13'6")Two radiators, feature part angled ceiling incorporating two Velux double-glazed roof lights, double-glazed French doors provide access to the rear garden
Fitted Kitchen
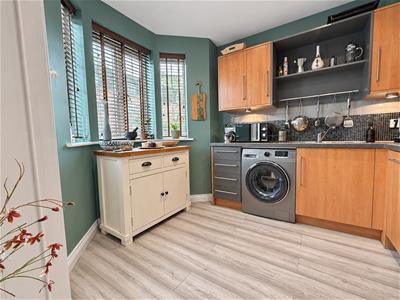
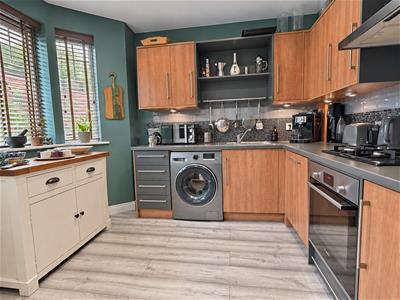 3.12m in to bay x 2.94m (10'2" in to bay x 9'7")Double-glazed bay window to the front aspect. Range of built-in base and eye-level units with worktops and tiled splashbacks; inset drainer sink unit with mixer tap and rinse bowl; built-in electric oven; four-ring gas hob with extractor unit above; integrated fridge/freezer; space and plumbing for a washing machine; and integrated dishwasher. Matching floor and recessed spot lights.
First Floor Landing
Radiator, stairs to the second floor and doors to:
Bedroom Two (Front)
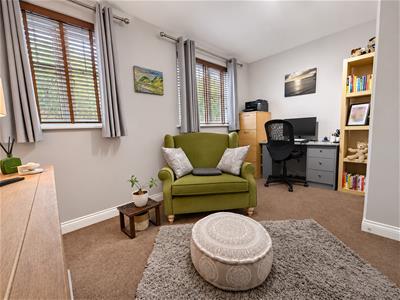
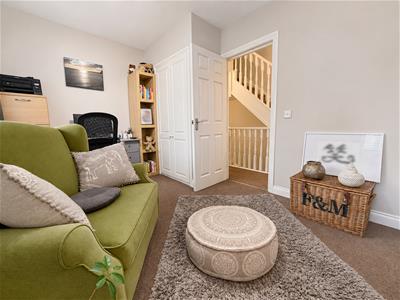
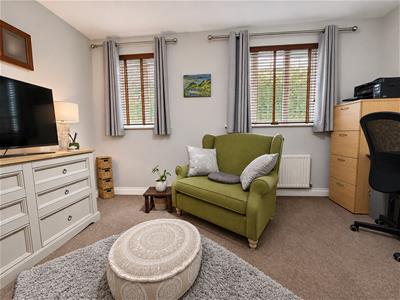 4.11m x 2.78m (13'5" x 9'1")Currently used as a second Living Room and Office. Features a radiator, built-in double-door wardrobe, and two double-glazed windows to the front aspect.
Bedroom Three (Rear)
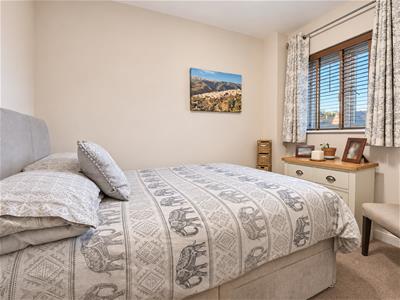 2.94m x 2.05m (9'7" x 6'8")Radiator and a double-glazed window to the rear aspect
Main Bathroom
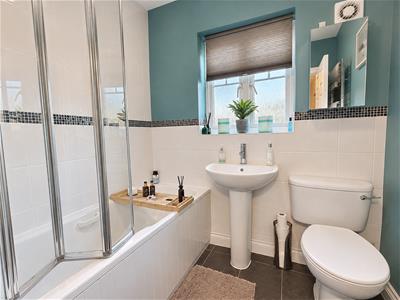
White suite with chrome fittings, including a WC, pedestal wash hand basin, bath with mixer tap and separate shower over with shower screen, chrome heated towel rail, tiled floor, extractor fan, and a double-glazed window.
Second Floor Landing
Ceiling light point and door to:
Master Bedroom
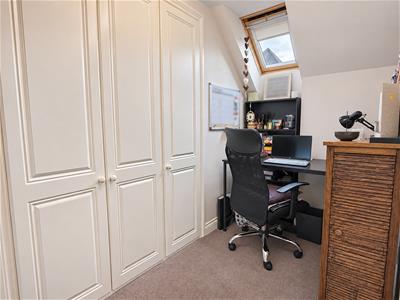
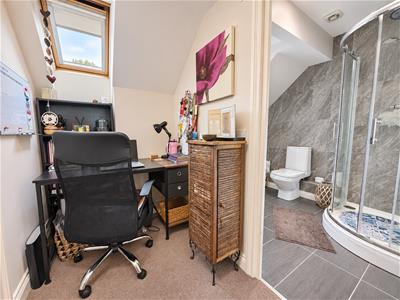 Dressing/Office area: with built-in wardrobes, a partially angled ceiling incorporating a Velux double-glazed roof light, access to roof space, a built-in linen/storage cupboard, an opening to the bedroom area, and a door to the en-suite.
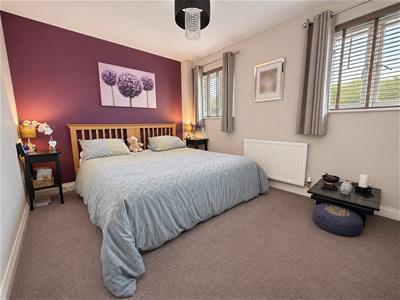
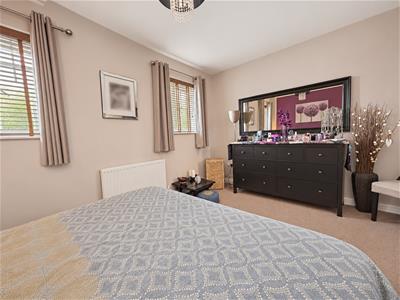
Bedroom area: Radiator and two double-glazed windows to the rear aspect.
En-suite Shower
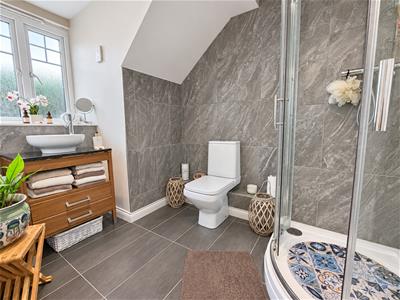 White suite comprising WC, circular countertop wash basin with chrome mixer tap and storage below, tiled shower enclosure with rainfall shower head and separate shower attachment, chrome heated towel rail, shaver point, tiled floor, downlighters and a double-glazed dormer window to the front aspect.
Garage & Parking
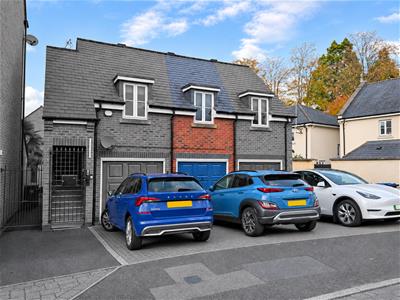 5.59m x 2.67mHaving an up-and-over door. Off-road parking outside the garage for one vehicle.
Landscaped Rear Garden
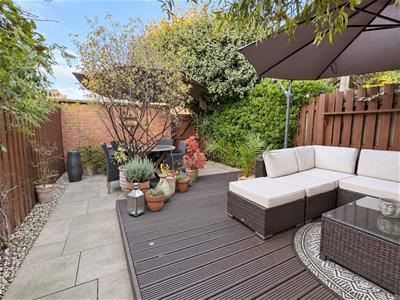
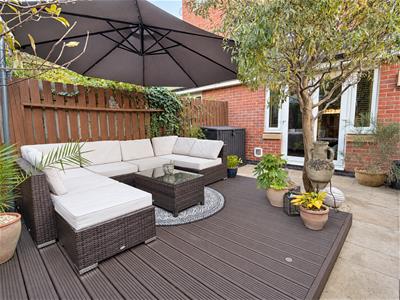
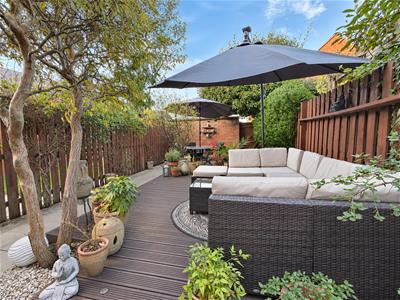 The attractively landscaped rear garden has been designed for ease of maintenance, featuring a spacious decked seating area with inset lighting, complemented by paved pathways and a separate patio ideal for outdoor dining. Mature trees, established shrubs and climbing plants create a leafy setting, with decorative gravel edging adding further interest. Enclosed by timber fencing and brick walling, the garden also benefits from a rear pedestrian gate.
Tenure
We understand that the property is freehold and the garage is leasehold, with an annual ground rent of £1, usually payable in November. We have not inspected the relevant documentation to confirm these details.
Services
All mains services are understood to be connected to the property. NB: We have not tested the heating, domestic hot water system, kitchen appliances, or other services, and whilst believing them to be in satisfactory working order, we cannot give any warranties in these respects. Interested parties are invited to make their own inquiries.
Council Tax
The property is in Council Tax Band "E" - Warwick District Council
Postcode
CV34 4NZ
Energy Efficiency and Environmental Impact
Although these particulars are thought to be materially correct their accuracy cannot be guaranteed and they do not form part of any contract.
Property data and search facilities supplied by www.vebra.com