
1 Market Place
Uttoxeter
Staffordshire
ST14 8HN
Waterfall Lane, Cradley Heath
£199,950
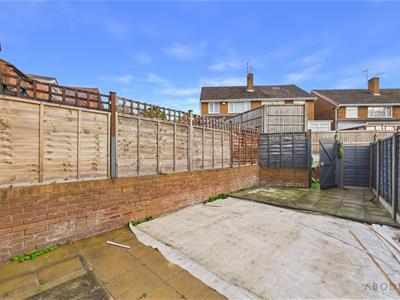
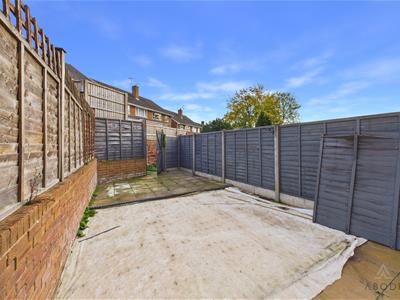
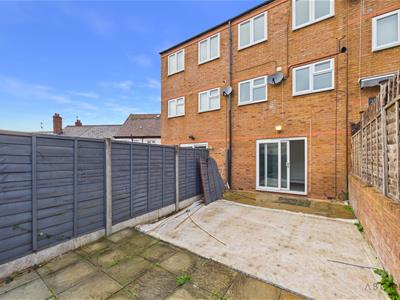
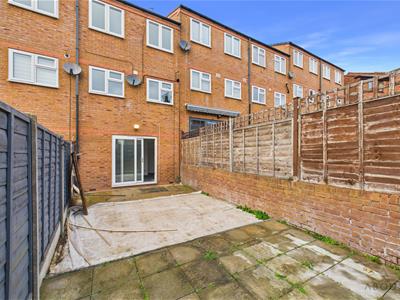
3 Bedroom House - Townhouse
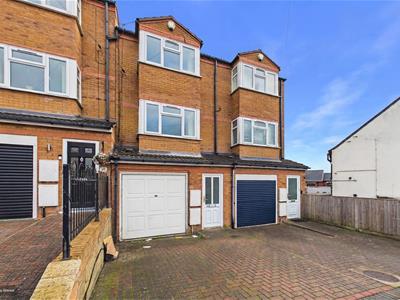
Situated along Waterfall Lane in Cradley Heath, this three-bedroom mid-terraced home occupies a convenient residential position within easy reach of an excellent range of local amenities. The property offers well-proportioned accommodation, with two reception rooms and approximately 980 sq ft of living space according to published records.
The location is particularly convenient for commuters, with Old Hill railway station nearby, providing connections into Birmingham and the surrounding West Midlands. Families are well catered for, with several primary and secondary schools in the area, whilst the shopping facilities of Old Hill, Blackheath and Cradley Heath offer a good selection of supermarkets, independent retailers and everyday services.
For those enjoying outdoor activities, Haden Hill Park provides attractive green open spaces, woodland walks and recreational facilities. Combining accessibility, local amenities and established residential surroundings, the property offers a practical setting for family living.
Available for sale with no upward chain.
Porch
Accessed via a UPVC double-glazed frosted entrance door, the porch benefits from an alarm system and a further internal door leading into the hallway.
Hallway
Having a central heating radiator, smoke alarm, staircase rising to the first floor and internal doors providing access to the ground floor accommodation.
Integral Garage
The integral garage is fitted with an up-and-over door to the front elevation and houses the electrical consumer unit and main alarm system. Offering excellent versatility, the space provides ideal vehicle storage or additional storage facilities.
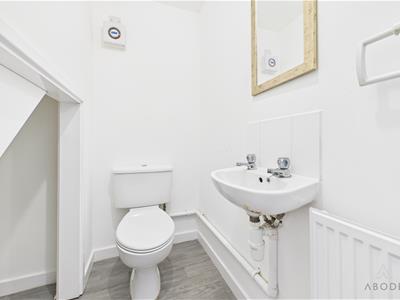
Cloakroom/W.C.
Fitted with a low-level WC and wash hand basin, together with a central heating radiator, extractor fan and useful under-stairs storage cupboard.
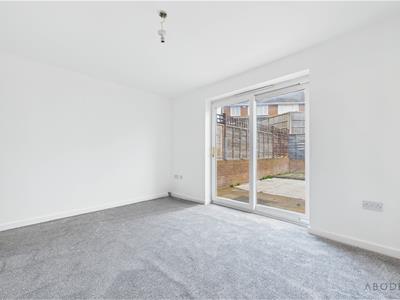
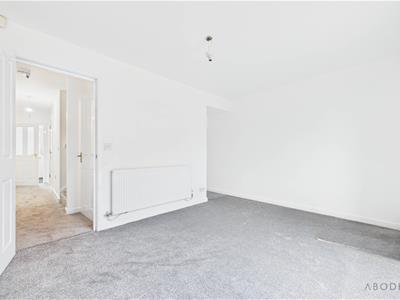
Sitting Room
A useful additional reception space featuring UPVC double-glazed sliding doors to the rear elevation, providing access to the outside, together with a central heating radiator.
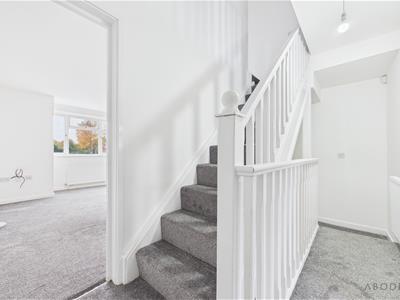
Landing
Providing access to the kitchen and main lounge, with a staircase rising to the second floor.
Kitchen
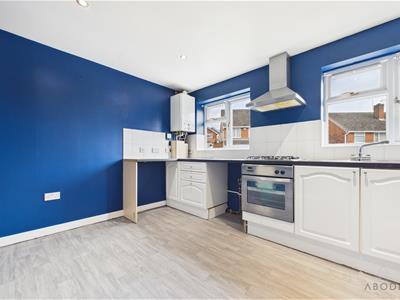
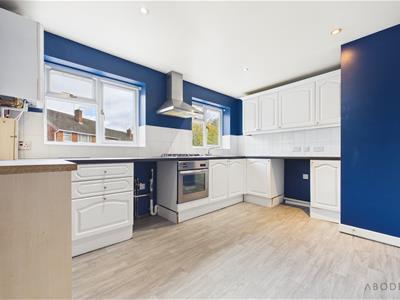
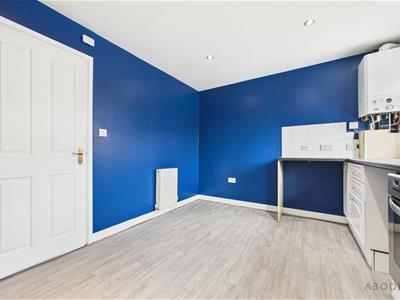
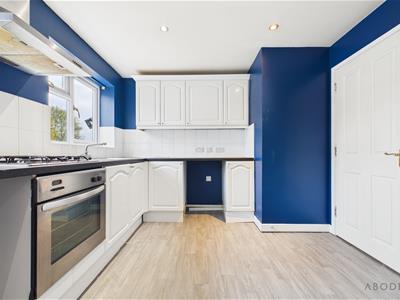
Fitted with two UPVC double-glazed windows to the rear elevation, allowing plenty of natural light. The kitchen offers a range of matching wall and base units, drawers and complementary work surfaces. Integrated appliances include a stainless steel gas hob, oven and grill, stainless steel sink and drainer with mixer tap, and stainless steel extractor hood. Further benefits include a central heating radiator, combination gas boiler, ceiling spotlights and space for additional freestanding appliances.
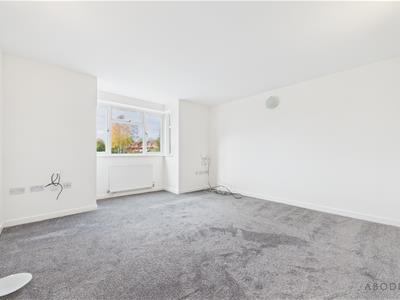
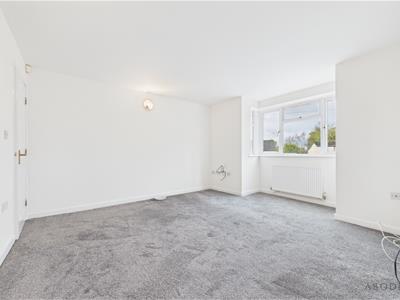
Lounge
A spacious main reception room featuring an attractive UPVC double-glazed box bay window to the front elevation, central heating radiator and TV aerial points.
Second Floor Landing
Having access to a useful loft space, smoke alarm and internal doors leading to the bedrooms and family bathroom.
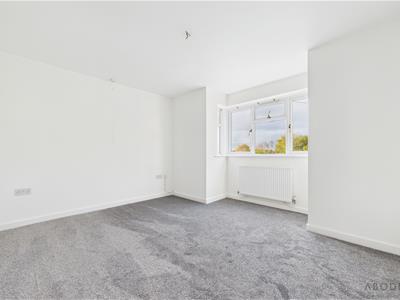
Bedroom One
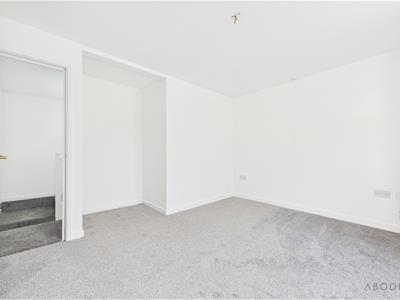
A well-proportioned principal bedroom featuring a UPVC double-glazed box bay window to the front elevation, central heating radiator, telephone point and TV aerial point.
Bedroom Two
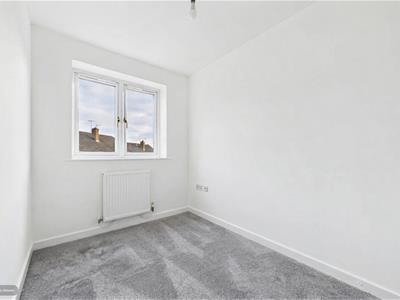
Having a UPVC double-glazed window to the rear elevation, central heating radiator and TV aerial point.
Bedroom Three
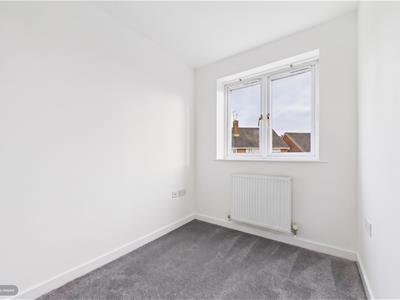
Featuring a UPVC double-glazed window to the rear elevation, central heating radiator and TV aerial point.
Family Bathroom
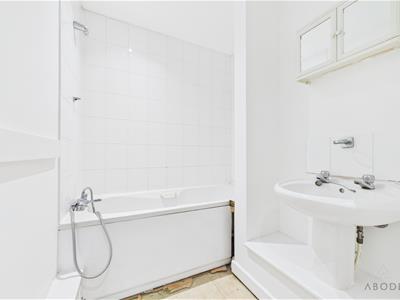
Fitted with a three-piece family bathroom suite comprising a low-level WC, vanity wash hand basin with matching surround and a bath with showerhead attachment. Further benefits include a shaving point.
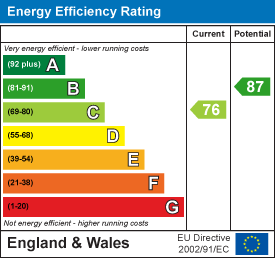
Energy Efficiency and Environmental Impact
Although these particulars are thought to be materially correct their accuracy cannot be guaranteed and they do not form part of any contract.
Property data and search facilities supplied by www.vebra.com