
RE/MAX Property Hub BH8
Tel: 0330 0536 919
Amersham Street, Salford
£335,000
3 Bedroom House - Terraced
- WATCH THE 360 TOUR
- Two bathrooms: family bathroom and separate shower room
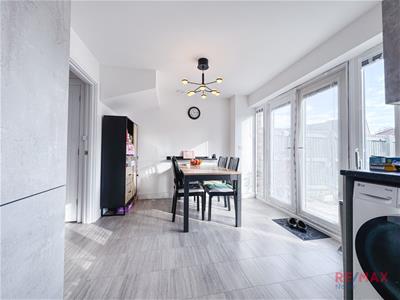
- Kitchen/dining room with French doors to the garden
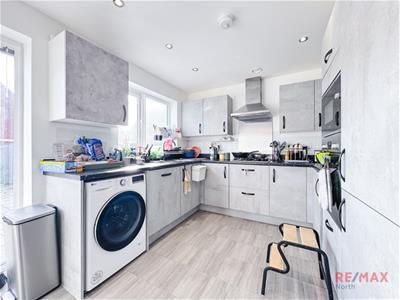
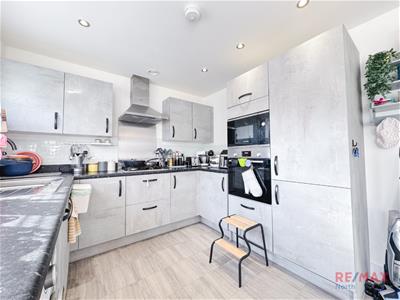
- Fitted kitchen with integrated oven, hob and extractor
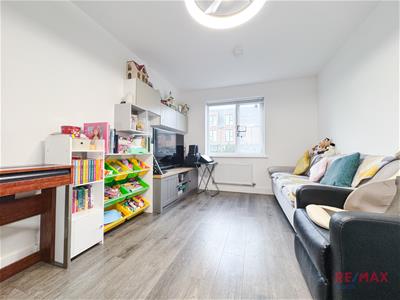
- Bright, neutrally decorated living room
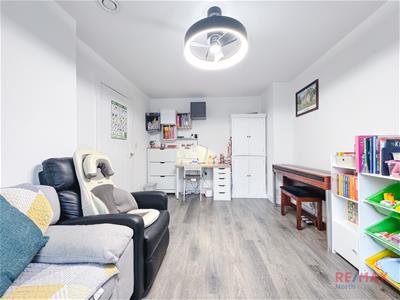
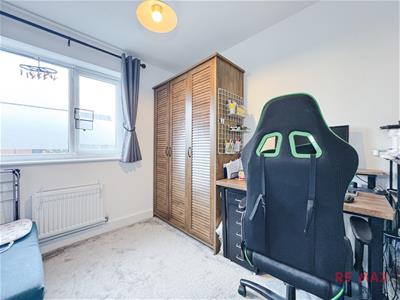
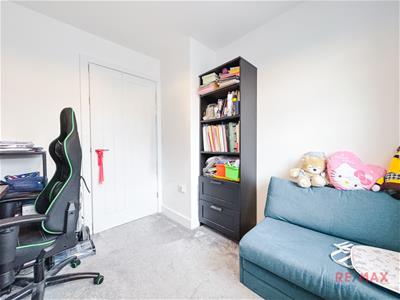
- Third bedroom currently used as a home office
- EPC rating A (94) with solar PV panels
- Enclosed, low-maintenance paved rear garden
- Freehold, Council Tax band B
- Approximately 83 sq m (893 sq ft)
Welcome to this beautifully maintained and thoughtfully upgraded three-bedroom family home, originally purchased from Lovell Homes in early 2023. The current owners have invested over £10,000 in additional improvements, creating a comfortable, practical and energy-efficient home ready for its next owners.
The property offers a spacious and flexible layout, comprising three bedrooms, an ensuite, a family bathroom and a downstairs WC. Bedroom three is generously proportioned and large enough to accommodate a standard double bed, offering excellent flexibility for family, guests or use as a home office. The layout is ideal for modern family living and working from home.
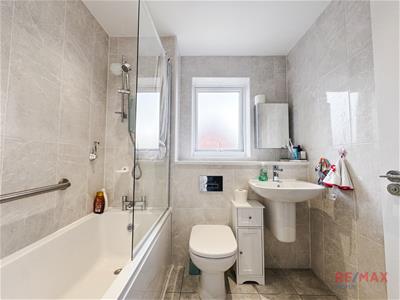
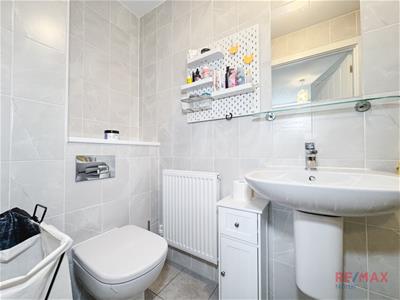
The ground floor benefits from high-quality Amtico flooring throughout, while the kitchen has been enhanced with upgraded Bosch appliances, including a built-in oven, integrated microwave and a full-size 60cm integrated dishwasher. Both bathrooms feature full-height wall tiling, while the family bathroom also benefits from an electric shower. The downstairs WC is finished with stylish half-height wall tiling.
Energy efficiency is a real highlight, with solar panels and an impressive EPC rating of A, offering reassurance for energy-conscious buyers.
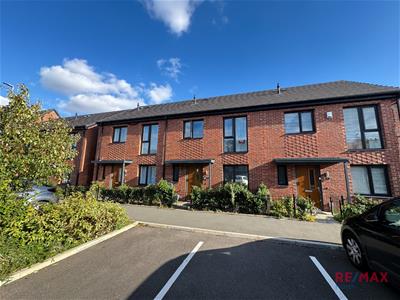
Outside, the property benefits from an allocated parking space directly in front of the house, alongside a neatly maintained garden providing pleasant outdoor space to relax and enjoy.
The loft offers excellent potential for additional storage, with an estimated roof apex height of over 2.5 metres, subject to appropriate checks and installation.
The boiler has been regularly serviced, most recently in November 2026, reflecting the owners’ commitment to maintaining the property.
Overall, this is a well-presented, energy-efficient and thoughtfully improved home, offering modern comforts, practical features and further potential. An ideal opportunity for buyers looking for a comfortable family home with quality upgrades already in place.
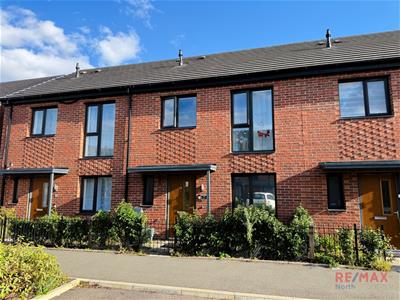
RE/MAX North is pleased to offer this modern three-bedroom mid-terrace house on Amersham Street, Salford, built in 2022 and offered for sale freehold.
Entrance Hallway
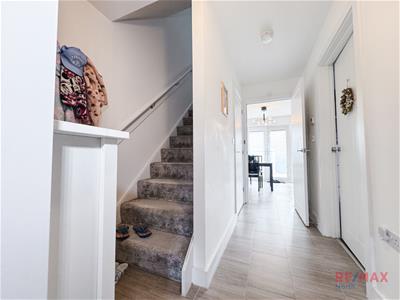 An entrance hallway with a staircase and access to the accommodation.
Living Room
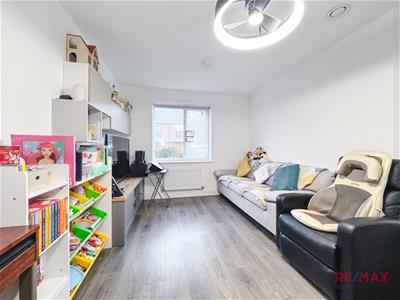 Neutrally decorated reception room with grey wood-effect flooring, a window and a radiator.
Kitchen/Dining Room
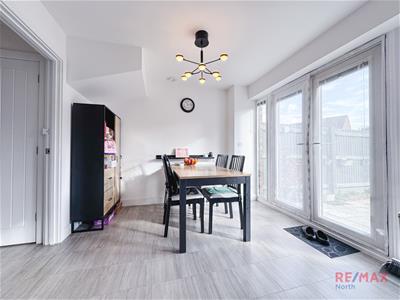
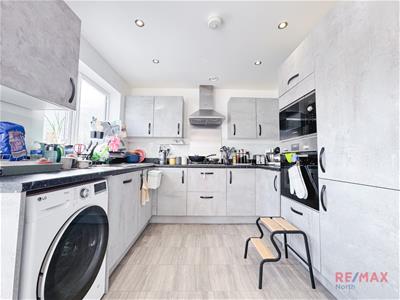 Light grey fitted units with dark work surfaces, an oven, hob and extractor hood. The dining area provides space for a table, with French doors providing access to the rear garden. Appliance inclusions are subject to confirmation.
Landing
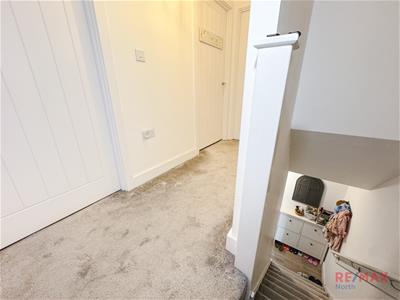
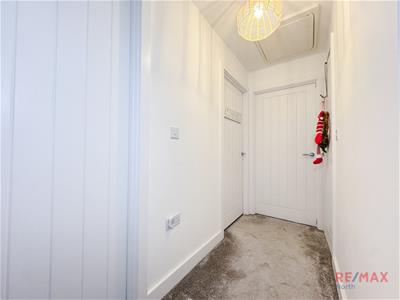 Carpeted landing connecting the accommodation.
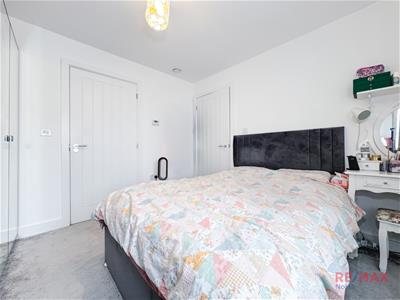
Bedroom One
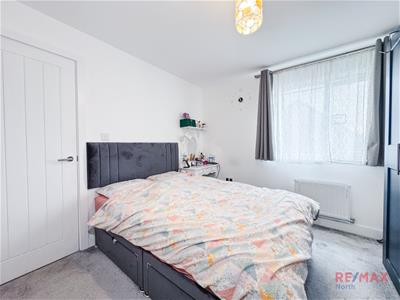
 Carpeted bedroom with a window, radiator and neutral decor.
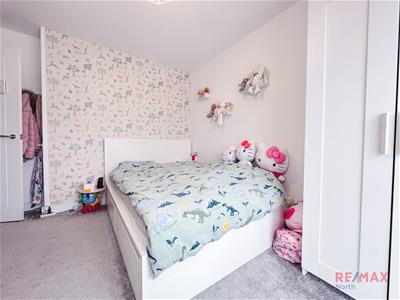
Bedroom Two
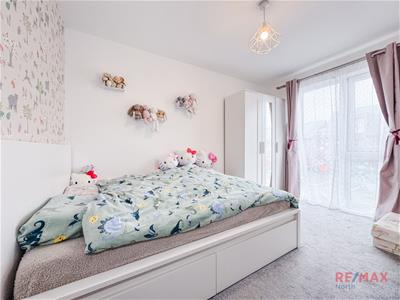 Carpeted bedroom with tall glazed windows and a feature wallpapered wall.
Bedroom Three
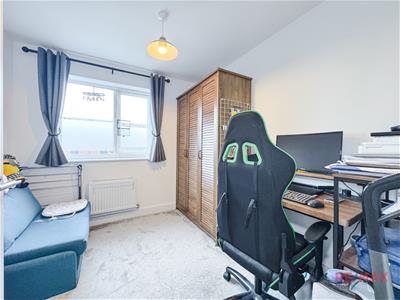 Carpeted bedroom with a window and radiator, currently used as a home office.
Bathroom
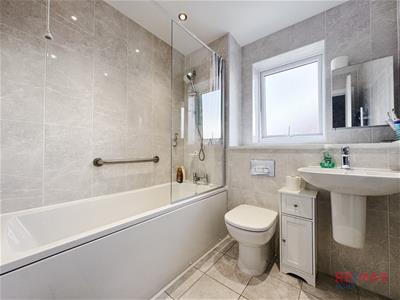 Bath with overhead shower and glass screen, WC, wash basin with vanity storage, part-tiled walls, a window and grab rail.
Shower Room
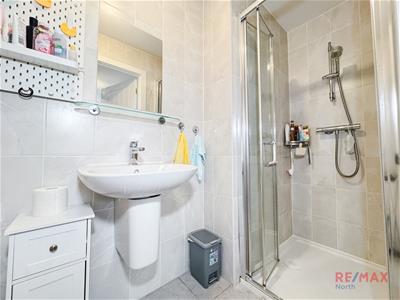 Shower enclosure, WC, wash basin with vanity storage, tiled walls and a radiator.
Rear Garden
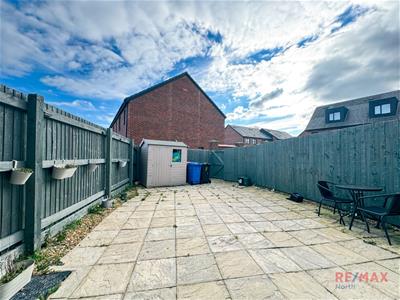 Enclosed paved garden with timber fencing, ideal for outdoor seating.
As a recently built home, it has an excellent energy performance. The EPC rating is A (94), and the certificate lists solar photovoltaic panels, high-performance glazing, a mains gas boiler with radiators and zoned heating controls.
The total floor area is approximately 83 sq m (893 sq ft). Council Tax band B.
Viewing is highly recommended to appreciate the condition and layout. Please contact RE/MAX North to arrange an appointment.
Energy Efficiency and Environmental Impact

Although these particulars are thought to be materially correct their accuracy cannot be guaranteed and they do not form part of any contract.
Property data and search facilities supplied by www.vebra.com