76 Central Avenue, Dogsthorpe
Peterborough
PE1 4LH
St. Pauls Road, Peterborough
Asking price £175,000
3 Bedroom House - Terraced
- Three Bedrooms
- Two Reception Rooms
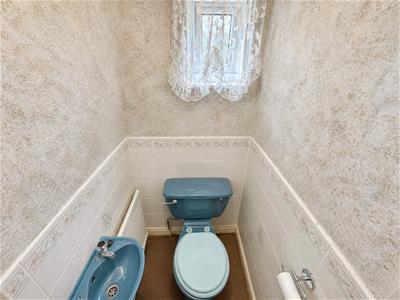
- Four Piece Bathroom & Separate WC
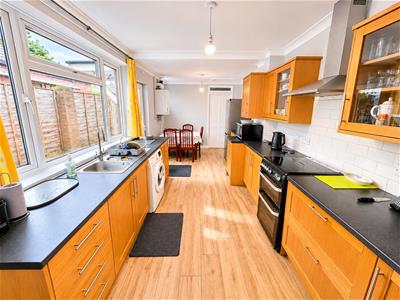
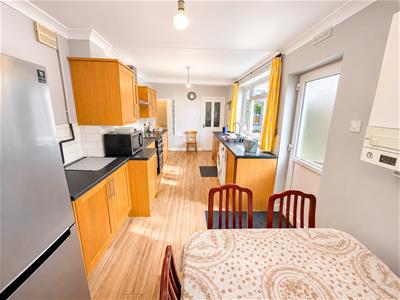
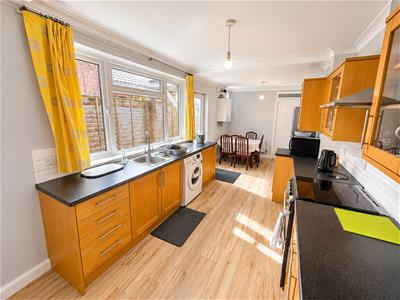
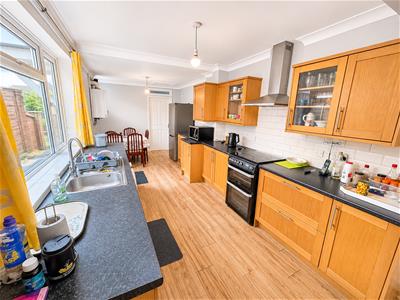
- 22FT Kitchen/Diner
- No Forward Chain
- On Street Parking
- Fantastic Investment or First Time Purchase
- Viewings Advised
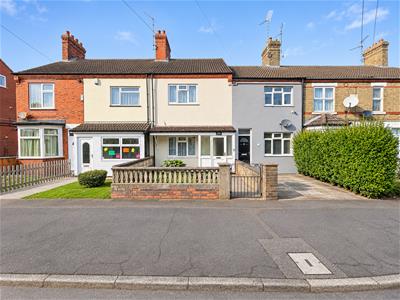
THREE BEDROOM TERRACED HOUSE | TWO RECEPTION ROOMS | NO FORWARD CHAIN | £175,000
An excellent opportunity to purchase this deceptively spacious three-bedroom terraced property, ideally situated in a convenient central PE1 location, and offered to the market with NO FORWARD CHAIN!
Priced at £175,000, this property offers generous and versatile accommodation, making it an ideal purchase for first-time buyers, growing families or property investors looking to add to their portfolio.
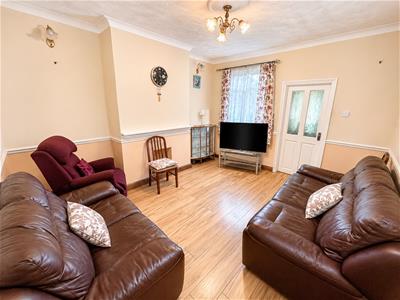
The ground floor accommodation comprises an entrance porch leading into the entrance hall, a well-proportioned lounge, separate dining room and an impressive kitchen/diner extending to approximately 22ft, providing plenty of space for everyday family living and entertaining. A family bathroom completes the ground floor accommodation.
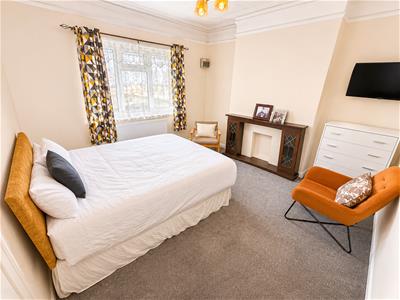
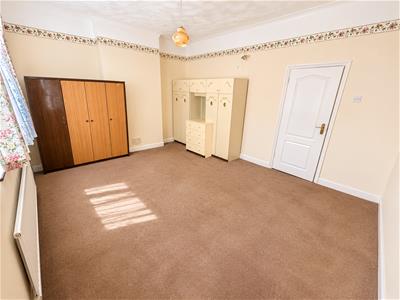
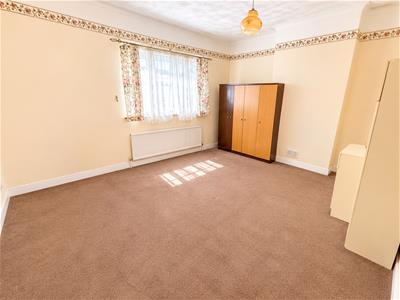
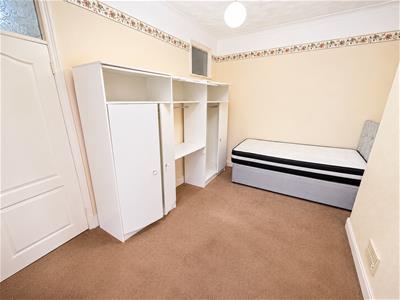
To the first floor, the landing provides access to three bedrooms, comprising two good-sized double bedrooms and a further single bedroom, together with a separate WC.
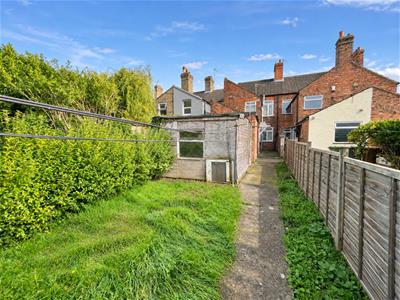
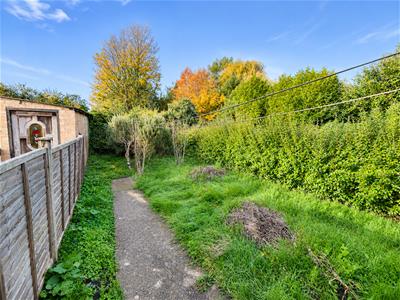
Externally, the property benefits from an enclosed rear garden, offering a private outdoor space for relaxation and entertaining. On-street parking is available to the front.
LOCATION
The property enjoys a convenient position within the established PE1 area of Peterborough, ideally placed for a range of local shops, everyday amenities, schools and public transport links.
Peterborough City Centre is approximately 1 mile away, offering an extensive selection of shopping facilities, restaurants, cafés and leisure amenities, including Queensgate Shopping Centre. Peterborough Railway Station is approximately 1.3 miles away, providing excellent rail connections, including direct services to London King's Cross and other major destinations.
Local amenities along Lincoln Road are also within easy reach, whilst nearby bus stops provide convenient access to the surrounding areas and city centre.
INVESTMENT POTENTIAL
In our valuers' opinion, this property represents an excellent opportunity for both owner-occupiers and investors alike. With its three bedrooms, two reception rooms and convenient central location, it would make a fantastic family home or a potentially attractive buy-to-let investment.
Investors may also wish to explore the potential for alternative letting arrangements, including single-let or HMO accommodation, subject to the necessary planning, licensing and regulatory requirements.
ADDITIONAL INFORMATION
The property is offered for sale at £175,000 with the benefit of no forward chain and falls within Council Tax Band A.
Early viewing is highly recommended to appreciate the generous accommodation, versatility and potential this property has to offer.
Porch - 6’3 x 5’11
Entrance Hall - 15’7 x 2’10
Laminate flooring, radiator, stairs to first floor landing.
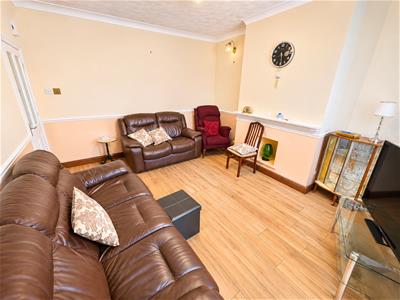
Lounge - 12’5 x 12’3
Carpeted flooring, radiator, uPVC double glazed window facing the front.
Dining Room - 13’10 x 12’3
Laminate flooring, radiator, uPVC double glazed window facing the rear.
Kitchen - 21’11 x 8’10
Laminate flooring, radiator, uPVC double glazed window to the side, frosted uPVC double glazed window to the side. Fitted wall and base units, one and half bowl sink with drainer and mixer tap, space for washing machine, space for freestanding oven with extractor over, space for fridge/freezer, gas combi boiler, uPVc double glazed door to garden.
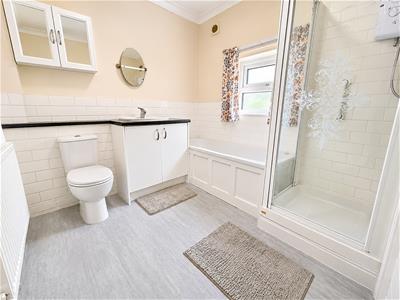
Bathroom - 7’8 x 8’10
Vinyl flooring, standard WC, panelled bath, single enclosure shower, part tiled walls, frosted uPVC double glazed window facing the rear. Top mounted sink with vanity unit.
Landing - 17’5 x 5’6
Carpeted flooring, radiator, storage cupboard.
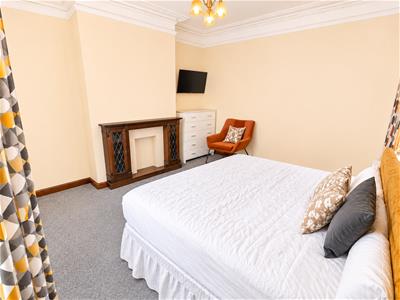
Bedroom One - 12’5 x 15’6
Carpeted flooring, radiator, uPVC double glazed window facing the rear.
Bedroom Two - 13’10 x 9’8
Carpeted flooring, radiator, uPVC double glazed window facing the rear.
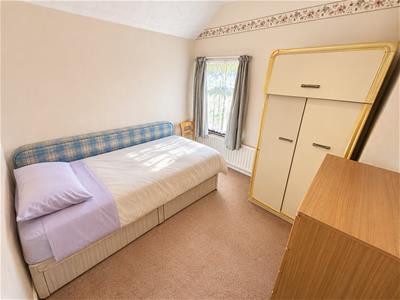
Bedroom Three - 8’8 x 8’11
Carpeted flooring, radiator, uPVC double glazed window facing the rear.
W/C - 3’3 x 3’0
Vinyl flooring, radiator, frosted uPVC double glazed window to the side, wall mounted sink, part tiled walls.
Front -
On Street Parking
Although these particulars are thought to be materially correct their accuracy cannot be guaranteed and they do not form part of any contract.
Property data and search facilities supplied by www.vebra.com