
47 Corporation Street
Northampton
Northamptonshire
NN17 1NQ
Stalbridge Walk, Corby
£189,950
3 Bedroom House - Semi-Detached
- NO CHAIN
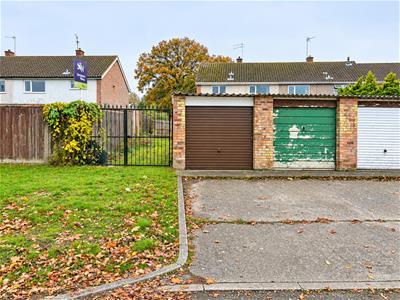
- OFF ROAD PARKING
- GENEROUS PLOT
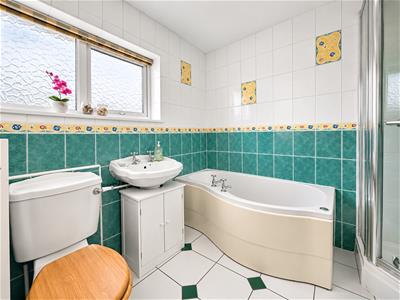
- FOUR PIECE BATHROOM
- POPULAR LOCATION
- OPEN GREEN AREA TO FRONT
- CLOSE TO SHOPS, SCHOOLS AND AMENITIES
- 20FT LIVINGROOM
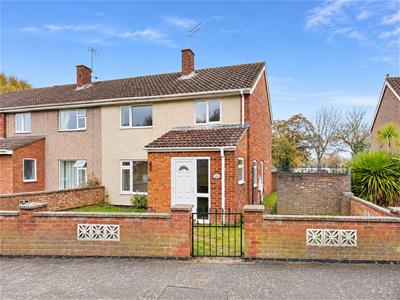
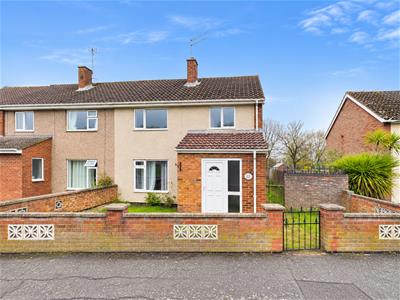
W are delighted to offer for sale this spacious and versatile three-bedroom semi-detached family home, pleasantly positioned within the ever-popular Beanfield estate in Corby. Offered to the market with no onward chain, this property occupies a generous plot overlooking an attractive public green space and presents an excellent opportunity for buyers seeking a home with considerable potential.
Boasting well-proportioned accommodation throughout, the property offers a wonderful balance of comfortable living space and exciting possibilities for future enhancement, subject to the relevant planning permissions.
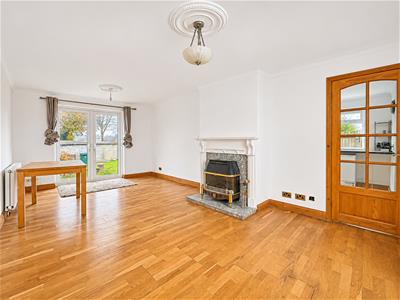
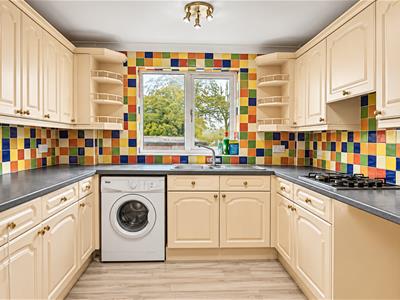
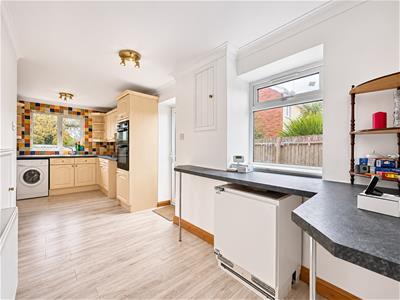
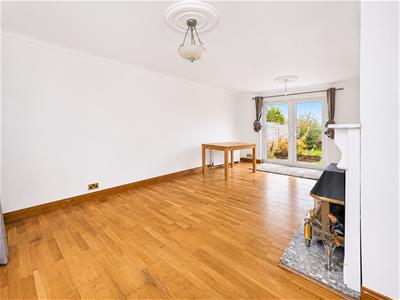
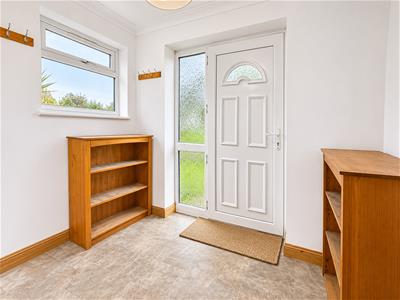
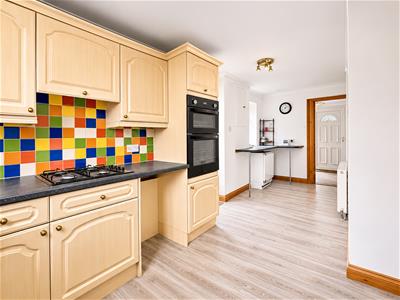
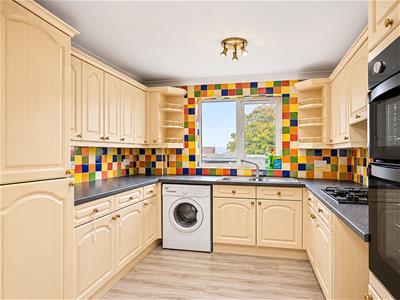
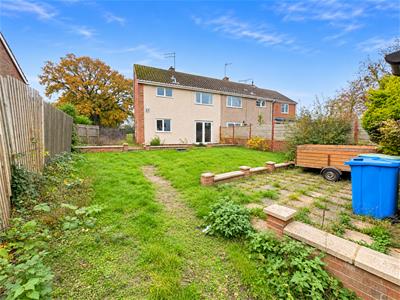
Upon entering, you are welcomed by a spacious entrance hallway providing access to the ground-floor accommodation. The generous kitchen/dining room extends from front to back, featuring a fitted kitchen with ample space for freestanding appliances and a dedicated dining area, ideal for everyday family living. Completing the ground floor is an inviting dual-aspect lounge, enjoying an abundance of natural light, with patio doors opening directly onto the rear garden.
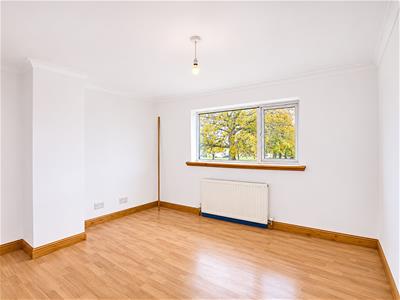
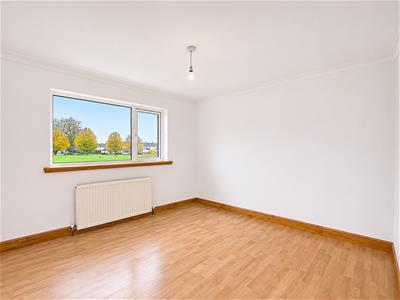
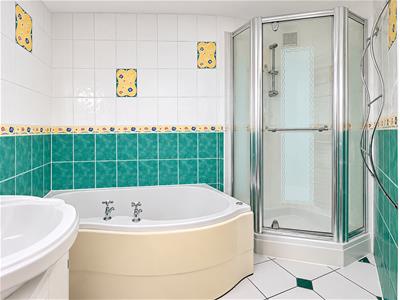
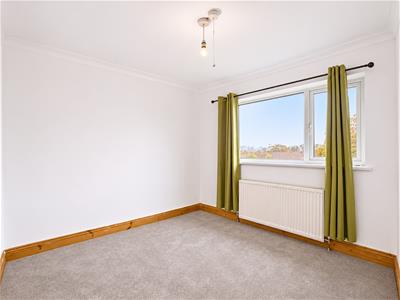
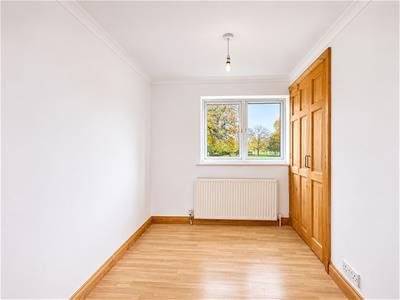
Ascending to the first floor, the property continues to impress with three generously proportioned bedrooms, with bedrooms one and two benefiting from built-in storage. A spacious four-piece family bathroom serves the accommodation, offering both a separate bath and shower.
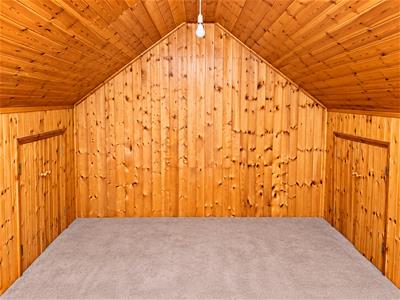
A further staircase from the first-floor landing provides access to a versatile loft space, currently utilised for storage, offering exciting potential for formal conversion into additional accommodation, subject to the necessary consents and building regulations.
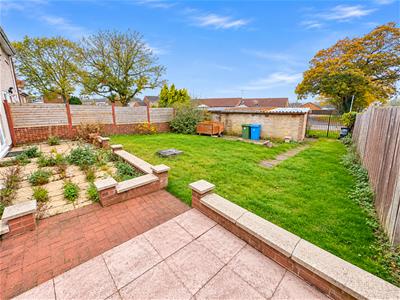
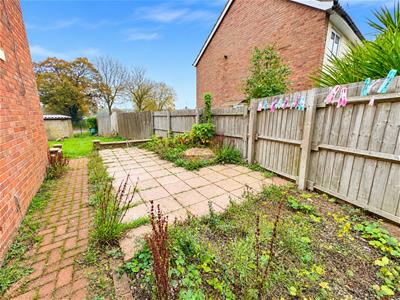
Externally, the property occupies a substantial plot, with a generous rear garden offering excellent scope for outdoor entertaining, family enjoyment or potential extension, subject to planning permission. Gated off-road parking to the rear provides additional convenience.
Ideally suited to first-time buyers, growing families and investors alike.
Entrance hall
Hallway
Living dinning room
6.10m x 3.61m (20 x 11'10)
Kitchen
6.10m x 2.95m (20' x 9'8)
First floor landing
Bedroom one
3.61m x 3.30m (11'10 x 10'10)
Bedroom two
2.79m x 2.59m (9'2 x 8'6)
Bedroom three
3.30m x 1.83m (10'10 x 6)
Loft
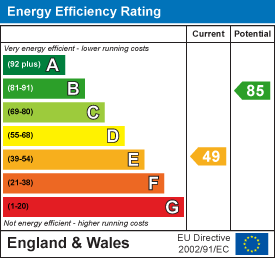
Energy Efficiency and Environmental Impact
Although these particulars are thought to be materially correct their accuracy cannot be guaranteed and they do not form part of any contract.
Property data and search facilities supplied by www.vebra.com