
62 Market Place
Market Weighton
York
YO43 3AL
Old Road, Holme-On-Spalding-Moor, York
£395,000
3 Bedroom Bungalow - Detached
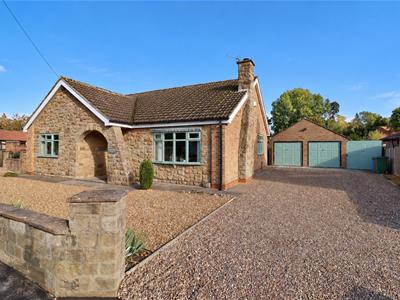
- Individually designed detached bungalow in a non-estate position
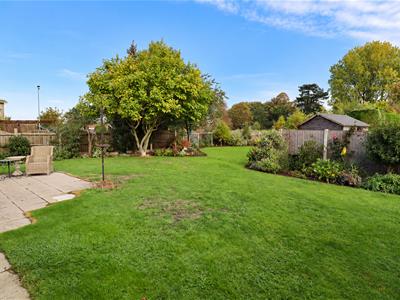
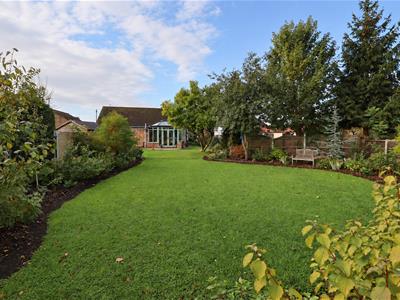
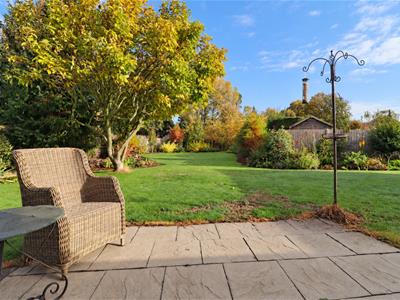
- Beautifully landscaped, mature rear garden
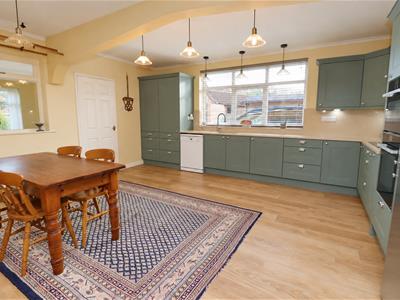
- Fitted kitchen, utility and garden room
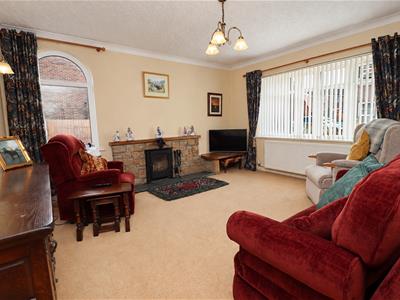
- Spacious lounge with multi-fuel stove
- Three double bedrooms with fitted wardrobes
- Upgraded bathroom with bath and shower
- Garage and ample driveway parking
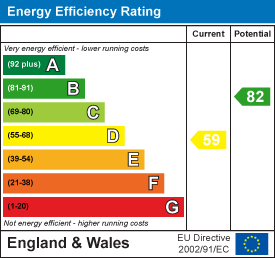
- EPC Rating: D
A detached, individually designed bungalow in a lovely non-estate position, with a garden that is every bit as special as the home itself. Thoughtfully planted, the rear garden is full of mature trees, colourful borders and a generous lawn, somewhere to enjoy throughout the seasons. Inside, the spacious entrance hall offers useful storage and leads through to a fitted kitchen with ample cupboard space, work surfaces and room for a good-sized dining table. The kitchen flows into a utility room and then the garden room, creating a brilliant connection between inside and out. There is also a generous sitting room with a multi-fuel stove, three double bedrooms with fitted wardrobes, and an upgraded tiled bathroom with both bath and shower. A garage, ample driveway parking and upgraded windows and doors complete the picture.
Tenure: Freehold. East Riding of Yorkshire Council BAND: C
THE ACCOMMODATION COMPRISES
ENTRANCE HALL
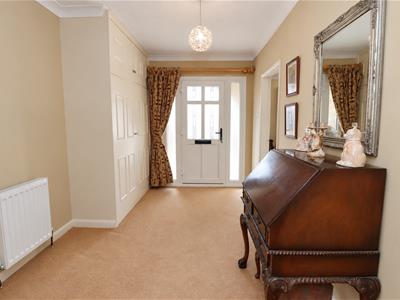
PVC front entrance door, fitted cupboard, radiator x 2, ceiling coving.
SITTING ROOM
4.33m x 4.23m (14'2" x 13'10")Multi fuel stove set on slate hearth with stone surround and wooden mantle, radiator, ceiling coving, wall light points.
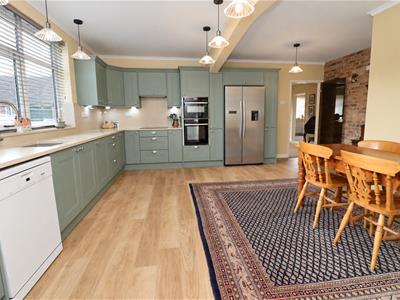
KITCHEN/DINER
4.63m x 5.13m (15'2" x 16'9")Fitted with a range of wall and base units comprising quartz work surfaces and upstand, inset composite sink unit with Quooker hot water tap, electric double oven and microwave, plumbing for automatic dishwasher, overhead airer, Karndean flooring, radiator, ceiling coving, exposed brick wall.
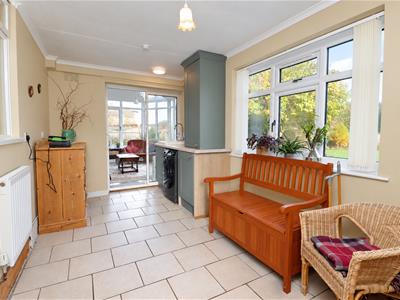
UTILITY
4.27m x 2.32m (14'0" x 7'7")Fitted with a range of wall and base units comprising work surface, ceramic sink unit with chrome mixer tap, cupboard housing wall mounted gas fired central heating boiler, plumbing for automatic washing machine, radiator, tiled floor, PVC rear entrance door.
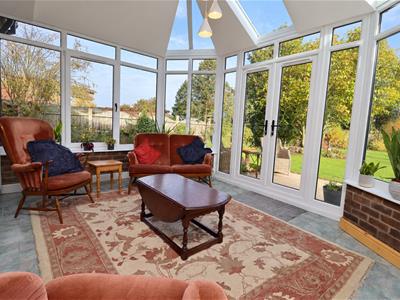
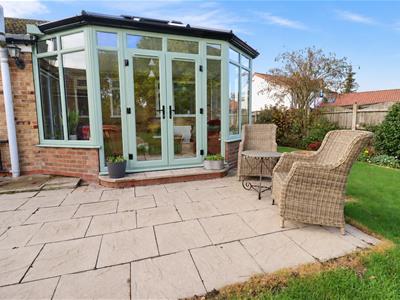
CONSERVATORY
4.29m max x 3.26m max (14'0" max x 10'8" max)Dwarf brick walls with windows to two sides, insulated hybrid roof, PVC double doors leading to garden, tiled floor, radiator.
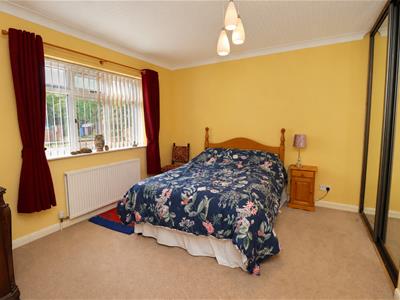
BEDROOM ONE
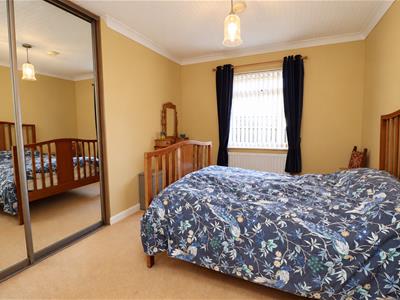
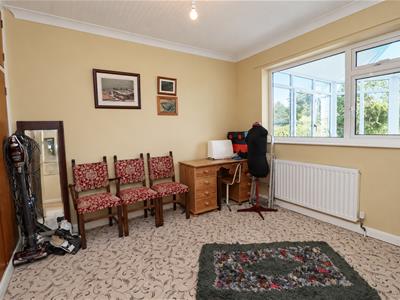
3.66m x 3.34m (12'0" x 10'11")Fitted wardrobe, radiator, ceiling coving.
BEDROOM TWO
3.66m x 3.01m (12'0" x 9'10")Fitted wardrobe, radiator, ceiling coving.
BEDROOM THREE
3.20m x 2.94m (10'5" x 9'7" )Fitted wardrobe to one wall, radiator, ceiling coving.
BATHROOM
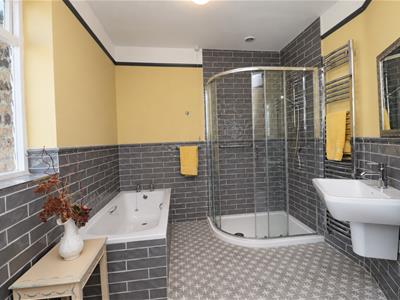
Four piece white suite comprising low flush WC, bidet, panel bath, step in shower cubicle, wall hung hand wash basin with chrome mixer tap, partially tiled walls, tiled floor, chrome heated towel rail, extractor fan.
GARAGE
5.38m x 5.85m (17'7" x 19'2")Garage with up and over doors, power and light.
OUTSIDE
The beautifully established rear garden is a real highlight of this individually designed bungalow, offering a wonderful outdoor space to enjoy throughout the seasons. Thoughtfully landscaped and lovingly planted, it features an array of mature trees, colourful flower borders and a generous lawn, creating a peaceful and attractive setting. The garden room provides a lovely connection between the home and garden, whilst a double garage and ample driveway parking add further practicality. Set in a delightful non-estate position, the outside space is every bit as special as the home itself.
ADDITIONAL INFORMATION
Under the Estate Agent Act 1979 we are obliged to inform all prospective purchasers that the property is owned by an employee of Clubleys.
SERVICES
Mains water, electricity, gas and drainage.
APPLIANCES
No Appliances have been tested by the Agent.
PHOTOGRAPHY DISCLAIMER
Some photographs have been digitally enhanced using AI-assisted editing for presentation purposes only. Enhancements may include sky enhancement and the removal of temporary items such as vehicles, bins, or other movable objects. Images are intended to provide a fair and accurate representation of the property.
Energy Efficiency and Environmental Impact
Although these particulars are thought to be materially correct their accuracy cannot be guaranteed and they do not form part of any contract.
Property data and search facilities supplied by www.vebra.com