
110 Old Road
Clacton On Sea
Essex
CO15 3AA
Frobisher Drive, Clacton-On-Sea, Essex
Price £260,000
2 Bedroom Bungalow - Detached
- Two Bedrooms
- 17'7 x 11'9 Lounge
- 12'4 x 11'3 Kitchen
- 6'3 x 5'7 Office
- 16'4 x 8'2 Integral Garage
- 10'11 x 8'6 Great Sized Wetroom
- Off Street Parking
- Beautiful Landscaped Rear Garden
- Council Tax Band C
- EPC Rating TBC
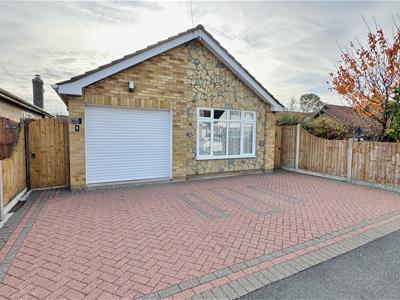
Sheen's Estate Agents are pleased to offer for sale this TWO BEDROOM DETACHED BUNGALOW located on the popular Tudor Development in the western side of Clacton-on-Sea. The property is situated within half a mile of local shopping amenities at Tudor Parade and located approximately two miles from Clacton's town centre, mainline railway station and seafront. An internal inspection is highly advised to appreciate the accommodation on offer.
Accommodation Comprises
The accommodation comprises approximate room sizes:
UPVC double glazed entrance door leading to:
ENTRANCE HALLWAY
Loft access. Radiator. Door leading into: Integral Garage. Open access to:
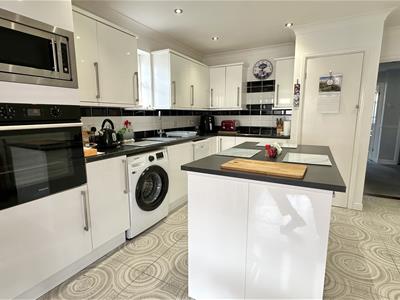
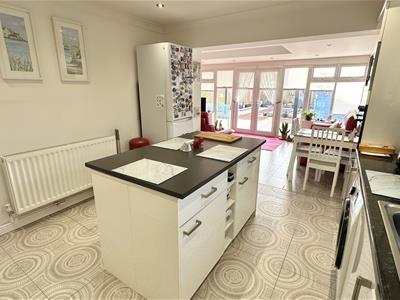
KITCHEN
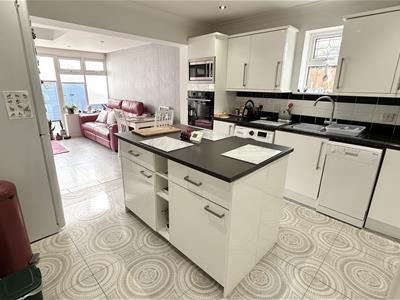 3.76m x 3.43m (12'4 x 11'3)Fitted kitchen suite comprising; laminated rolled edge work surfaces with inset single drainer stainless steel sink unit with stainless steel mixer tap. Inset four ring electric hob (not tested). Integrated oven (not tested). Integrated microwave (not tested). Space and plumbing for washing machine and dishwasher. Space for fridge freezer. Selection of matching wall units with both cupboards and drawers at both eye and floor level. Island. Tiled splash backs. Underfloor heating. Double glazed window to side. Open access to:
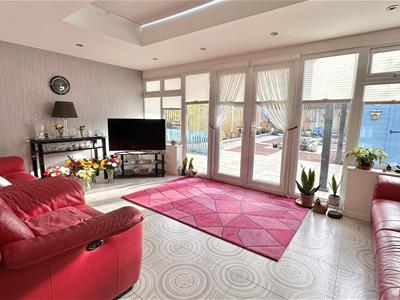
LOUNGE
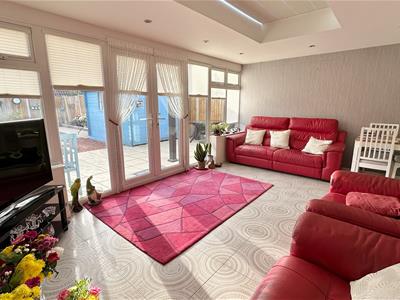 5.36m x 3.58m (17'7 x 11'9)Underfloor heating. Skylight. Double glazed windows to rear. UPVC double glazed French doors leading to: Outside Rear
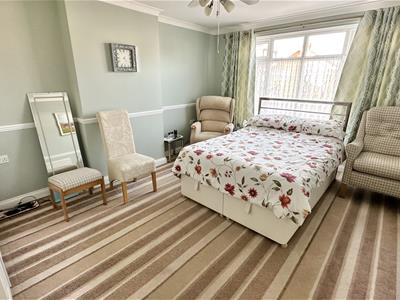
BEDROOM ONE
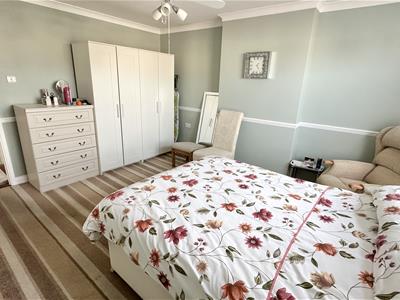 4.70m x 3.53m (15'5 x 11'7)Radiator. Double glazed window to front.
BEDROOM TWO
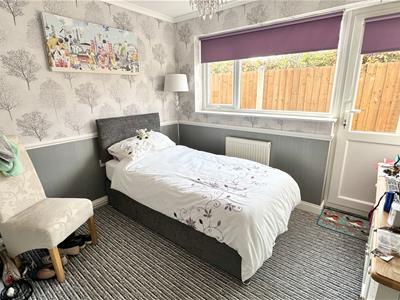 3.02m x 2.74m (9'11 x 9')Radiator. Double glazed window to side. UPVC double glazed door leading to: Outside Side.
OFFICE
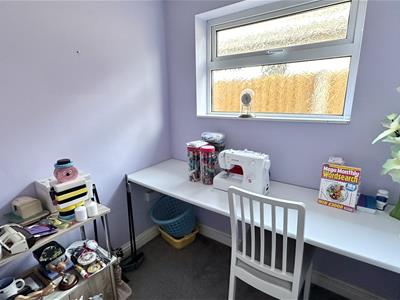 1.91m x 1.70m (6'3 x 5'7)Radiator. Double glazed window to side.
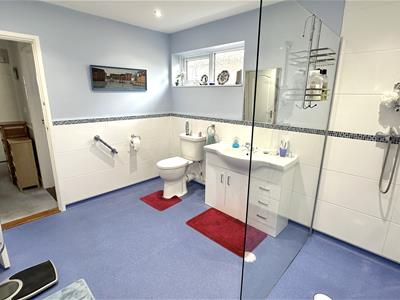
WETROOM
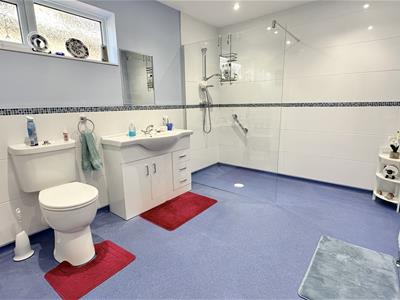 3.33m x 2.59m (10'11 x 8'6)Wetroom comprising; Low level W.C. Vanity hand wash sink basin. Walk in shower area with glass pane screen and shower head attachment above. Heated towel rail. Double glazed window to side.
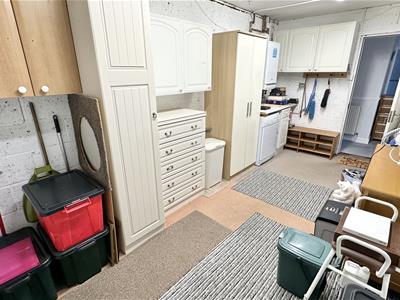
INTEGRAL GARAGE
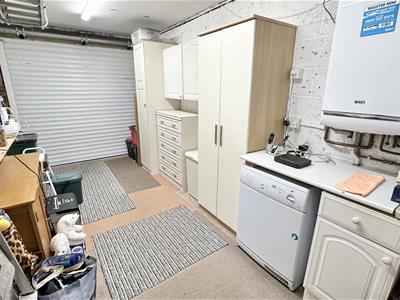 4.98m x 2.49m (16'4 x 8'2)Wall mounted gas boiler (not tested). Electric garage door (not tested). Radiator.
OUTSIDE FRONT
Block paved driveway providing off street parking for multiple vehicles. Side pedestrian access via both sides to: Outside Rear
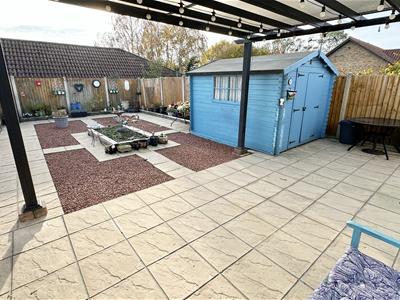
OUTSIDE REAR
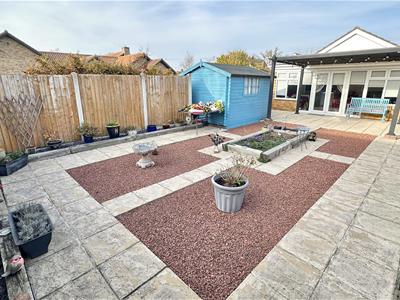 Mainly patio paved with the remainder being stone shingled. Enclosed by panel fencing. One wooden storage shed. Pergola. Side pedestrian access via both sides to: Outside Front.
Material Information (Freehold Property)
Tenure: Freehold
Council Tax: Tendring District Council
Council Tax Band: C
Payable 2026/2027 £1978.64 Per Annum
Any Additional Property Charges: N/A
Services Connected: (Gas): Yes (Electricity): Yes (Water): Yes (Sewerage Type): Mains Sewerage
(Telephone, Broadband & Mobile Coverage): For Current Correct Information Please Visit: https://www.ofcom.org.uk/mobile-coverage-checker
Non-Standard Property Features To Note: N/A
BA 11/26
MONEY LAUNDERING, TERRORIST FINANCING AND TRANSFER OF FUNDS (INFORMATION OF THE PAYER) REGULATIONS 2017 - When agreeing a purchase, prospective purchasers will be asked to undertake Identification checks including producing photographic identification and proof of residence documentation along with source of funds information. There will be an ADMIN CHARGE of £24 inclusive of VAT for a single applicant and £36 inclusive of VAT total for multiple applicants via a third party company who undertake our Anti Money Laundering checks.
REFERRAL FEES - You will find a list of any/all referral fees we may receive on our website www.sheens.co.uk.
Particular Disclaimer
These Particulars do not constitute part of an offer or contract. They should not be relied upon as a statement of fact and interested parties must verify their accuracy personally. All internal & some outside photographs are taken with a wide angle lens, therefore before arranging a viewing, room sizes should be taken into consideration.
Draft Details
DRAFT DETAILS - NOT YET APPROVED BY VENDOR
Although these particulars are thought to be materially correct their accuracy cannot be guaranteed and they do not form part of any contract.
Property data and search facilities supplied by www.vebra.com