
11 Charter Place
Okehampton
Devon
EX20 1HN
Lewdown, Okehampton
Guide Price £535,000
3 Bedroom House - Detached
- Superb open Plan Kitchen/Dining/Living Room
- Three Bedrooms
- Additional Two Bedrooms, Bathroom, Utility Room And Snug (Partially finished).
- En Suite And Shower Room
- Parking And Garage/Store
- Garden
- Countryside And Dartmoor Views
- Freehold
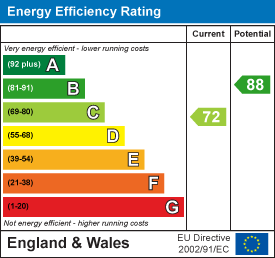
- EPC Band C
- Council Tax Band E
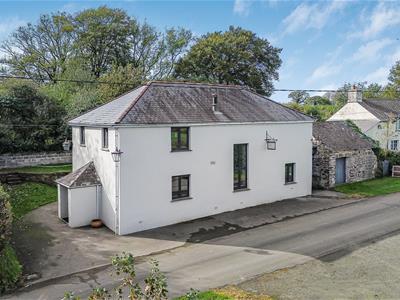
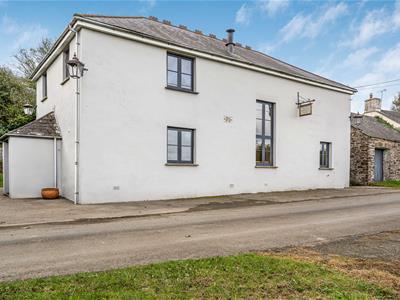
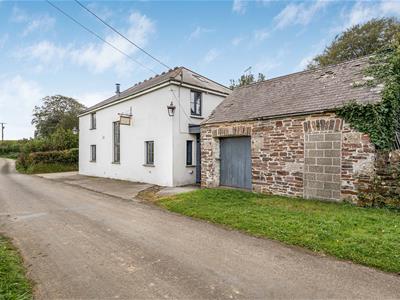
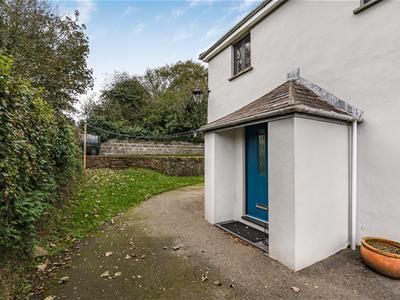
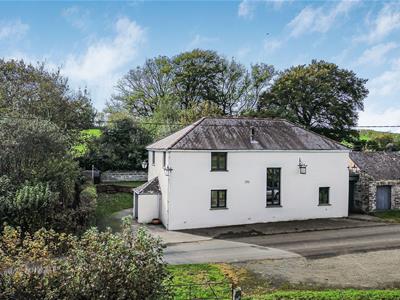
A delightful and spacious former chapel converted by the current vendor into a superb three bedroom residence, with off road parking, garden and countryside views.
SITUATION
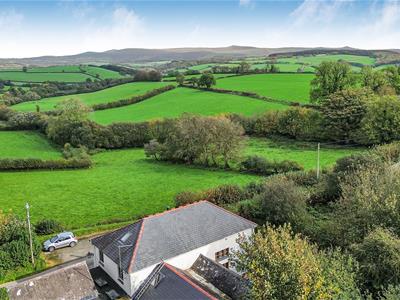
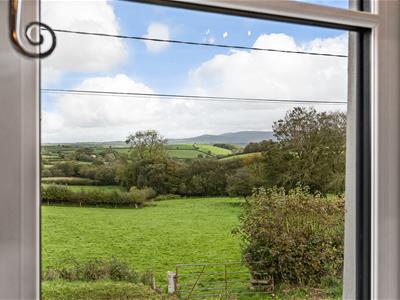
The Old Broadley Chapel occupies a peaceful rural setting, close to the village of Lewdown. Surrounded by open countryside, the property enjoys some attractive views across adjoining open farmland towards the hills of Dartmoor. Approached via a quiet country lane, the property is within easy reach of the nearby village of Lewdown, which is conveniently located on the old A30 between Launceston and Okehampton. The village has a
primary school, public house and village hall. The towns of Okehampton, Launceston and Tavistock are easily accessible, all providing a good range of shops and services, together with educational, recreational
and leisure facilities. From Lewdown there is excellent access to the A30 dual carriageway providing a direct link west into Cornwall, or east to the cathedral and university city of Exeter with its M5 motorway, main line rail and international air connections. The city of Plymouth is also within easy travelling distance. Okehampton is situated on the northern fringes of the Dartmoor National Park with many opportunities for riding, walking and outdoor
pursuits. In addition, the coasts of Devon and Cornwall are within easy travelling distance with attractive beaches and delightful coastal scenery
DESCRIPTION
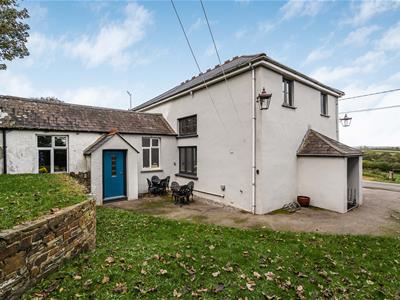
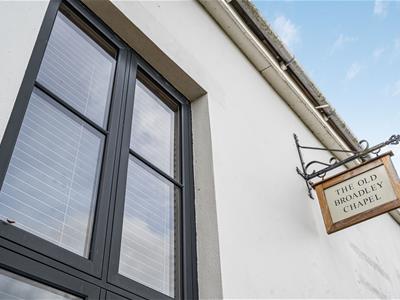
The original building dates back to 1838, and was formally the local Methodist Chapel. Since the Chapel was purchased in 2017, permission was granted for conversion to a residential dwelling under application no 0444/18/FUL (17/5/18).
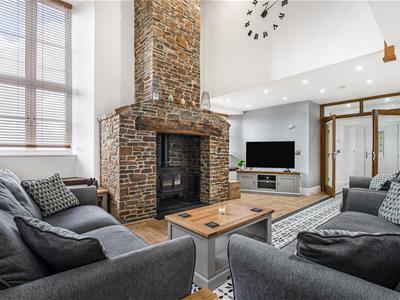
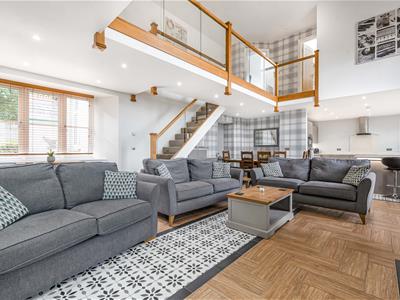
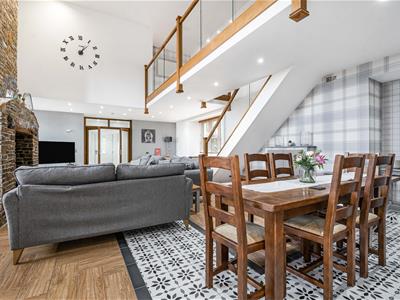
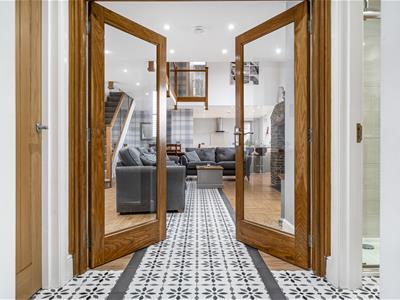
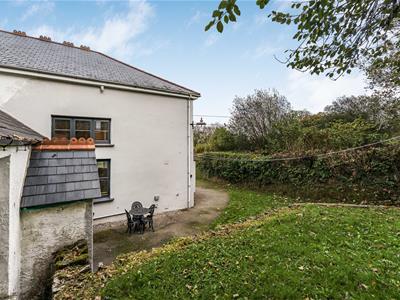
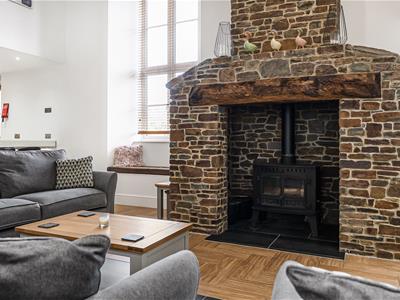
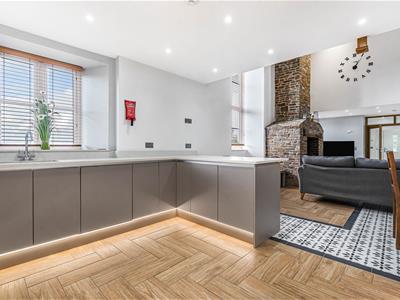
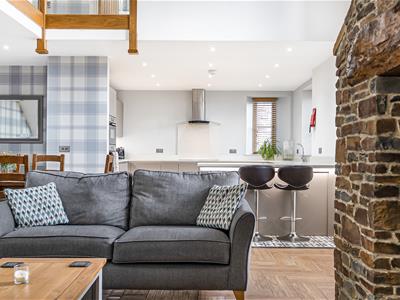
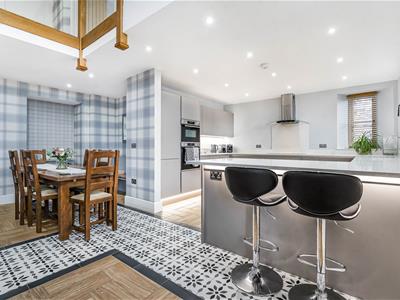
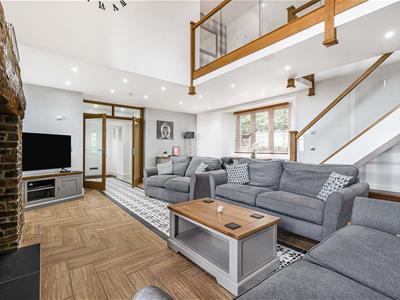
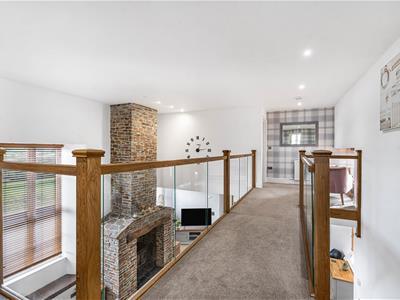
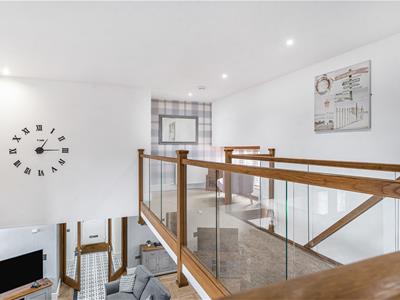
The main chapel has been delightfully converted by the current vendor into a superb three bedroom residence, with tiled underfloor heating on the ground floor and via radiators to the first floor. The entrance hall serves a well fitted shower room and utility room and opens to the sitting/dining/kitchen. A lovely light room with feature fireplace, high ceiling and galleried balcony, together with a well fitted kitchen. The galleried landing, serves three bedrooms, the main bedroom having an en suite and there is a further family bathroom. Partially converted and with its own separate entrance (as well as internally) are two further ground floor bedrooms, a snug/TV room, potential bathroom and utility room. Externally are areas of garden, ample parking for numerous vehicles and a garage/store. From the front, there are most attractive views over the surrounding countryside towards Dartmoor and Yes Tor.
ACCOMMODATION
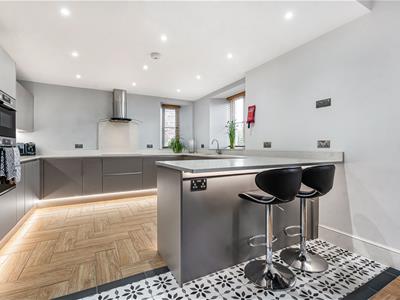
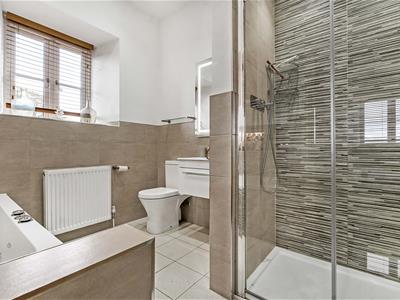
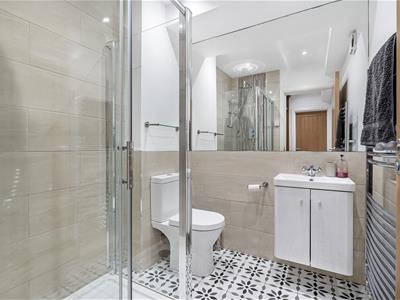
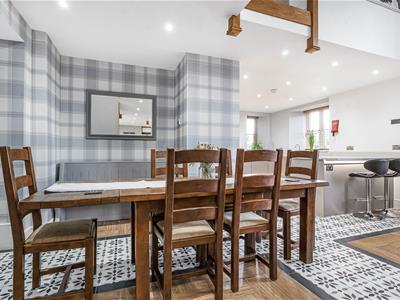
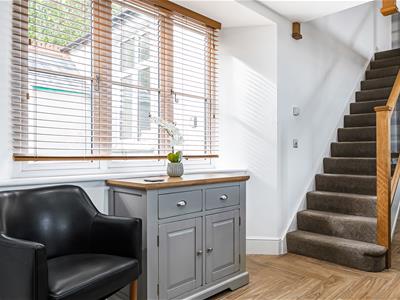
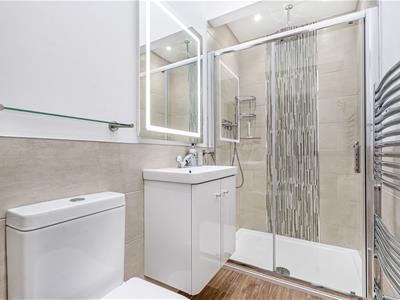
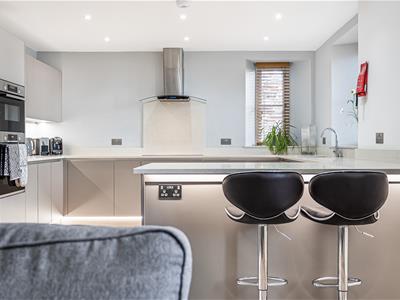
Via double glazed door to ENTRANCE HALL: Tiled floor, doors to SHOWER ROOM: Tiled shower cubicle with mains fitted shower. Vanity wash basin. WC, Large fitted mirror, Heated towel rail. Tiled floor. UTILITY ROOM: Worktop with plumbing and space for washing machine under. SITTING/DINING/KITCHEN. A lovely spacious room with large bespoke stone fireplace with inset multi fuel stove. Three windows to front elevation with window seats. Further window to rear. Tiled floor. Staircase to first floor with galleried landing over. Space for dining table. KITCHEN AREA: Range of modern grey base and wall cupboards with quartz work surfaces over and inset sink and drainer. Dual aspect windows. Large induction hob with extractor vent over. Integral dishwasher, fridge freezer and double electric oven.
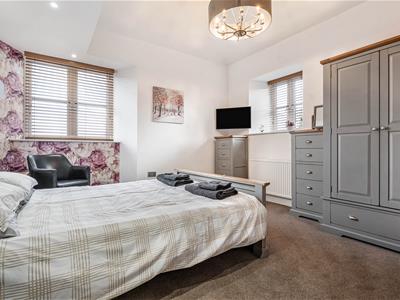
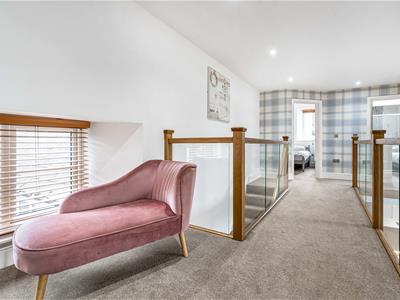
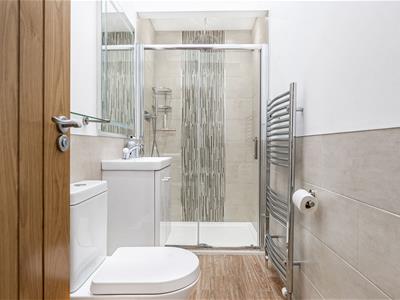
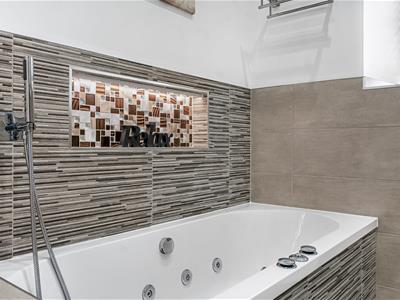
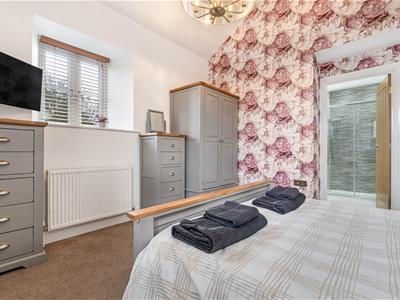
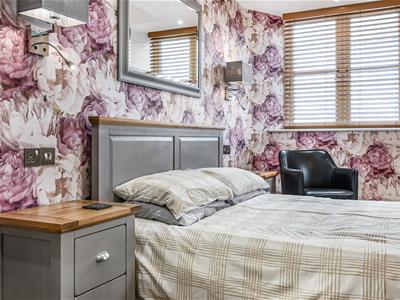
FIRST FLOOR LANDING: A superb galleried landing with glass and solid oak balustrade overlooking the ground floor. Doors to, BEDROOM 1: A light dual aspect room with high ceiling and delightful views over the surrounding countryside. Fitted wall, bed/reading light. EN SUITE BATHROOM: Jacuzzi bath, large shower cubicle with mains fitted shower. Vanity wash basin with light/mirror over. WC, window to side aspect. BEDROOM 2: Window to side aspect. BEDROOM 3: Window to side aspect. Airing cupboard with hot water cylinder and linen shelving. SHOWER ROOM: Large shower cubicle with mains fitted shower. Vanity wash basin with light/mirror over. WC, tiled floor, heated towel rail. Velux roof light.
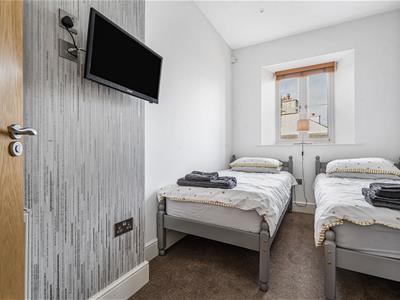
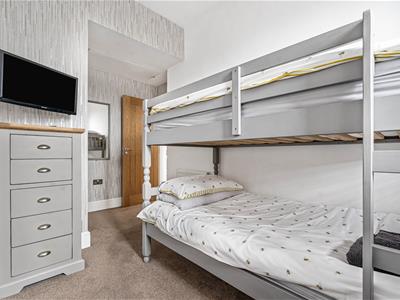
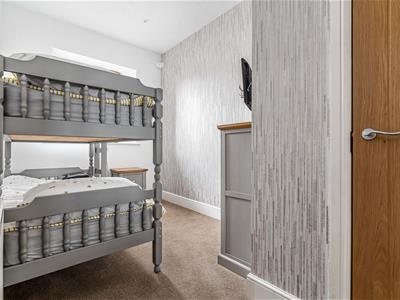
Attached to the rear of the main chapel is the former school room which has been partially converted. Access can be gained from the main chapel (currently blocked off, easily opened up on completion of works). SNUG/TV AREA: With window and door to side. BEDROOM 4: With vaulted ceiling and window to side aspect. wardrobe recess. BEDROOM 5: With window to garden. vaulted ceiling and wardrobe recess. BATHROOM (Yet to be installed). There is a generous HALLWAY with door to front, roof lights and a doorway to a further room, earmarked for a UTILITY ROOM (yet to be installed) with dual aspect windows.
OUTSIDE
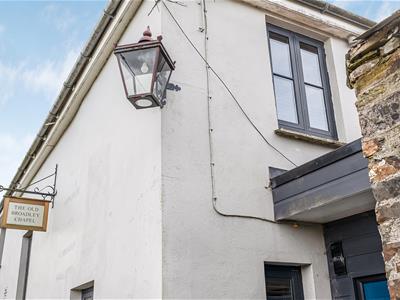
To the front of the property is a tarmac area with external power socket and water tap. GARAGE/STORE of stone construction with sliding door and window to side. On the other side of the road is a further tarmac area providing ample parking for the chapel. The main garden area sits to the rear , where there is space for table and chairs, and an external power socket and water tap. There is an area of lawn on two levels and siting for the oil tank, whilst three copper lanterns offer external lighting around the chapel.
SERVICES
Mains electricity, metered water and private drainage. (Type, health and compliance with general binding rules is unknown). Purchasers to satisfy themselves with their own inspection. Oil fired central heating.
Broadband Coverage: Standard up to 11 Mbps. You may be able to obtain broadband services from these Fixed Wireless Access providers covering your area. EE, Three, Airband. (Source: Ofcom's online service checker). Please note that the agents have neither inspected nor tested these services. Mobile Coverage: EE, 02, Vodafone. Good outdoor, 3 Good outdoor, variable in-home. (Source: Ofcom's online service checker). Please note that the agents have neither inspected nor tested these services.
DIRECTIONS
For SAT NAV purposes the postcode is EX20 4DY.
what3words sunblock.chapels.theme
Energy Efficiency and Environmental Impact
Although these particulars are thought to be materially correct their accuracy cannot be guaranteed and they do not form part of any contract.
Property data and search facilities supplied by www.vebra.com