
Smith & Friends
Tel: 01429 891100
Fax: 01429 891007
106 York Road
Hartlepool
TS26 9DE
Burnaby Close, Hartlepool
£220,000
4 Bedroom House - Semi-Detached
- Exceptional Four Bedroom Semi-Detached Family Home
- Significantly Improved, Extended & Tastefully Remodelled
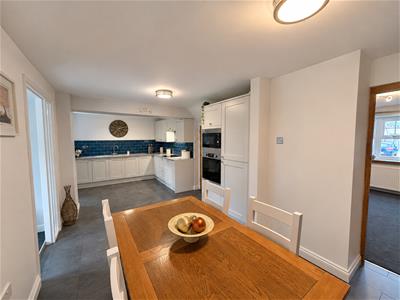
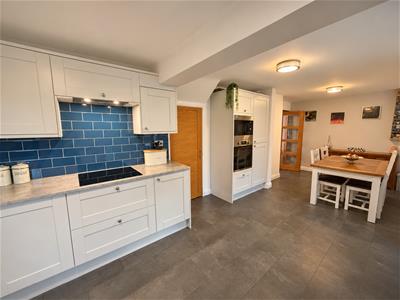
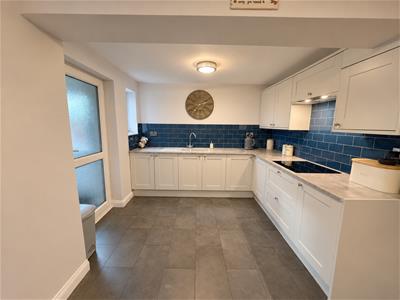
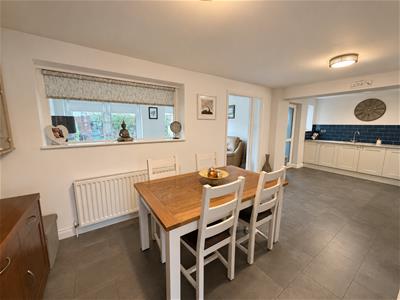
- Stunning Open Plan Kitchen/Diner With Integrated Appliances
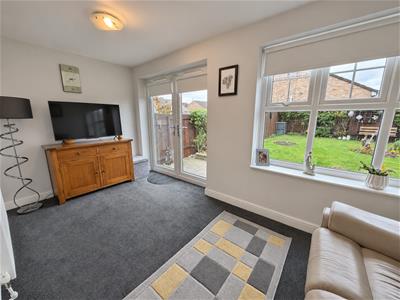
- Beautiful Additional Family Room Overlooking The Rear Garden
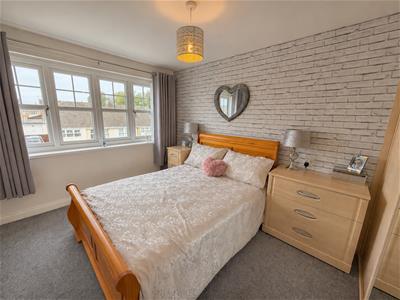
- Four Generously Proportioned Bedrooms, Three Being Doubles
- Luxurious Family Bathroom With Contemporary White Suite
- Private Westerly Facing Rear Garden With Sunny Patio Area
- Double Width Resin Driveway Providing Ample Parking & Single Garage
- Desirable Burnaby Close Location – Early Viewing Strongly Recommended
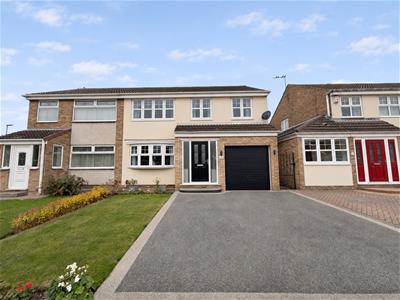
Smith & Friends are delighted to offer to the market this exceptional FOUR BEDROOM semi-detached family home, occupying a pleasant position on Burnaby Close. Significantly improved, extended and tastefully remodelled, this impressive property offers spacious and versatile accommodation, perfectly suited to modern family living. Properties of this style and quality are rarely available, with an internal viewing highly recommended to fully appreciate the space, finish and desirable location on offer.
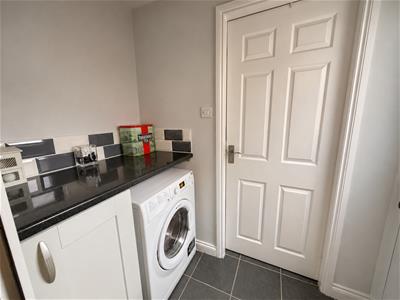
The home boasts four generously proportioned bedrooms, a stunning open plan kitchen/diner, beautiful family room and luxurious family bathroom. The thoughtfully designed layout briefly comprises: a welcoming entrance hall, comfortable lounge and an impressive open plan kitchen/diner featuring a comprehensive range of contemporary units and integrated appliances. A fabulous additional family room provides the perfect space for relaxing or entertaining, with direct access onto the sunny rear patio. A useful utility room and ground floor WC complete the ground floor accommodation.
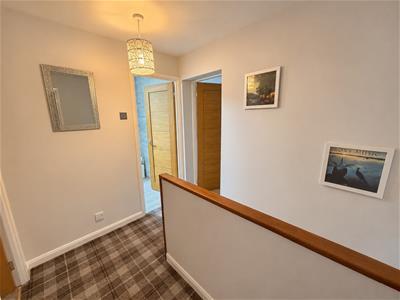
To the first floor, the landing provides access to four well proportioned bedrooms, three of which are doubles, alongside a luxurious family bathroom featuring a stylish white suite complemented by contemporary chrome fittings.
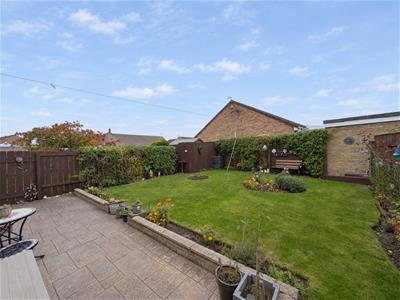
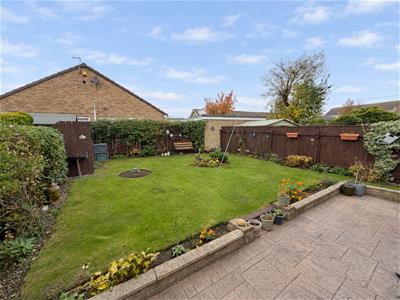
Externally, the property continues to impress with a beautifully maintained, westerly facing rear garden offering a good degree of privacy. Predominantly laid to lawn with well stocked borders and an attractive paved patio, the garden provides an ideal setting for outdoor dining and entertaining, whilst enjoying the afternoon and evening sunshine.
To the front is a neatly maintained lawned garden, together with a double width resin driveway providing ample off street parking and leading to the single garage.
Burnaby Close is pleasantly situated off Loyalty Road, conveniently positioned for access to local amenities and well regarded schools, including St Aidan's.
GROUND FLOOR
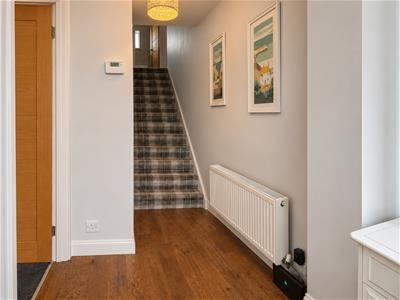
ENTRANCE HALLWAY
uPVC double glazed glass panelled door, uPVC double glazed window, stairs to first floor landing, radiator.
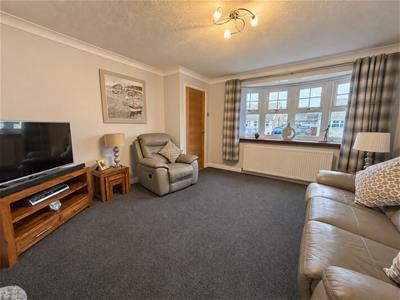
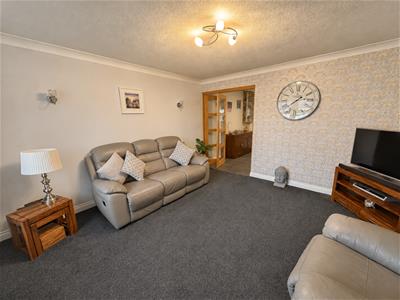
LOUNGE
3.91m x 3.84m (12'10 x 12'7)uPVC double glazed bow window to the front aspect, radiator, bi-folding doors into the open plan dining kitchen.
OPEN PLAN DINING KITCHEN
7.59m x 3.07m (24'11 x 10'1)
DINING AREA
Radiator, opening into family room.
KITCHEN
Fitted with a comprehensive range of wall, base and drawer units with matching worktops, one and a half sink and drainer with mixer tap, halogen hob with illuminating extractor, built-in oven and microwave, integrated fridge and freezer, large understairs storage cupboard, uPVC double glazed window and uPVC double glazed glass panelled door into the utility.
FAMILY ROOM
4.39m x 2.13m (14'5 x 7')uPVC double glazed window, uPVC double glazed French doors to rear garden, radiator.
UTILITY
1.88m x 1.12m (6'2 x 3'8)Base unit, contrasting worktop and plumbing for washing machine, uPVC double glazed glass panelled door giving access to the side of the property and door into the downstairs toilet.
DOWNSTAIRS TOILET
1.68m x 1.19m (5'6 x 3'11)White low level WC and wash hand basin; uPVC double glazed window.
FIRST FLOOR
LANDING
Airing cupboard and loft access.
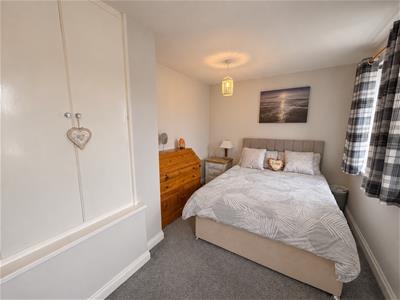
BEDROOM 1 (front)
3.51m x 2.79m (11'6 x 9'2)uPVC double glazed window to front, built-in wardrobes, radiator.
BEDROOM 2 (front)
4.45m x 2.62m (14'7 x 8'7)uPVC double glazed window to front, built-in storage, radiator.
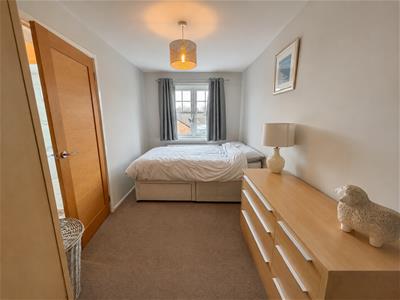
BEDROOM 3 (rear)
4.45m x 2.21m (14'7 x 7'3)uPVC double glazed window to rear, radiator.
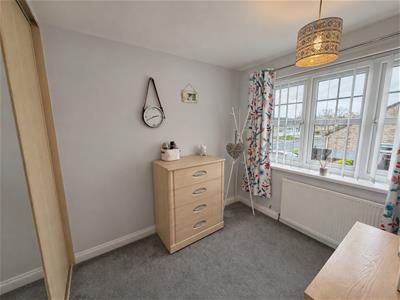
BEDROOM 4 (rear)
2.79m x 2.79m (9'2 x 9'2)uPVC double glazed window to rear, built-in wardrobes, radiator.
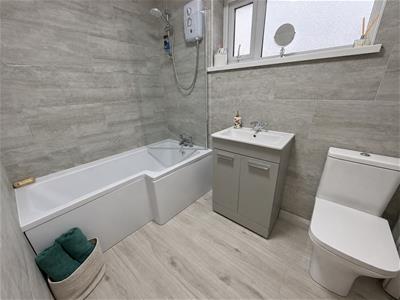
FAMILY BATHROOM/WC
2.51m x 1.63m (8'3 x 5'4)Modern white and chrome suite comprising: panelled bath with electric shower over and glass shower screen, wash hand basin with vanity storage and low level WC; co-ordinated tiled walls, heated towel rail, uPVC double glazed opaque window to rear.
EXTERNALLY
The westerly facing rear garden affords a good degree of privacy and is mainly laid to lawn, with well stocked borders and a sunny paved patio area. The front garden is laid to lawn, with a double resin drive leading to the SINGLE GARAGE.
NB
Floorplans and title plans are for illustrative purposes only. All measurements, walls, doors, window fittings and appliances, their sizes and locations, are approximate only. They cannot be regarded as being a representation by the seller, nor their agent.
Although these particulars are thought to be materially correct their accuracy cannot be guaranteed and they do not form part of any contract.
Property data and search facilities supplied by www.vebra.com