
Town & Country Estate Agents
Tel: 01978 291345
Fax: 01978 362611
Imperial Buildings
King Street
Wrexham
LL11 1HE
Plough Corner, Rhosymedre, Wrexham
£195,000
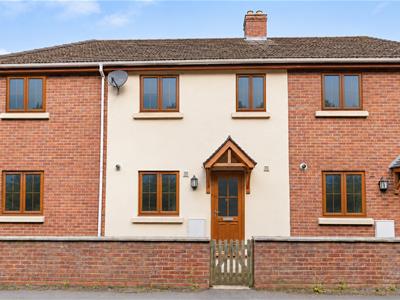
3 Bedroom House - End Terrace
- THREE-BEDROOM HOME
- MODERN FITTED KITCHEN
- SPACIOUS LIVING ROOM
- INTEGRATED OVEN AND GAS HOB
- MODERN FAMILY BATHROOM
- CONVENIENT DOWNSTAIRS WC
- UPVC DOUBLE GLAZING
- GAS CENTRAL HEATING
- PATIO DOORS LEADING TO REAR GARDEN
- CONVENIENT VILLAGE LOCATION
A well-presented three-bedroom home situated in the village of Rhosymedre, offering modern and practical living accommodation. The property benefits from a newly fitted sage-green kitchen with integrated appliances, a spacious living room with patio doors opening onto the rear garden, three bedrooms, a family bathroom and a convenient downstairs WC. Further features include UPVC double glazing, gas central heating and useful storage space. Ideally located within easy reach of local amenities, schools and transport links.
DESCRIPTION
Situated in the village of Rhosymedre, this well-presented three-bedroom home offers modern and practical living accommodation, making it an ideal choice for first-time buyers, families and those looking to move into a property with a contemporary finish.
The property benefits from a stylish, newly fitted sage-green kitchen with integrated cooking appliances, a spacious living room with patio doors opening onto the rear garden, three bedrooms and a modern family bathroom. Further benefits include a convenient downstairs WC, useful storage space, UPVC double glazing and gas central heating provided by a combination boiler.
LOCATION
Situated in the village of Rhosymedre, the property enjoys a convenient location with a range of everyday amenities nearby, including local shops, schools and public transport links. The neighbouring villages of Cefn Mawr and Ruabon offer additional facilities, with Ruabon railway station approximately 1.2 miles away. The A483 provides convenient road connections towards Wrexham, Chester and Oswestry, while the picturesque Dee Valley, Llangollen and the renowned Pontcysyllte Aqueduct offer opportunities for countryside walks and leisure activities.
ENTRANCE HALL
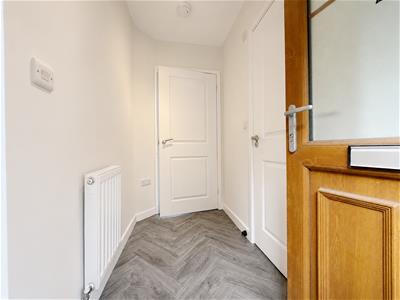
HALLWAY
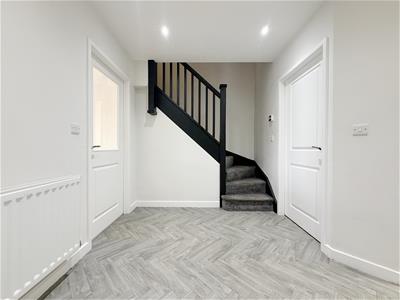
KITCHEN/DINER
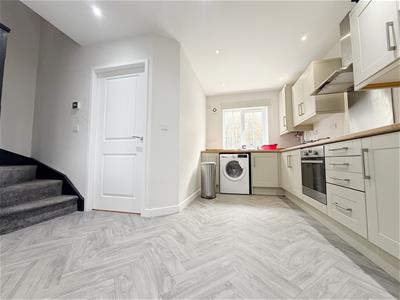
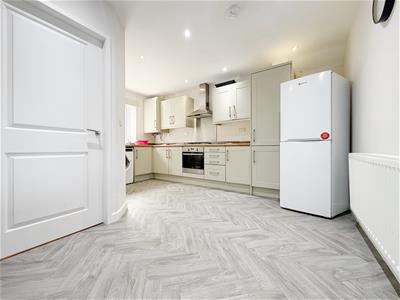
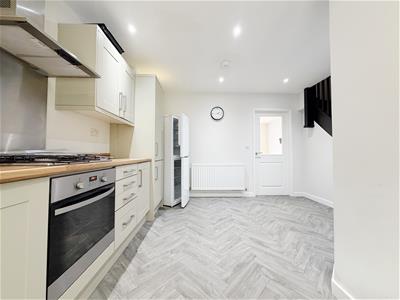 4.27m.27.43m x 2.44m.12.80m (14.90' x 8.42' )The kitchen benefits from a stylish, newly fitted range of sage-green wall and base units, complemented by an integrated oven and gas hob. There is space and plumbing for a washing machine, along with a pantry cupboard and designated housing for a fridge freezer. A UPVC double-glazed window overlooks the front elevation, with the sink conveniently positioned beneath. The combination boiler is neatly concealed within a cupboard, maintaining the kitchen's clean and contemporary appearance.
-
LIVING ROOM
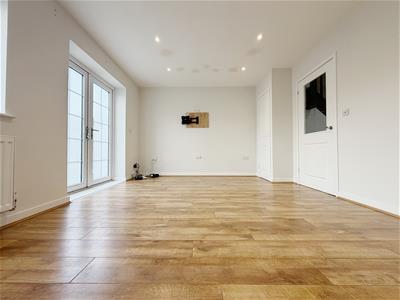
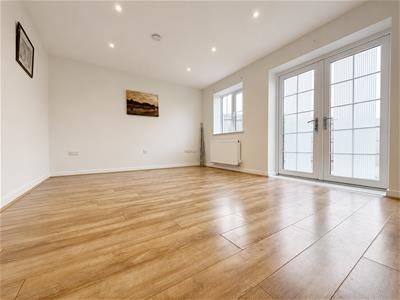 4.57m.2.44m x 3.35m.23.77m (15.08' x 11.78' )The living room features attractive light oak-effect laminate flooring, creating a bright and welcoming living space. A UPVC double-glazed window overlooks the rear elevation, with a radiator positioned beneath. UPVC double-glazed patio doors provide direct access to the rear garden, allowing plenty of natural light to enter the room. A further internal door leads to a useful storage cupboard.
-
DOWNSTAIRS W/C
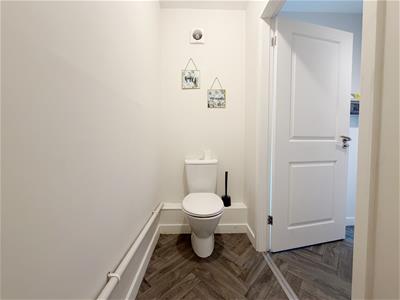
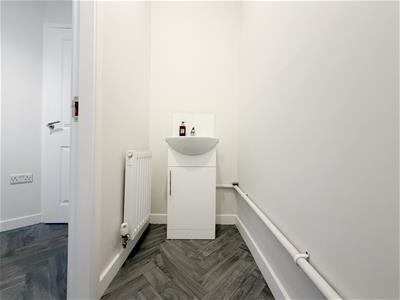 2.13m.5.79m x 0.91m.2.44m (7.19' x 3.08' )The downstairs WC features attractive grey herringbone-effect vinyl flooring, a low-level WC and a wall-mounted wash hand basin with a vanity unit beneath. The walls are partially tiled with white tiles around the basin area, providing a neat and practical finish. A small radiator is positioned to the left upon entering.
-
BEDROOM ONE
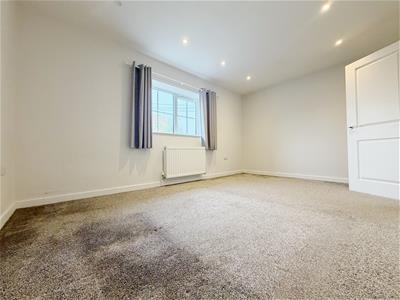 4.57m.1.22m x 3.05m.3.96m (15.04' x 10.13' )The main bedroom is a well-proportioned room featuring grey carpeting and a large UPVC double-glazed window overlooking the rear elevation, allowing natural light to fill the space. A radiator is positioned beneath the window, while recessed ceiling spotlights provide a modern finishing touch.
-
BEDROOM TWO
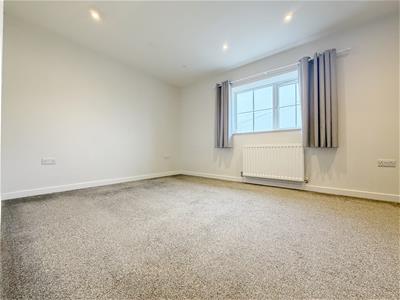
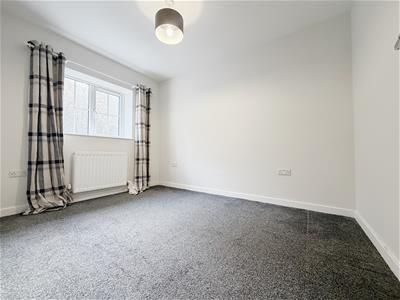 2.44m.12.50m x 3.05m.22.25m (8.41' x 10.73' )Bedroom two features grey carpeting and a UPVC double-glazed window overlooking the front elevation, providing natural light. A radiator is positioned beneath the window.
BEDROOM THREE
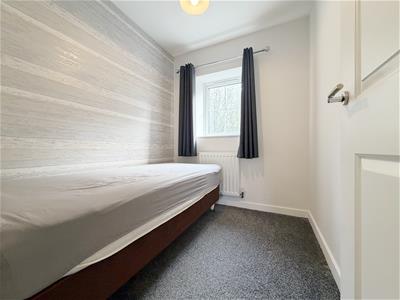 1.83m.23.47m x 1.83m.7.92m (6.77' x 6.26' )Bedroom three features matching grey carpeting and a UPVC double-glazed window overlooking the front elevation, with a small radiator positioned beneath. The room offers flexibility for use as a bedroom, nursery or home office.
FAMILY BATHROOM
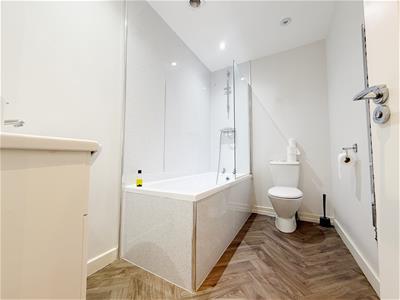 2.44m.13.41m x 1.52m.12.19m (8.44' x 5.40' )The family bathroom features attractive brown herringbone-effect vinyl flooring and is fitted with a three-piece suite comprising a low-level WC, a bath with an overhead shower and a wall-mounted wash hand basin with a vanity unit beneath. The basin area is partially tiled in white, complementing the room's neutral finish. Recessed ceiling spotlights complete the space.
REAR GARDEN
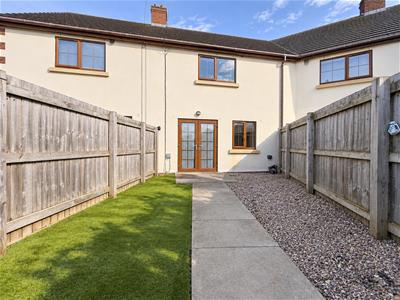
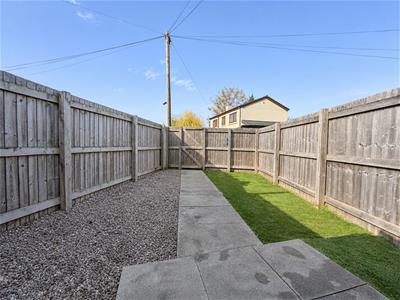 The rear garden offers a low-maintenance outdoor space, featuring a combination of artificial grass, a gravelled area and a paved pathway leading to a timber gate at the rear. The garden is fully enclosed by timber fencing, providing a good degree of privacy and security. A paved patio area offers space for outdoor seating, making the garden both practical and easy to maintain.
EXTERNAL
PARKING
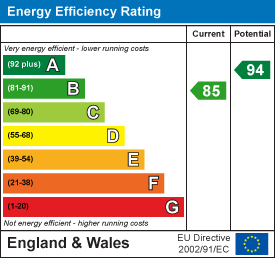
Energy Efficiency and Environmental Impact
Although these particulars are thought to be materially correct their accuracy cannot be guaranteed and they do not form part of any contract.
Property data and search facilities supplied by www.vebra.com