
1336 London Road
Leigh-on-Sea
SS9 2UH
* RECENTLY RENOVATED THROUGHOUT * Glendale Gardens, Leigh-on-Sea, Essex
Price Guide £325,000
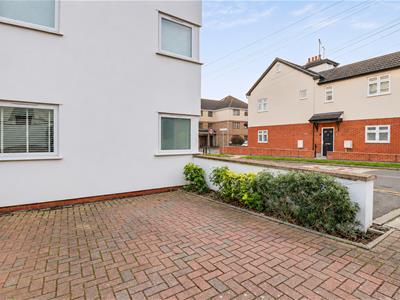
2 Bedroom Apartment
- Triple aspect ground floor apartment
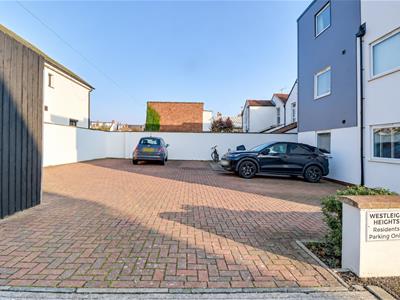
- Allocated parking for one large vehicle
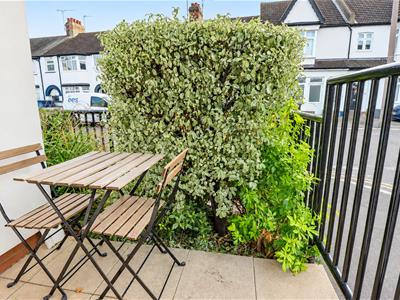
- Own south facing patio area
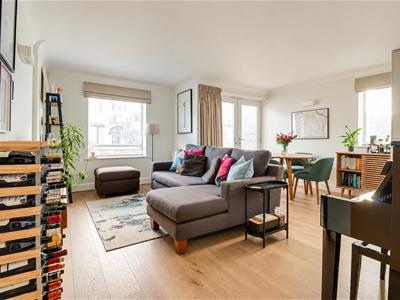
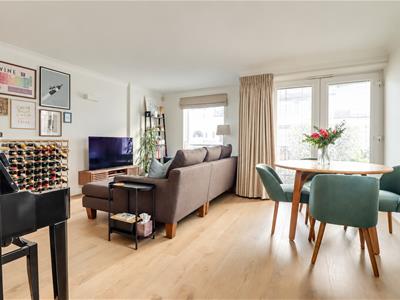
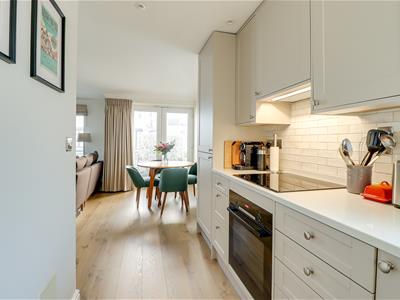
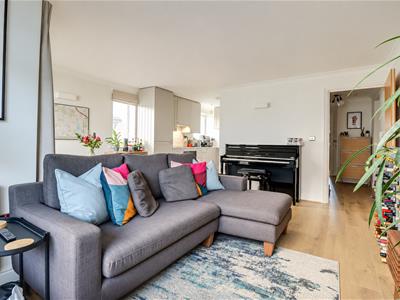
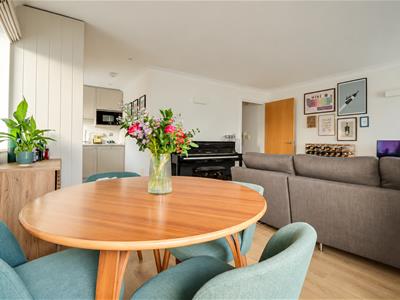
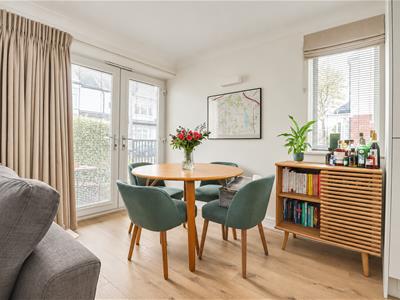
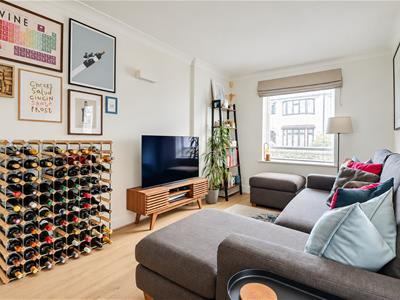
- Impressive open plan Kitchen Lounge Diner
- Two good-sized bedrooms
- Master bedroom en-suite shower room and a three-piece bathroom
- Healthy long lease and reasonable running costs
- Short walk to Leigh Station, Old Town and Broadway shopping facilities
- Short walk to Belfairs Woods and Golf Course
- West Leigh and Belfairs Academy catchments
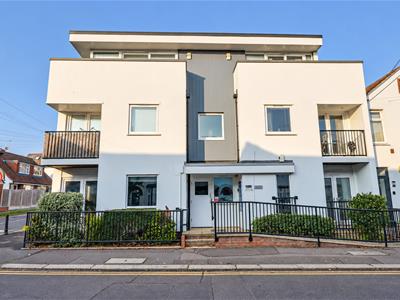
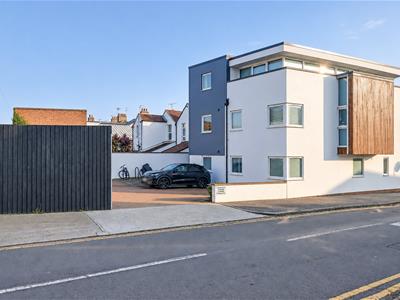
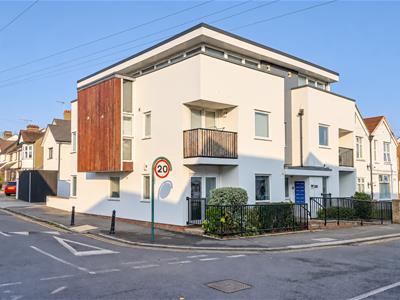
* £325,000- £350,000 * OPEN PLAN KITCHEN LOUNGE DINER * OWN SOUTH-FACING PATIO AREA * ALLOCATED PARKING FOR ONE LARGE VEHICLE * TWO BATHROOMS * Situated on Glendale Gardens in Leigh-on-Sea, this recently fully refurbished ground-floor apartment offers two generously sized bedrooms, a south-facing patio and allocated parking. Its triple aspect allows natural light to enter from three sides, giving the apartment a bright and welcoming feel throughout. The main bedroom benefits from its own en-suite shower room, while a separate three-piece bathroom serves the second bedroom and is conveniently positioned for guests. Both bedrooms are well proportioned, offering flexibility for those who need a guest room or a dedicated space to work from home. The open-plan kitchen, lounge and dining area forms the heart of the apartment, with room to cook, dine and unwind in one sociable space. From here, doors open directly onto the south-facing patio, making it easy to take meals outside in warmer weather or enjoy a coffee in the sunshine. The property also comes with an allocated parking space for one large vehicle. Leigh Station, the Old Town and Leigh Broadway are all a short walk away, putting rail connections, waterfront walks and a choice of cafés, restaurants and shops within easy reach. The shops along Leigh Road are also close by for day-to-day essentials. With its light-filled living space, two bathrooms and outdoor seating area, this apartment offers a practical layout in a convenient part of Leigh-on-Sea.
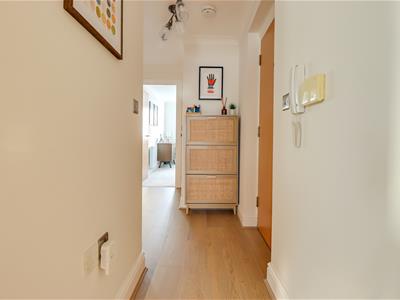
Own Entrance Hallway
Smooth cloved ceiling, solid wood entrance door to the side, large storage cupboard housing the water tank, entry phone system, laminate flooring, door to:
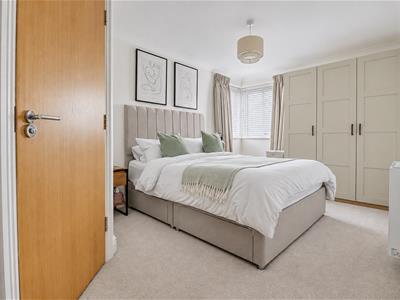
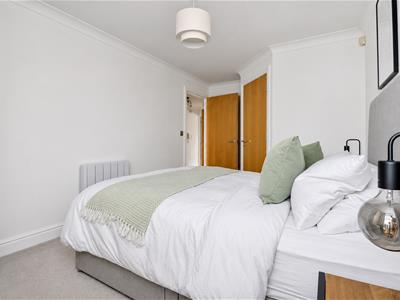
Bedroom One
4.726m > 3.385m x 2.787m (15'6" > 11'1" x 9'1")Smooth coved ceiling with a pendant light, double glazed corner windows to the rear and side elevation, electric radiator, carpet, large built-in wardrobe, door to:
En-Suite Shower Room
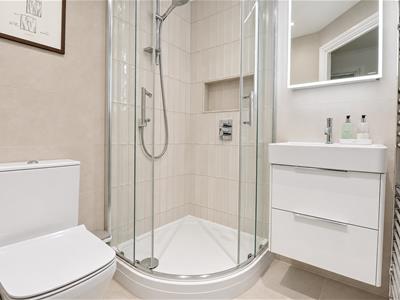
1.684m x 1.614m (5'6" x 5'3" )Smooth ceiling with inset spotlights and an extractor fan, corner shower cubical with a shower hose, feature metro tiled walls with an inset shampoo shelf, Laufen wall hung vanity unit wash basin, Duravit low-level WC, wall hung chrome heated towel rail, wall hung cabinet with LED lighting and de-mister, fully tiled walls, tiled flooring.
Bedroom Two
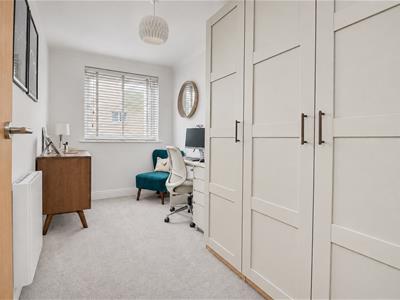
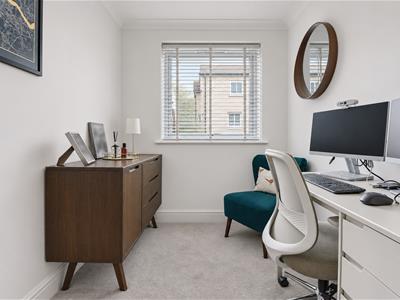
3.674m x 1.915m (12'0" x 6'3" )Smooth coved ceiling with a pendant light, electric radiator, double glazed window to the rear, carpet.
Three Piece Bathroom
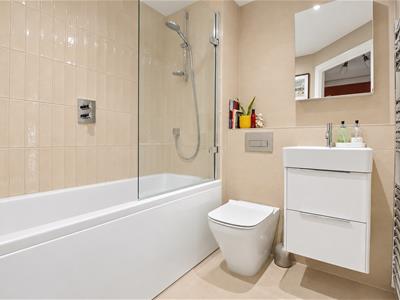
1.988m x 1.931m (6'6" x 6'4")Smooth ceiling with inset spotlights, extractor fan, panelled bath with a shower hose and a feature Metro tiled wall, Duravit Concealed Cistern WC, wall hung Laufen vanity unit wash basin, chrome heated towel rail, wall hung mirrored cabinet, fully tiled walls, tiled flooring.
Kitchen Lounge Diner
6.277m > 4.729m x 4.766m (20'7" > 15'6" x 15'7" )Lounge Area:
Smooth coved ceiling, double glazed window to the front, electric radiator, laminate flooring, open plan to:
Dining Area:
Smooth coved ceiling, double glazed French doors to the front giving access to your own patio area, double glazed window to the side, laminate flooring, open plan to:
Kitchen Area:
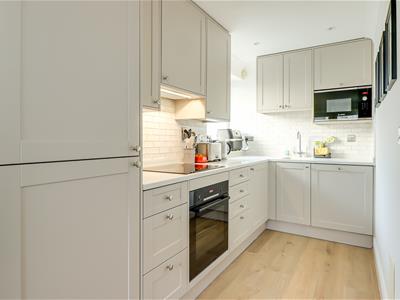
Smooth coved ceiling with inset spotlights, obscured double glazed window to the side. Modern shaker style kitchen comprising of; wall and base level units with a chamfered edge quartz worktop, inset stainless steel sink with draining grooves and a chrome mixer tap, integrated Bosh microwave, integrated Bosch oven and grill, four-ring Bosch induction hob with an extractor fan above, integrated fridge freezer on a 50/50 split, sets of drawers, integrated Bosch dishwasher, integrated washer dryer, Metro tiled splashbacks, quartz window sill, laminate flooring.
South Facing Patio
Iron balustrade perimeter, hedging, patio.
Rear Car Park
Block paved car park offering allocated parking for one large vehicle,
Agents Notes:
Council tax band: C
The flat was entirely renovated 18 months ago including:
All new flooring, tile and carpet
All redecorated
Brand new kitchen and appliances
Two bathroom renovations (all new)
All spotlights replaced with fire rated versions and other light fittings updated
New radiators to all rooms
New plug sockets and light switches to all rooms
Made to measure blinds and curtains to master bedroom and living/dining room
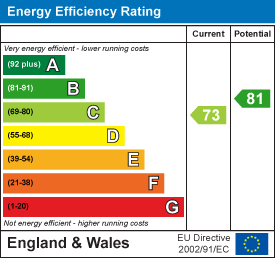
Energy Efficiency and Environmental Impact
Although these particulars are thought to be materially correct their accuracy cannot be guaranteed and they do not form part of any contract.
Property data and search facilities supplied by www.vebra.com