
1336 London Road
Leigh-on-Sea
SS9 2UH
Seamore Avenue, Benfleet, Essex
Price Guide £375,000
3 Bedroom House - Semi-Detached
- Three bedroom semi-detached home
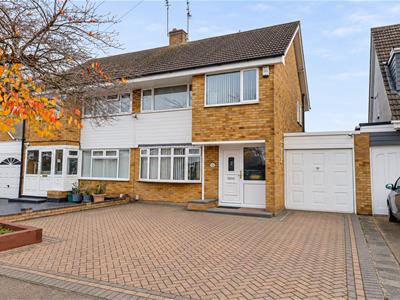
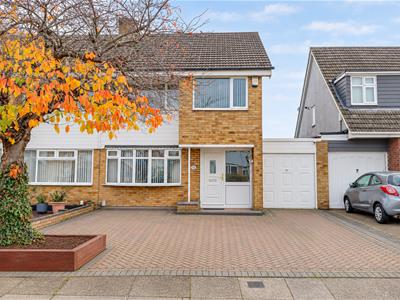
- Driveway creating parking for two to three vehicles and an attached garage
- Family three-piece bathroom
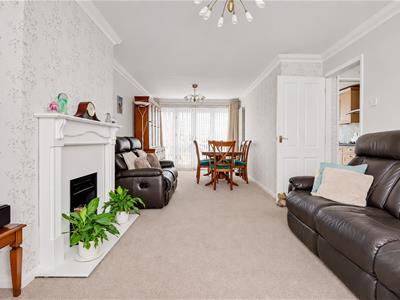
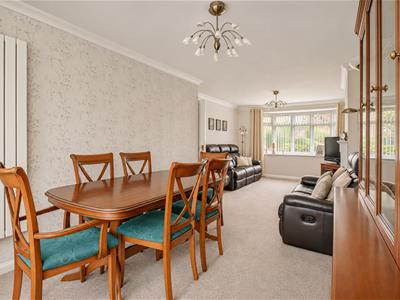
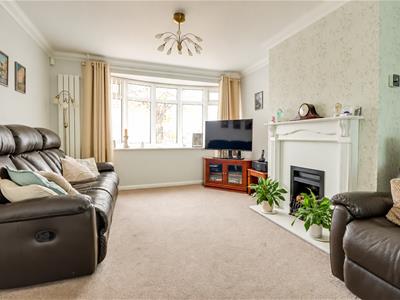
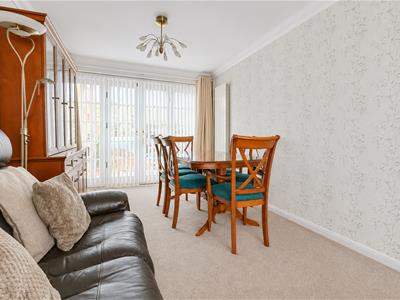
- Bay-fronted Lounge/Diner
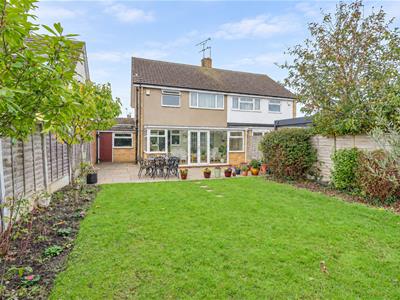
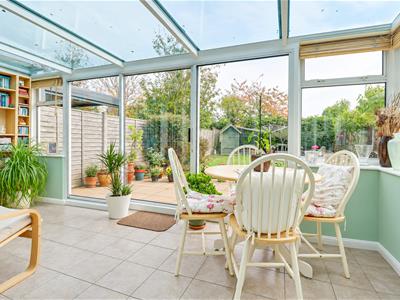
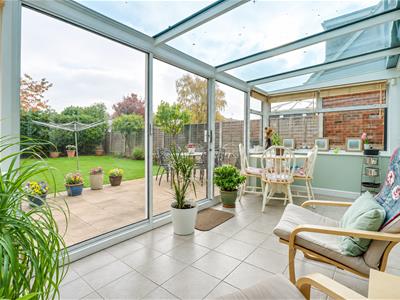
- Additional conservatory giving direct access to the rear garden
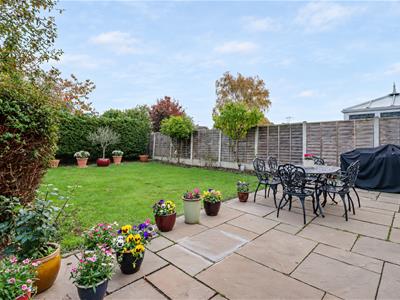
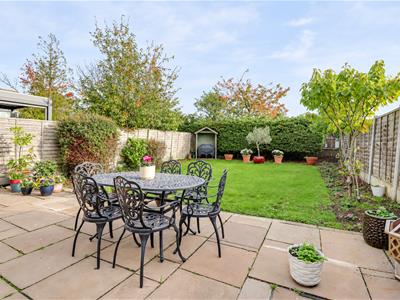
- Delightful rear garden with access to the garage
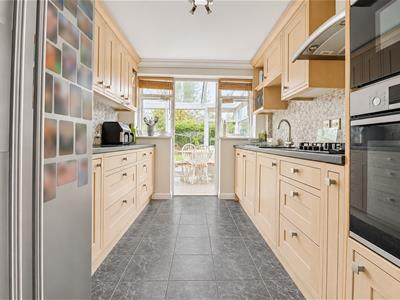
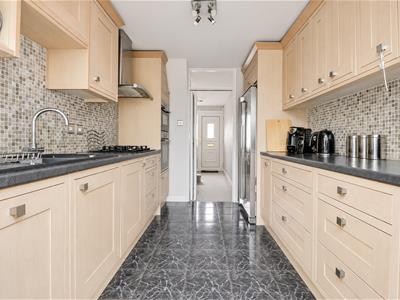
- Modern fully fitted kitchen
- Within close proximity to Manor and Benfleet High Street
- Major transport links close by such as the A13 and A127
- Montgomerie Primary, Woodham Ley Primary and Appleton Secondary School catchments
* £375,000 - £400,000 * Situated on Seamore Avenue in Benfleet, this three bedroom semi-detached home offers flexible living space, a delightful rear garden and plenty of off-street parking. The three well-proportioned bedrooms give families room to spread out, with the option to use one as a home office if needed. The bay-fronted lounge/diner provides space for a comfortable seating area and a dining table, making it equally suited to quiet evenings in and meals with friends. The conservatory adds a bright, separate space to sit and enjoy the garden outlook throughout the year. With direct access to the rear garden, it also makes it easy to take meals outside in warmer weather or keep an eye on children playing outdoors. A driveway provides parking for up to three vehicles, with an attached garage offering additional space for storage. The off-street parking is particularly handy for households with more than one car or for when guests come to visit. Both Manor and Benfleet High Street is close by, putting local shops, cafés and everyday services within easy reach. The property also falls within the catchment areas for Montgomerie Primary, Woodham Ley Primary and Appleton Secondary School catchments, a point of interest for families considering local schooling. With a generous lounge/diner, a light-filled conservatory and a garden to enjoy, this Seamore Avenue home offers plenty of room for everyday living, with the convenience of the High Street nearby.
Frontage
Block paved driveway for two to three vehicles, access to:
Attached Garage
Takes you through to the garden, access to:
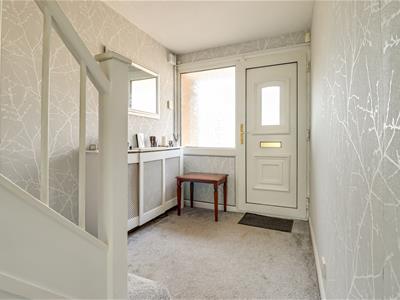
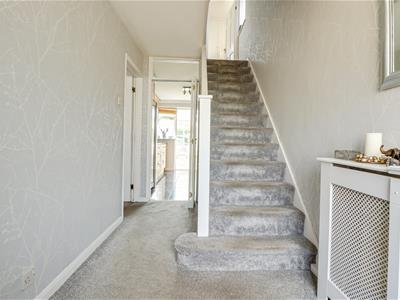
Entrance Hallway
3.675m x 1.861m (12'0" x 6'1")Carpeted stairs to the first floor landing with understairs storage, composite entrance door to the front with an adjacent obscured double glazed window, radiator with a radiator cover, carpet,
Lounge/Diner
7.577m into the bay x 3.444m > 2.795m (24'10" intSmooth coved ceiling with two pendant lights, double glazed bay windows to the front, feature fireplace with a wooden surround (gas fire, untested), two modern vertical radiators, French doors to the rear with adjacent windows leading to the conservatory, carpet.
Kitchen
3.345m x 2.496m (10'11" x 8'2")Shaker style comprising of; wall and base level units with a roll edge laminate worktop, Hotpoint dishwasher, integrated Bosch washing machine, integrated Bosch combination microwave, integrated Bosch oven and grill with a four-ring gas hob with an extractor fan above, AEG American style fridge freezer, set s of drawers, open shelving, 1.5 sink and drainer with a chrome mixer tap, tiled splashbacks, plate rack, windows to the rear overlooking the garden, door to the rear giving access to:
Conservatory
5.347m x 2.376m (17'6" x 7'9")Double glazed windows to the rear and side, double glazed patio doors to the rear giving access to the garden, doble radiator, tiled flooring.
First Floor Landing
2.707m x 1.972m (including stairwell) (8'10" x 6'5Loft hatch, obscured double glazed window to the side, carpet.
Bedroom One
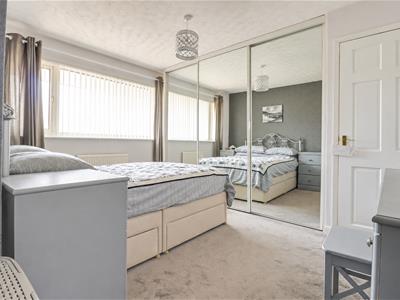
3.867m x 3.124m max (12'8" x 10'2" max )Pendant light, double glazed windows to the front, floor to ceiling mirrored sliding door wardrobes, built-in storage cupboard, radiator, carpet.
Bedroom Two
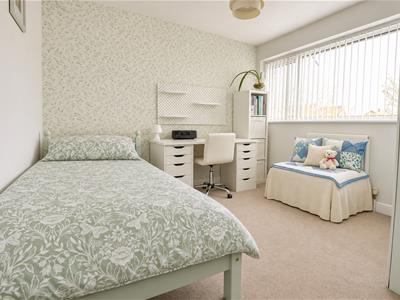
3.415m x 3.111m (11'2" x 10'2")Pendant light, double glazed windows to the rear overlooking the garden, radiator, carpet.
Bedroom Three
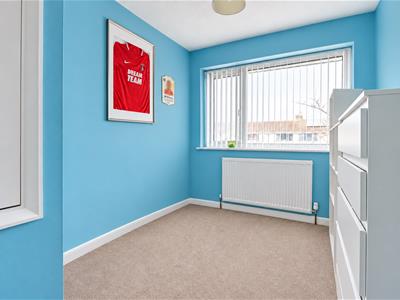
3.138m > 2.386m x 2.282m (10'3" > 7'9" x 7'5")Pendant light, double glazed window to the front overlooking the driveway, radiator, storage cupboard over the stairs, carpet.
Family Bathroom
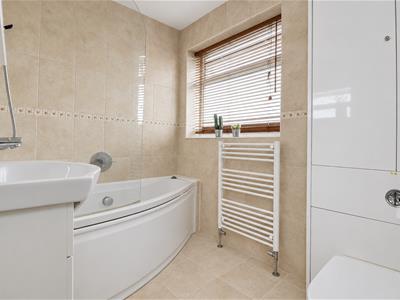
2.356m x 1.685m (7'8" x 5'6")Smooth ceiling with inset spotlights, obscured double glazed windows to the side, panelled bath with a shower hose attachment, vanity unit wash basin, low-level WC with a built in cupboard above housing a Worcester boiler, white heated towel rail, fully tiled walls, tiled flooring.
Rear Garden
Commences with a paves patio area with the remainder laid to lawn, raised decking area to the very rear, rear access to the garage, outside tap.
Attached Garage
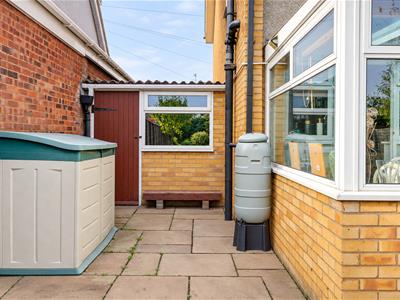
4.886m x 2.446m (16'0" x 8'0")Up and over door to the front, power, lights, double glazed window to the rear, single wooden door to the rear giving access to the garden, concrete flooring, alarm system (The house is fully alarmed).
Agents Notes:
Council tax band: C
Although these particulars are thought to be materially correct their accuracy cannot be guaranteed and they do not form part of any contract.
Property data and search facilities supplied by www.vebra.com