
5 High Street,
Barrow Upon Soar
Loughborough
LE12 8PY
Westcotes Drive, Leicester
Guide Price £375,000

4 Bedroom House
- Distinctive Four-Bedroom Detached Home
- Built in 1928
- Remarkable Original Period Features
- Spectacular Panelled Entrance Hall
- Two Generous Reception Rooms
- Character Kitchen with Range Cooker
- Family Bathroom & En-Suite Shower Room
- Accommodation Arranged Over Three Floors
- Mature & Private Rear Garden
- Sought-After Westcotes Drive Location
A distinctive four-bedroom detached home dating from 1928, rich in original character with a panelled entrance hall, period fireplaces, parquet flooring, two reception rooms, a character kitchen, mature rear garden and sought-after Westcotes Drive setting.
A distinctive four-bedroom detached home dating from 1928, beautifully rich in original character and positioned along one of Leicester’s most established residential addresses.
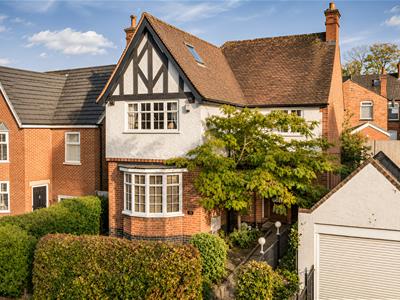
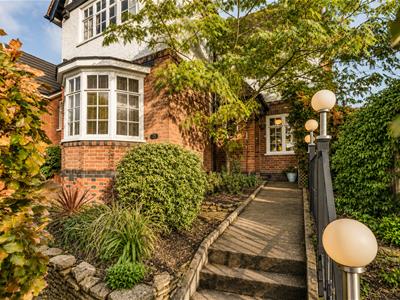
Set back behind a mature frontage on Westcotes Drive, this handsome period property presents a rare opportunity to acquire a home that has retained a remarkable collection of its original architectural features.
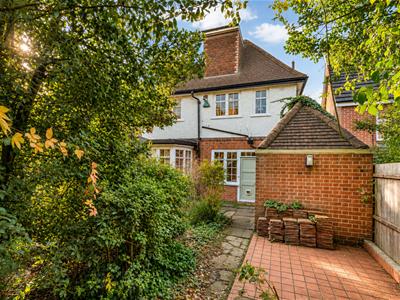
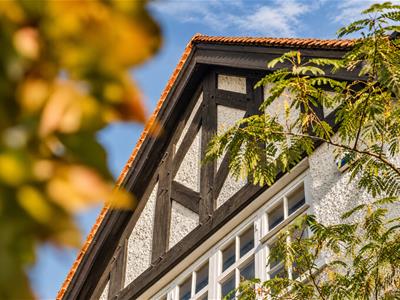
Red brick, white render and striking black timber detailing create an immediately recognisable exterior, while inside, original panelling, tiled floors, parquet, fireplaces, glazing and joinery provide a genuine connection to the house’s 1920s origins.
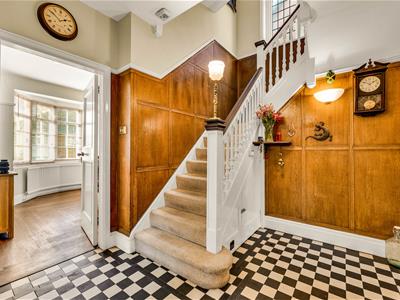
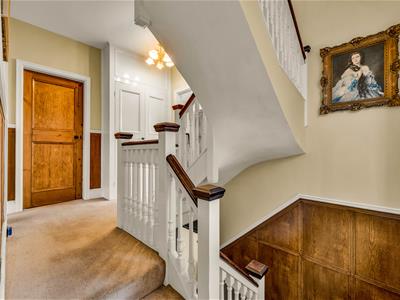
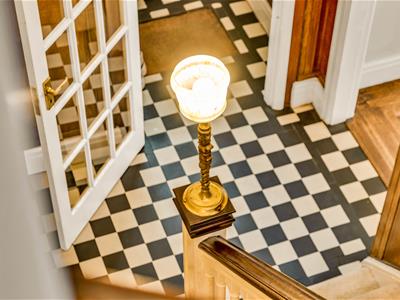
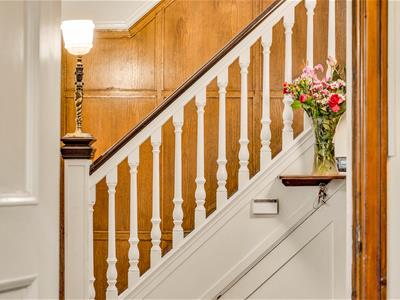
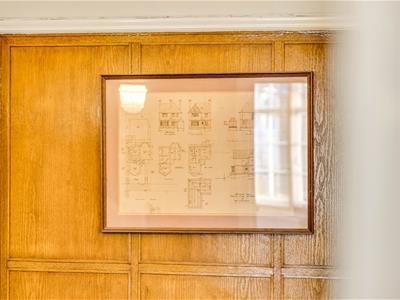
The entrance hall is one of the defining spaces within the property. Warm timber panelling surrounds a striking checkerboard tiled floor, while the original staircase rises through the centre of the home — immediately establishing the character that continues throughout.
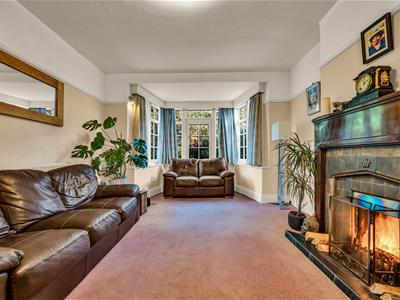
Positioned on either side of the hall are two generous reception rooms.
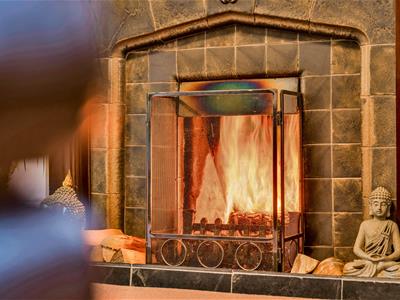
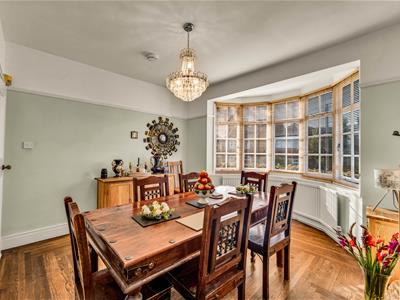
The first enjoys a deep bay window overlooking the front garden, parquet flooring and a feature fireplace, creating an inviting principal living space with excellent natural light.
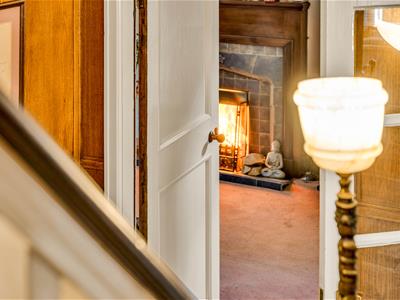
Across the hall, the second reception room offers further generous proportions and views towards both the front and rear of the property, with another fireplace and original detailing reinforcing the period character of the house.
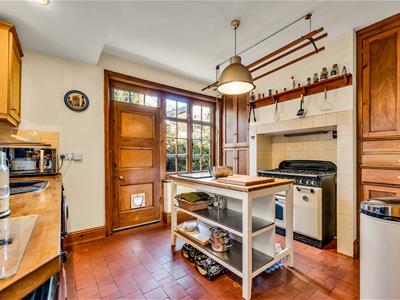
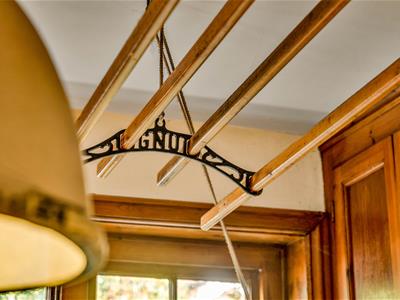
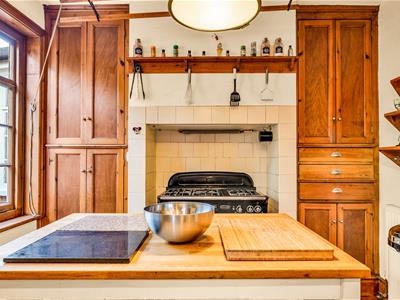
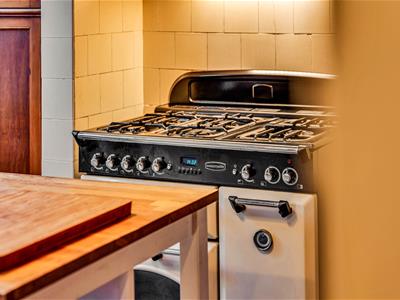
To the rear sits the kitchen, where traditional cabinetry, tiled flooring and a substantial range cooker create a highly individual space that feels entirely appropriate to the architecture. A door provides direct access into the rear garden.
The original staircase continues to the first floor, where three bedrooms are arranged around a characterful landing.
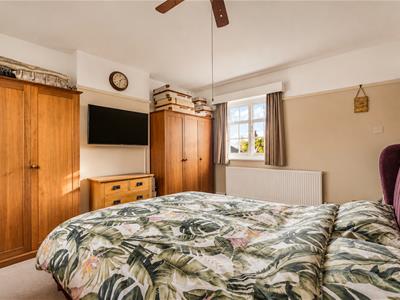
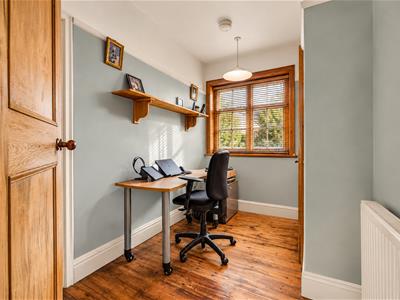
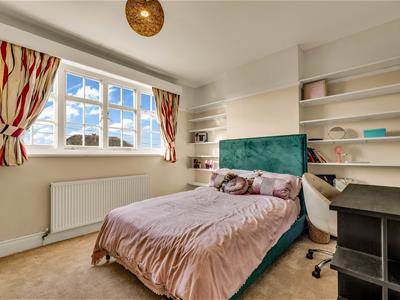
The principal bedroom overlooks the mature rear garden, while the second bedroom provides another well-proportioned double. A third bedroom offers flexibility for children, guests or working from home.
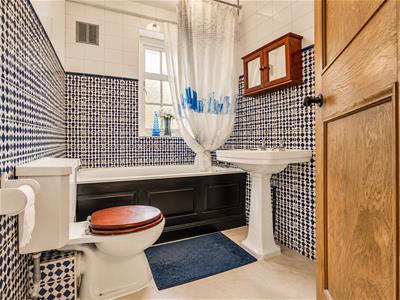
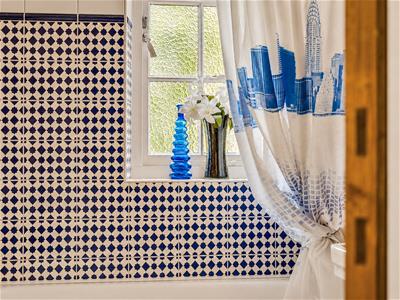
The family bathroom completes this level and continues the individual approach found throughout the property, with patterned tiling and period-inspired detailing.
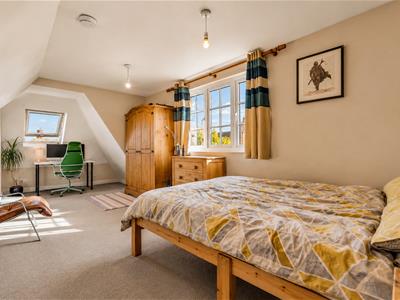
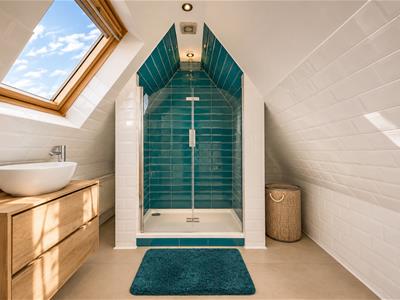
The accommodation continues onto the second floor, where a substantial fourth bedroom sits within the roofline and enjoys elevated views across the surrounding area. An en-suite shower room positioned across the landing creates an ideal guest suite, teenager’s floor or more private workspace.
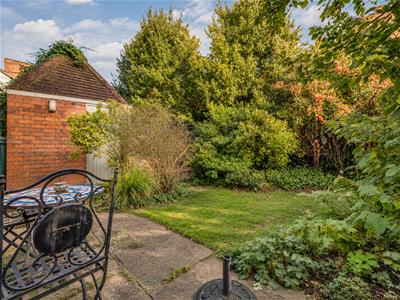
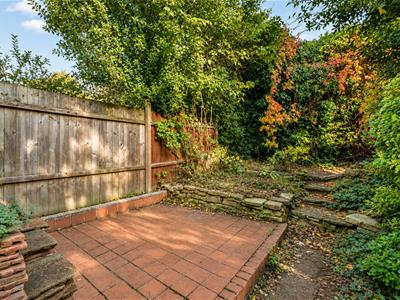
Outside, the rear garden provides a mature and established setting, with lawn, paved seating areas and abundant planting creating a private retreat within the city. Additional storage further enhances the practicality of the property.
Westcotes Drive forms part of one of Leicester’s most architecturally distinctive residential areas, known for its substantial period homes, mature trees and varied streetscape. Dovelands Primary School is also located nearby on Hinckley Road, alongside a wide range of everyday amenities and convenient access into Leicester city centre.
Almost a century after it was built, the appeal of No.75 lies as much in what has survived as in the accommodation itself.
The timber panelling. The parquet. The fireplaces. The glazing. The proportions.
A characterful home with a genuine sense of history — ready for its next chapter.
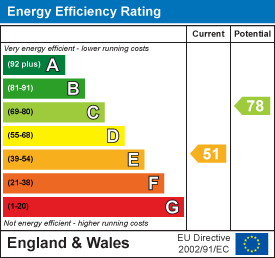
Energy Efficiency and Environmental Impact
Although these particulars are thought to be materially correct their accuracy cannot be guaranteed and they do not form part of any contract.
Property data and search facilities supplied by www.vebra.com