
14 St Georges Square
Huddersfield
West Yorkshire
HD1 1JF
Scar Lane, Golcar, Huddersfield
£249,950

3 Bedroom House - End Terrace
- 3 BED END TERRACE SAT ON A GENEROUS SIZED PLOT
- OFF STREET PARKING FOR MULTIPLE VEHICLES
- BEAUTIFULLY PRESENTED THROUGHOUT
- IDEAL FOR A GROWING FAMILY OR FIRST TIME BUYER
- SITUATED IN THE DESIRABLE AREA OF GOLCAR
- CONVENIENTLY POSITIONED CLOSE TO COMMUTER LINKS, SCHOOLS AND LOCAL AMENITIES
A beautifully presented three-bedroom end terrace property, situated on a generous sized plot in the highly desirable area of Golcar. Modern throughout, the property offers well-presented accommodation, making it an ideal purchase for a growing family or first-time buyer.
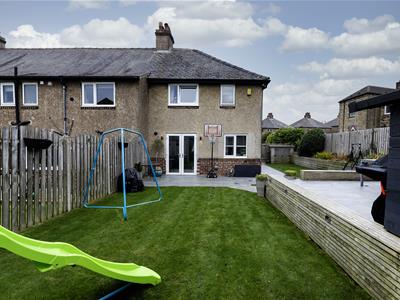
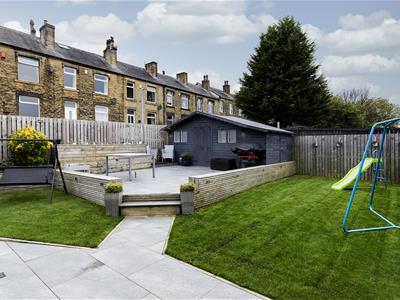
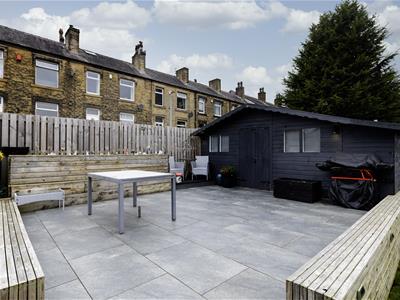
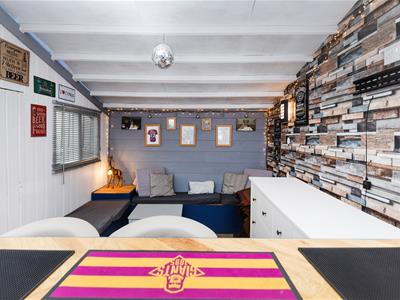
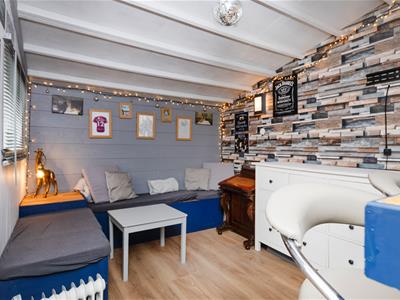
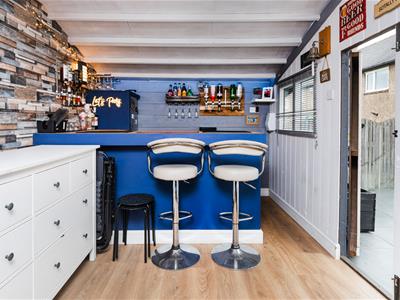
Externally, the property benefits from a driveway providing ample off-street parking, together with a generous rear garden featuring a raised patio area, perfect for outdoor entertaining, and a fantastic summer house complete with its own bar.
Conveniently located for local schools, amenities and excellent commuter links, the property is ideally positioned for those looking to enjoy both village surroundings and everyday convenience.
Early viewings are highly recommended to fully appreciate the accommodation, outdoor space and lifestyle this fantastic home has to offer.
GROUND FLOOR
Accessed via an external door door into the entrance hall.
Entrance Hall
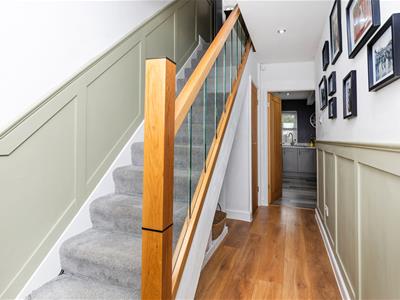
Fitted with a central heating radiator, useful understairs recessed area, along with a separate understairs storage cupboard with power and plumbing. Stairs lead to the first floor landing, with a further door providing access to the dining kitchen.
Dining Kitchen
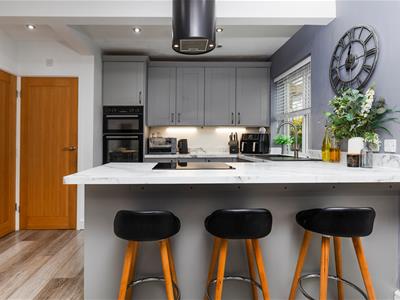
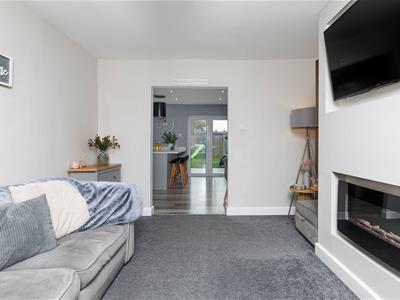
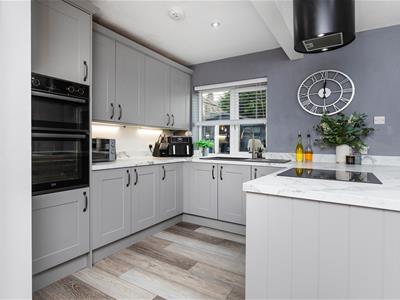
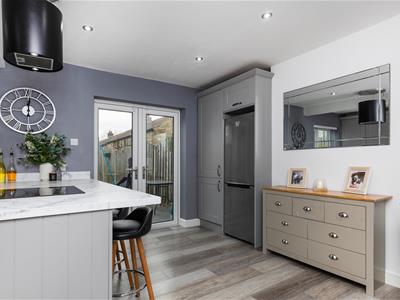
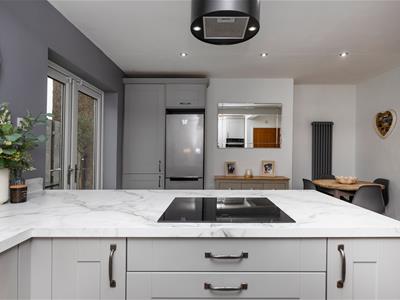
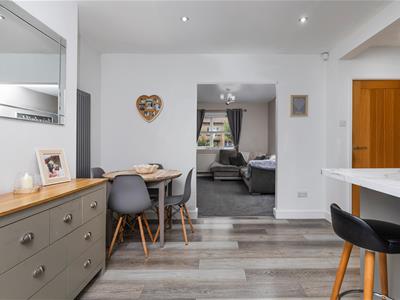
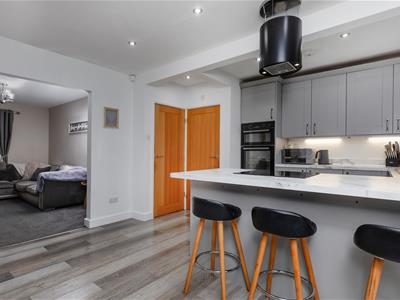
5.21m x 3.96m (17'1" x 13'0")A spacious dining kitchen featuring a breakfast island and boasting ample natural light via a uPVC double glazed window and uPVC double glazed French doors to the rear elevation. The kitchen area has a range of shaker style wall, drawer and base units with laminate marble effect worksurfaces, incorporating a black composite sink and drainer with mixer tap. Integral appliances include a four ring induction hob with island cooker hood, shoulder-level oven and grill, with space for a fridge/freezer. The room also benefits from a central heating radiator, access to the downstairs WC and is open plan to the living room.
Living Room
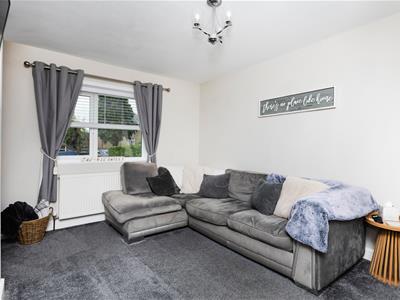
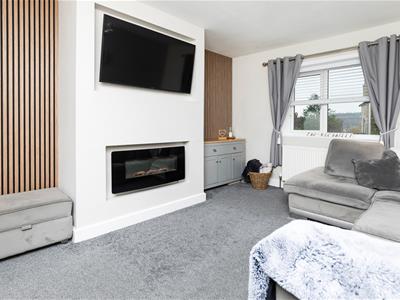
3.43m x 4.19m (11'3" x 13'9")A cosy and inviting room, featuring an electric wall-mounted fire, central heating radiator and a uPVC double glazed window to the front elevation.
Downstairs WC
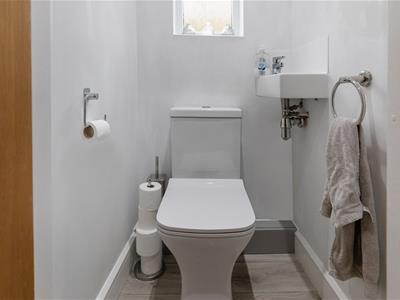
Fitted with a 2 piece suite comprising a low flush WC and wash hand basin, with tiled splashbacks and a uPVC double glazed obscure window to the side elevation.
FIRST FLOOR
Landing
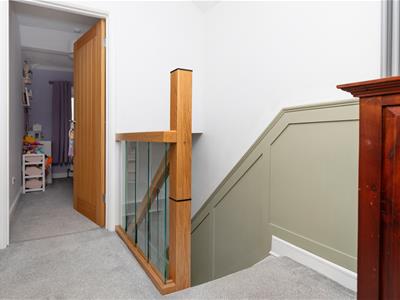
Providing access to three bedrooms, the house bathroom and the loft via a loft hatch.
Bedroom 1
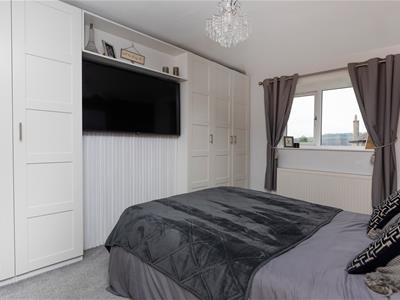
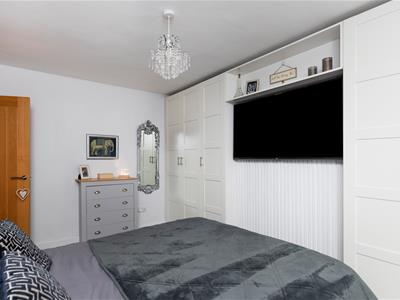
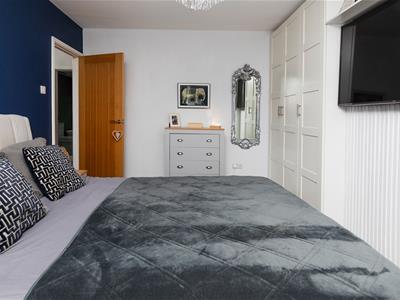
3.33m x 4.27m (10'11" x 14'0")A well-proportioned double bedroom, benefiting from built-in wardrobes providing useful hanging and shelving space, along with a central heating radiator and a uPVC double glazed window to the front elevation.
Bedroom 2
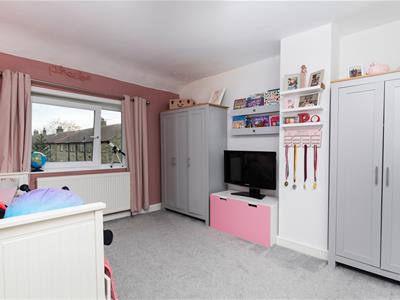
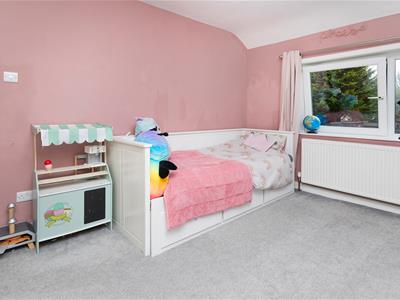
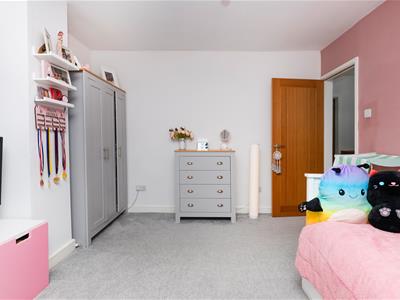
3.30m x 3.86m (10'10" x 12'8")A spacious double bedroom, having a central heating radiator and a uPVC double glazed window to the rear elevation.
Bedroom 3
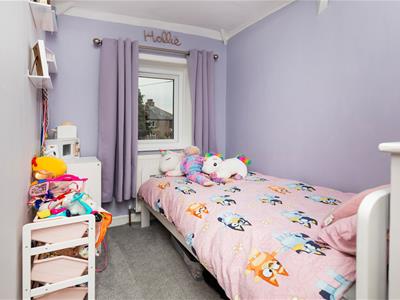
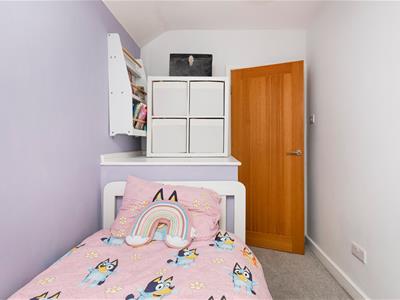
1.83m x 2.97m (6'0" x 9'9")A single bedroom, having a central heating radiator and a uPVC double glazed window to the front elevation.
Bathroom
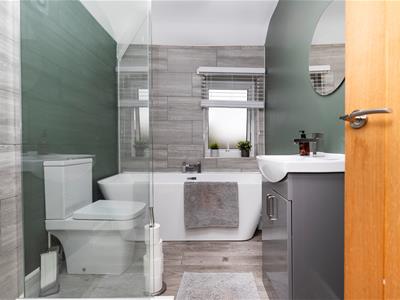
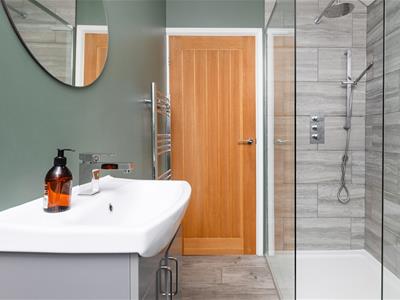
Furnished with a 4 piece suite comprising of a low flush WC, wash hand basin with vanity unit under, a freestanding bath and shower with glass shower guard and rainfall showerhead attachment. There is tiling to the splashbacks, a heated towel rail and a uPVC double glazed obscure window to the rear elevation.
OUTSIDE
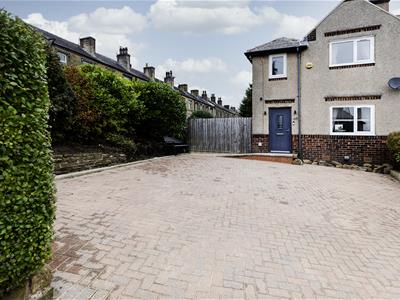
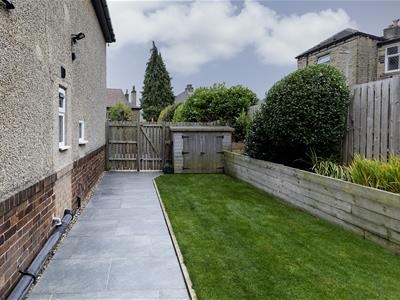
To the front of the property, there is a bricked paved driveway. providing off street parking for multiple vehicles, There is a small ramp to the front door, and a gate providing access to the rear garden. To the rear and side, the property boasts a generous garden laid predominantly to lawn, with a raised patio area ideal for outdoor seating. There is also a summer house with a bar and seating.
BOUNDARIES & OWNERSHIPS:
The boundaries and ownerships have not been checked on the title deeds for any discrepancies or rights of way. All prospective purchasers should make their own enquiries before proceeding to exchange of contracts.
>>>TENURE:
Leasehold: 999 years (less 1 day) from 25 December 1925
Ground Rent: £XXX
Please note, we would advise all prospective buyers to clarify the above amount with their solicitors.
COUNCIL TAX BAND:
A
MORTGAGES:
Bramleys have partnered up with a small selection of independent mortgage brokers who can search the full range of mortgage deals available and provide whole of the market advice, ensuring the best deal for you. YOUR HOME IS AT RISK IF YOU DO NOT KEEP UP REPAYMENTS ON A MORTGAGE OR OTHER LOAN SECURED ON IT.
ONLINE CONVEYANCING SERVICES:
Available through Bramleys in conjunction with leading local firms of solicitors. No sale no legal fee guarantee (except for the cost of searches on a purchase) and so much more efficient. Ask a member of staff for details.
VIEWINGS:
Please call our office to book a viewing on 01484 530361.
Although these particulars are thought to be materially correct their accuracy cannot be guaranteed and they do not form part of any contract.
Property data and search facilities supplied by www.vebra.com