
44 High Street
Queensbury
Bradford
West Yorkshire
BD13 2PA
Rosetta Drive, Four Lane Ends, BD8
Offers In Excess Of £225,000
3 Bedroom House - Semi-Detached
- Semi Detached
- Potential to Extend (STPP)
- Three Bedrooms
- Two Reception Rooms
- Shops, Amenities & Schools Near By
- Large Garden
- Driveway
- VIEWING ESSENTIAL
* SEMI DETACHED * THREE BEDROOMS * FAMILY SIZED * POTENTIAL TO EXTEND (STPP) *
* GARDEN * PARKING * CLOSE TO AMENITIES *
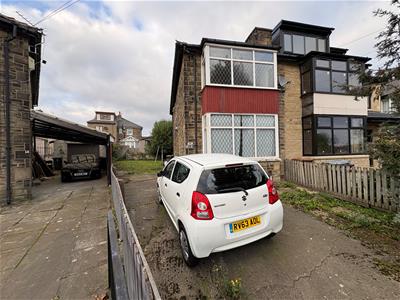
The three bedroom semi detached property would make an ideal purchase for a number of buyers.
Having easy access to amenities, shops, local schools and bus routes.
The accommodation briefly comprises lounge, dining room, kitchen, three first floor bedrooms and a house bathroom.
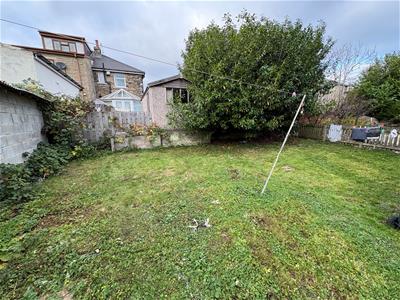
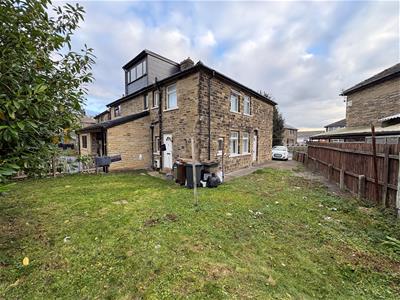
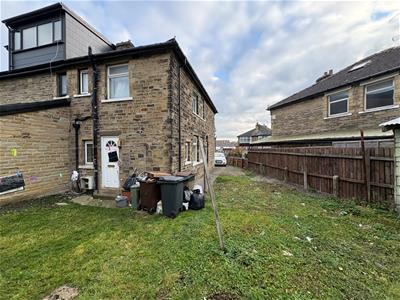
To the outside there is a large garden to the side and rear, together with driveway providing off street parking.
Entrance Vestibule
Lounge
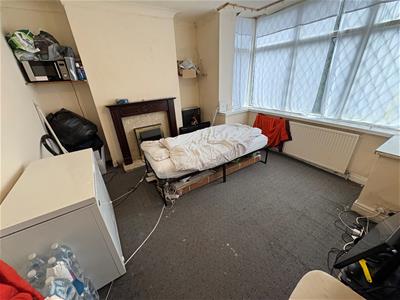
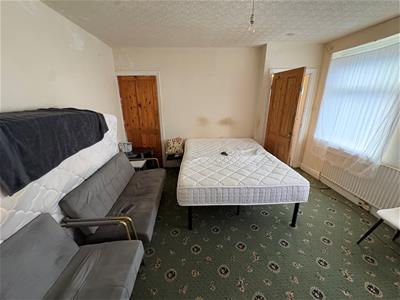
3.96m x 3.43m (13' x 11'3")With radiator and double glazed window.
Dining Room
3.71m x 3.45m (12'2" x 11'4")With radiator and double glazed window.
Kitchen
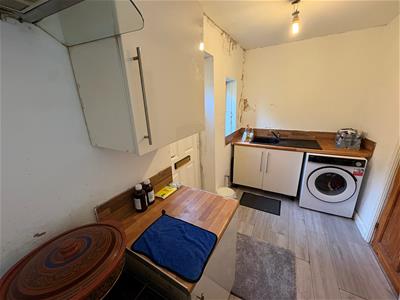
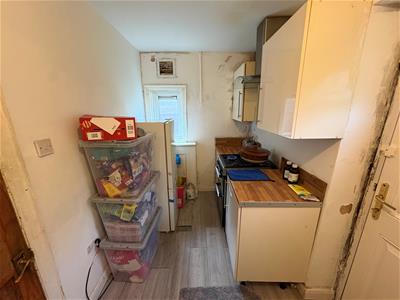
3.89m x 1.70m (12'9" x 5'7")With fitted wall and base units incorporating sink unit, cooker, plumbing for auto washer, door to rear.
First Floor
Bedroom One
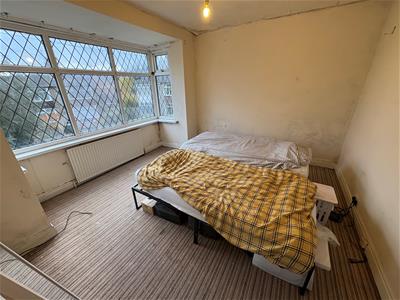
3.89m x 3.48m (12'9" x 11'5")With radiator and double glazed window.
Bedroom Two
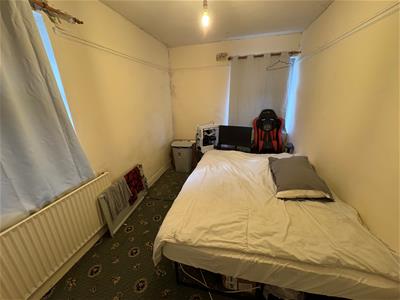
3.86m x 2.34m (12'8" x 7'8")With radiator and double glazed window.
Bedroom Three
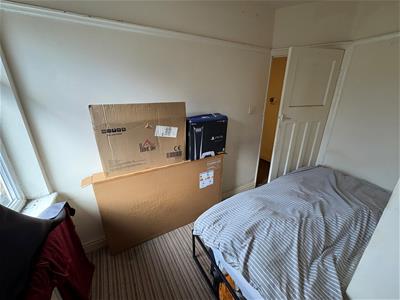
2.34m x 2.46m (7'8" x 8'1")With radiator and double glazed window.
Bathroom
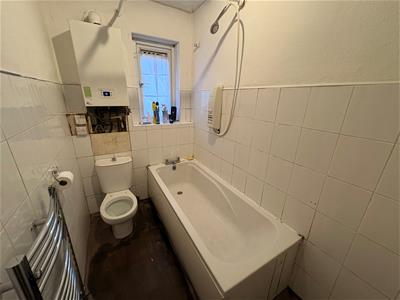
Three piece suite comprising panelled bath, low suite wc, pedestal wash basin, radiator and double glazed window.
Exterior
To the outside there is a large garden to the side and rear (potential to extend the property - subject to relevant planning consents), driveway providing off-road parking.
Directions
From our office on Queensbury High Street head toward Gothic St, continue to follow A647 towards Bradford for 0.7 miles, turn left onto Baldwin Ln, go through the roundabout, after 1.2 miles at the roundabout continue straight onto Bradford Rd, continue onto Clayton Rd, left onto Cemetery Rd, left onto Rosetta Dr.
TENURE
FREEHOLD
Council Tax Band
B / Bradford
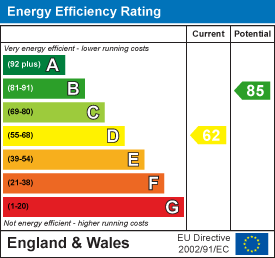
Energy Efficiency and Environmental Impact
Although these particulars are thought to be materially correct their accuracy cannot be guaranteed and they do not form part of any contract.
Property data and search facilities supplied by www.vebra.com