
23 Church Street
Oswestry
Shropshire
SY11 2SU
1 Banhadla Cottages, Llangedwyn, Oswestry
Offers In The Region Of £260,000
3 Bedroom House
- THREE BEDROOMS
- SEMI RURAL LOCATION
- GOOD SIZED PLOT
- WORKSHOP AND PARKING AREA
- COUNTRYSIDE VIEWS
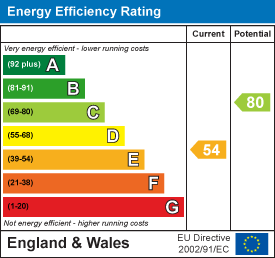
- EPC RATING E
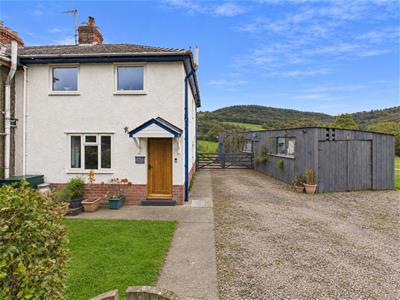
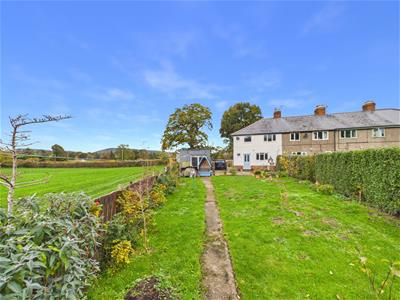
A well-presented three-bedroom end-terrace cottage occupying a delightful semi-rural position in the sought-after village of Llangedwyn, enjoying beautiful countryside views to both the side and rear. The property offers spacious accommodation together with generous gardens, ample parking and a substantial workshop, making it ideal for families, those seeking a rural lifestyle, or purchasers requiring space for hobbies or home projects.
The accommodation comprises an entrance hall, comfortable living room and a spacious kitchen/dining room with pantry and cloakroom/WC. To the first floor are three well-proportioned bedrooms and a family bathroom.
LOCATION
Llangedwyn is a picturesque rural village situated in the beautiful Welsh countryside in Powys, close to the Shropshire border. Surrounded by rolling hills, open farmland and attractive countryside, the village offers a peaceful rural setting with plenty of opportunities for walking, cycling and enjoying the outdoors. The village is conveniently positioned approximately 4 miles from Llanfyllin and 8 miles from Oswestry, providing access to a wider range of shopping, leisure and everyday amenities. The surrounding area is particularly attractive, with the nearby Berwyn Mountains, River Tanat and the spectacular Pistyll Rhaeadr waterfall offering excellent opportunities for outdoor recreation.
ENTRANCE
0.89m x 0.94m (2'11 x 3'1)Having an Oak front door, ceiling light and stairs to first floor. Door into;
LIVING ROOM
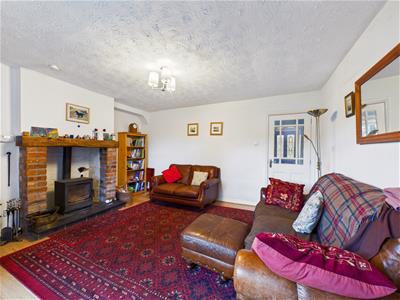
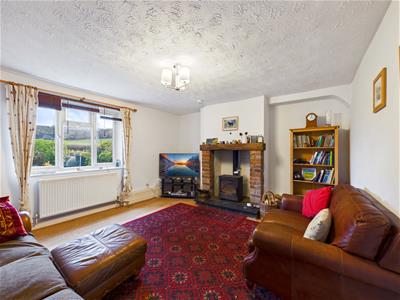 4.52m x 4.04m (14'10 x 13'3)Enjoying a pleasant outlook to the front elevation through a large window, allowing plenty of natural light into the room. The focal point of the room is an attractive fireplace featuring a brick surround, exposed timber beam over and traditional flagged hearth with inset wood burner, adding character and warmth. The room is further complemented by a radiator and ceiling light. Glazed door into;
KITCHEN/DINER
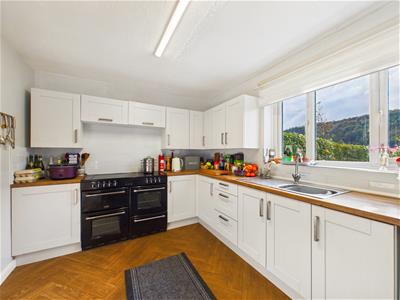 4.29m x 2.82m (14'1 x 9'3)Modern fitted kitchen with a range of wall and base units with work surfaces over. inset sink with mixer tap and drainer below a uPVC window overlooking the garden and open countryside. Space for appliances, part tiled walls, radiator and ceiling light. There is a pantry providing further storage with a window to the side and rear hall with door leading to the garden.
CLOAKROOM
0.76m x 1.45m (2'6 x 4'9)Fitted with a WC and vanity unit with wash hand basin. Bi-fold door, window and ceiling light.
FIRST FLOOR
The landing has access to the loft and built in storage cupboard providing shelving for storage and radiators, Doors off to;
BEDROOM ONE
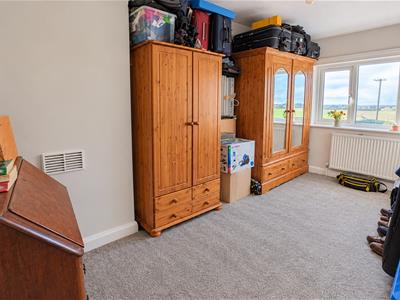 2.44m x 4.01m (8 x 13'2)Double room with uPVC window to the rear with beautiful views, radiator and ceiling light.
BEDROOM TWO
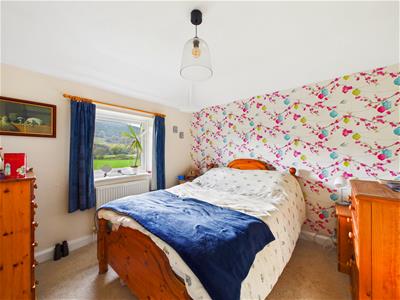 2.92m x 3.07m (9'7 x 10'1)Further double room, with uPVC window to the rear, ceiling light and radiator.
BEDROOM THREE
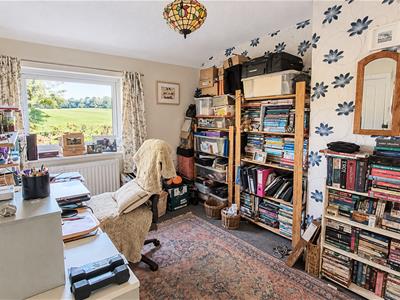 2.57m x 2.87m (8'5 x 9'5)With uPVC window to the front, ceiling light and radiator.
BATHROOM
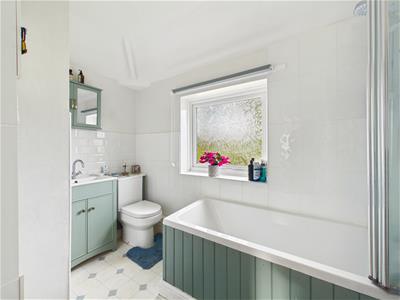 2.74m x 1.78m (9 x 5'10)A modern suite comprising panelled bath with shower over, low level WC and vanity unit with wash hand basin. UPVC window to the front, ceiling light and heated towel rail.
EXTERNAL
PARKING
There is a allocated parking space to the front within the communal parking area, then gated access leads to the private gravelled driveway offering space for three vehicles.
WORKSHOP
4.70m x 11.05m (15'5 x 36'3)Detached workshop incorporating double doors to the front elevation, providing excellent access, together with an inspection pit, power and lighting. A pedestrian access door and side window provide additional convenience and natural light, making the workshop ideal for a variety of uses including vehicle maintenance, storage or hobby space.
GARDENS
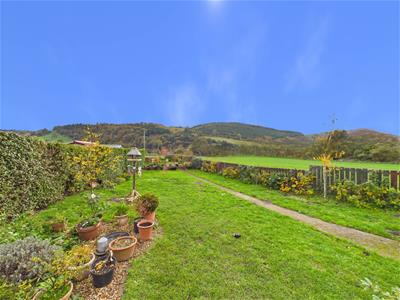
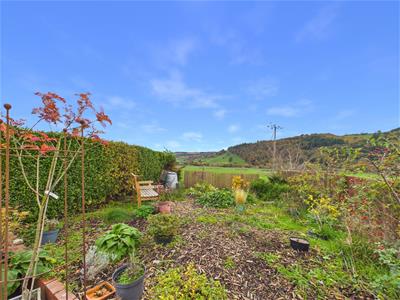
To the front of the property is a lawned garden bordered by mature hedging, with a pathway to the side providing access to the rear. The rear garden is predominantly laid to lawn and enjoys a variety of established shrubs and flowering borders, together with a delightful wildlife garden, creating a peaceful space to relax and enjoy the tranquil surroundings.
We understand there is a right of access across the rear garden in favour of the neighbouring property.
Agent Note
TENURE
We understand the tenure is Freehold. We would recommend this is verified during pre-contract enquiries.
SERVICES
We are advised that mains electric, water and drainage services are connected along with oil central heating. We understand the Broadband Download Speed is: Standard 4 Mbps & Ultrafast 1800 Mbps. Mobile Service: Likely. We understand the Flood risk is: Very Low. We would recommend this is verified during pre-contract enquiries.
COUNCIL TAX BANDING
We understand the council tax band is C - Powys. We would recommend this is confirmed during pre-contact enquires.
SURVEYS
Roger Parry and Partners offer residential surveys via their surveying department. Please telephone 01743 791 336 and speak to one of our surveying team, to find out more.
REFERRAL SERVICES: Roger Parry and Partners routinely refers vendors and purchasers to providers of conveyancing and financial services.
MONEY LAUNDERING REGULATIONS: When submitting an offer to purchase a property, you will be required to provide sufficient identification to verify your identity in compliance with the Money Laundering Regulations. Please note that a small fee of £24 (inclusive of VAT) per person will be charged to conduct the necessary money laundering checks. This fee is payable at the time of verification and is non-refundable.
Energy Efficiency and Environmental Impact
Although these particulars are thought to be materially correct their accuracy cannot be guaranteed and they do not form part of any contract.
Property data and search facilities supplied by www.vebra.com