
13 Limpsfield Road
Sanderstead
Surrey
CR2 9LA
Farleigh Road, Warlingham
£900,000
5 Bedroom House - Detached
- Guide Price £900,000 -£925,000
- Five bedroom family home
- Over 2,100 sq ft of accommodation
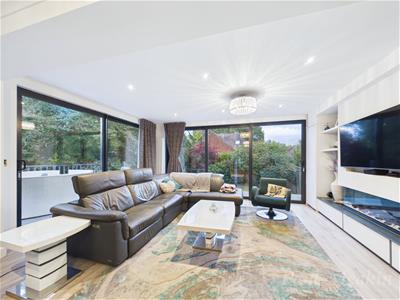
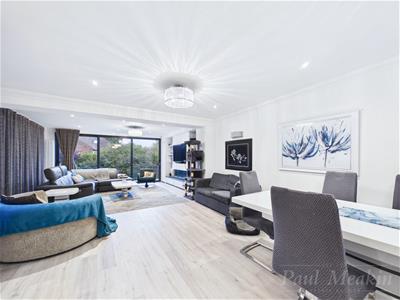
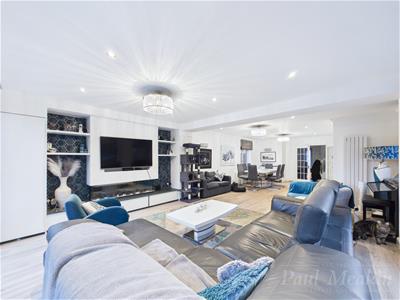
- Stunning 33ft open plan living space
- Separate self-contained style annexe
- Three modern bathrooms plus cloakroom
- Ground floor bedroom and shower room
- Impressive living area with bespoke media wall
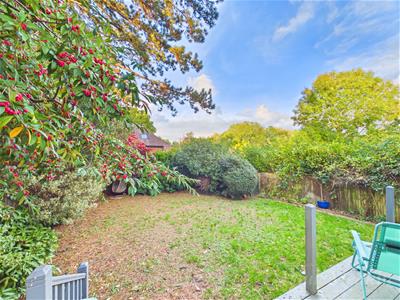
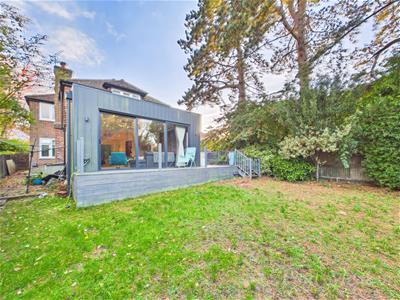
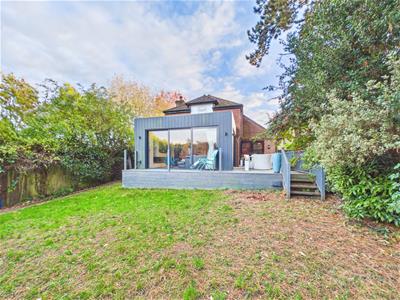
- Generous rear garden with raised decking
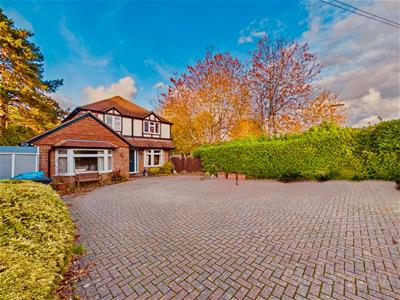
- Substantial driveway with ample parking
Guide Price £900,000 -£925,000
An impressive five bedroom, three bathroom family home offering over 2,100 sq ft of beautifully presented and versatile accommodation, featuring a stunning open plan kitchen, dining and living space, contemporary finishes and a generous rear garden.
Situated on Farleigh Road in Warlingham, this substantial family home has been thoughtfully extended and modernised to create an exceptional living environment, perfectly suited to modern family life.
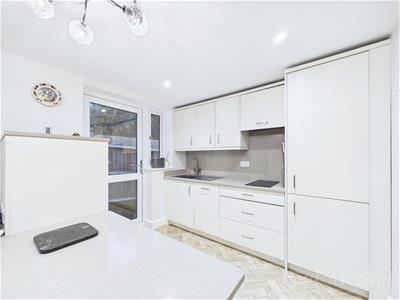
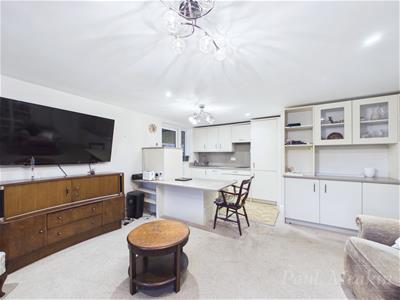
The heart of the home is the spectacular 33ft open plan kitchen, dining and living area, providing an incredible space for entertaining and everyday living. The contemporary kitchen features stylish cabinetry, integrated appliances and a central island, while the spacious living area enjoys a bespoke media wall with feature fireplace and large sliding doors overlooking the rear garden. A separate kitchen/living room annexe offers excellent versatility for extended family or independent living.
The ground floor also benefits from a generous bedroom, modern shower room, separate cloakroom and useful utility room.
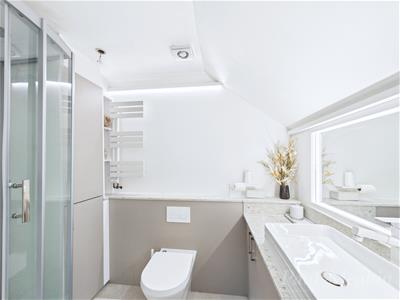
Upstairs, four well-proportioned bedrooms provide excellent family accommodation, complemented by two modern bathrooms, both finished in a contemporary style.
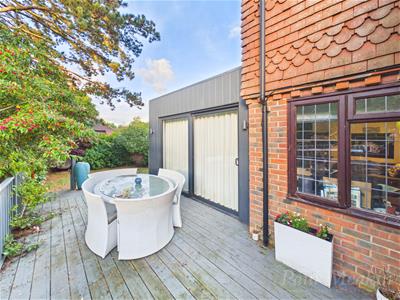
Externally, the property enjoys a generous rear garden with a raised decking area, ideal for outdoor dining and entertaining, while the substantial block-paved driveway provides ample off-street parking.
Conveniently positioned for Warlingham Village, local schools, amenities and transport connections, this impressive home offers an exceptional combination of space, style and flexibility.
Early viewing is highly recommended to fully appreciate the accommodation on offer.
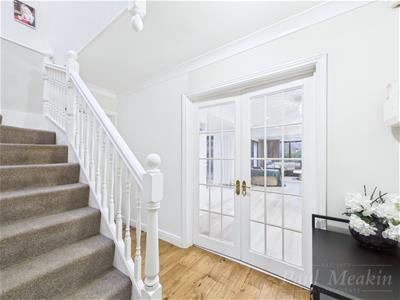
Entrance Hall
Open Plan Living/ Dining/ Kitchen
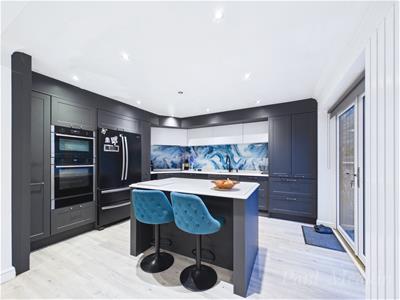 10.32 x 7.97 (33'10" x 26'1")
Utilty Room
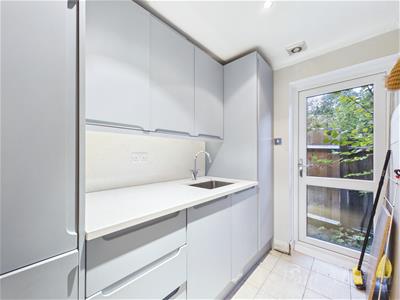 1.77 x 2.82 (5'9" x 9'3")
WC
0.90 x 2.02 (2'11" x 6'7")
Kitchen/ Living Room Annex
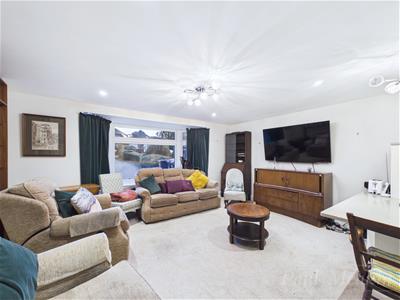 5.78 x 4.79 (18'11" x 15'8")
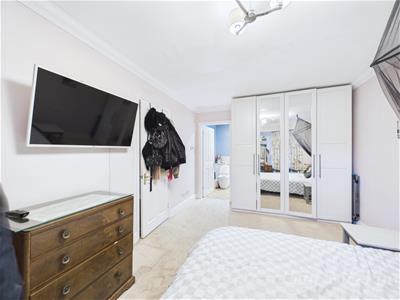
Ground Floor Bedroom
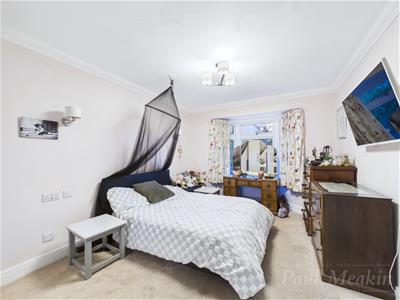 4.69 x 3.15 (15'4" x 10'4")
Bathroom
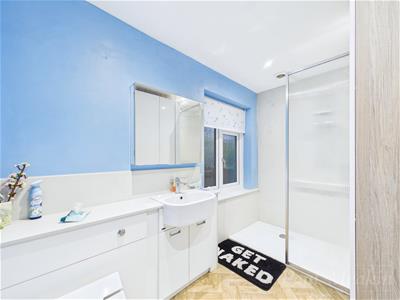 2.01 x 3.16 (6'7" x 10'4")
Landing
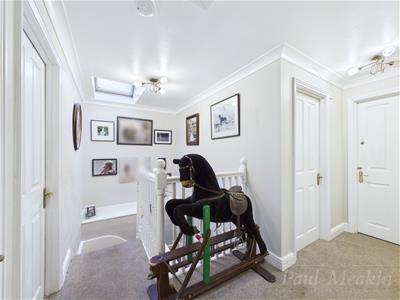 3.56 x 1.01 (11'8" x 3'3")
Bedroom One
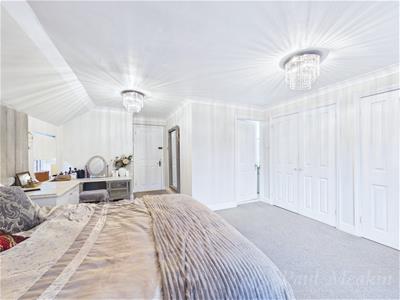 3.43 x 4.35 (11'3" x 14'3")
Ensuite
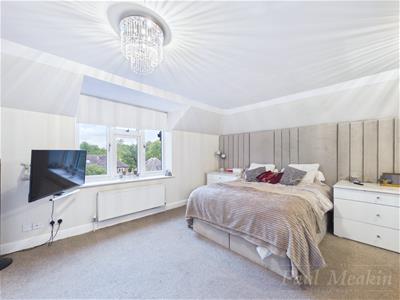 1.75 x 2.46 (5'8" x 8'0")
Bedroom Two
3.57 x 3.17 (11'8" x 10'4")
Bedroom Three
3.15 x 3.18 (10'4" x 10'5")
Bedroom Four
2.45 x 3.17 (8'0" x 10'4")
Family Bathroom
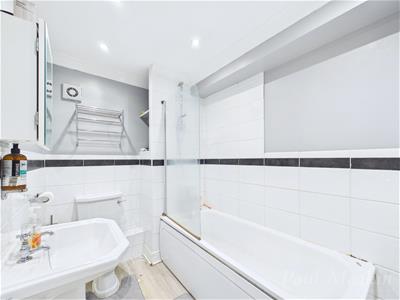 1.76 x 2.73 (5'9" x 8'11")
Garden
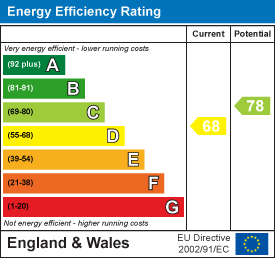
Energy Efficiency and Environmental Impact
Although these particulars are thought to be materially correct their accuracy cannot be guaranteed and they do not form part of any contract.
Property data and search facilities supplied by www.vebra.com