
Fletcher and Company (Smartmove Derbyshire Ltd T/A)
15 Melbourne Court,
Millennium Way,
Pride Park
Derby
DE24 8LZ
Wheeldon Avenue, Six Streets, Derby
Offers Around £350,000
4 Bedroom House - Terraced
- Charming Period Residence off Kedleston Road
- Vestibule, Entrance Hall, Fitted Guest Cloakroom
- Lounge/Dining Room
- Kitchen with Rear Lobby/Utility
- Three First Floor Bedrooms
- Spacious Family Bathroom
- Second Floor Principal Bedroom with En-Suite Shower Room
- Well Established Rear Garden
- Highly Convenient Location
- Viewing Essential
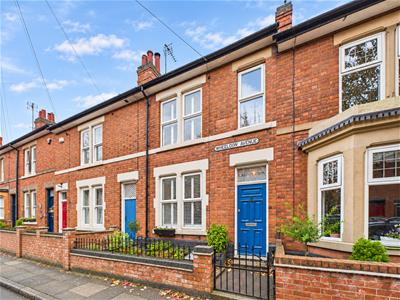
This is a charming, four bedroom, traditional, palisaded terrace residence occupying a highly sought after location in the six streets area of Derby.
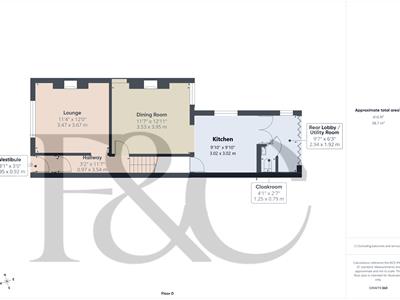
The property retains much original character throughout and features a vestibule, entrance hall, fitted guest cloakroom, lounge and dining room opening onto kitchen with rear lobby/utility off.
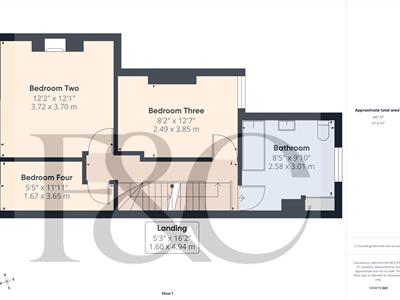
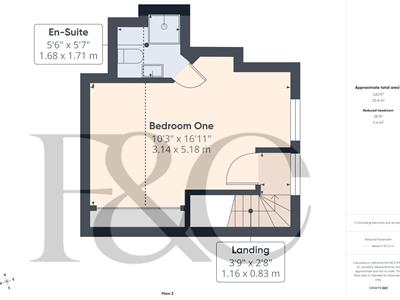
To the first floor there are three bedrooms off a semi-galleried landing and a spacious well-appointed bathroom. To the second floor is a principal suite comprising double bedroom and en-suite shower room.
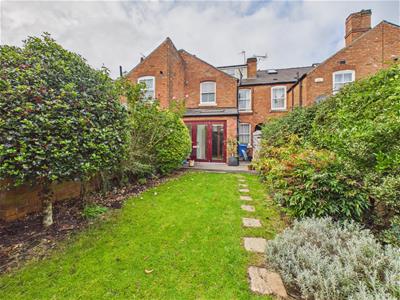
To the rear of the property is a very pleasant, private garden featuring mature hedging, lawn, patio area and timber framed summer house.
The Location
The property’s location just off Kedleston Road offers easy access to a range of amenities including small shop, post office, barbers, cafe, pharmacy, pubs, a regular bus service into Derby City centre and easy access to Darley Park and Markeaton Park.
Accommodation
Vestibule
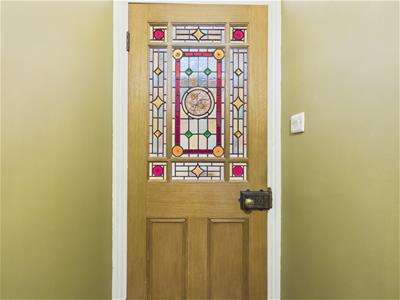 0.95 x 0.92 (3'1" x 3'0")A panelled entrance door with glazed fanlight over provides access to vestibule and a further panelled, stained-glass door provides access to the hallway.
Hallway
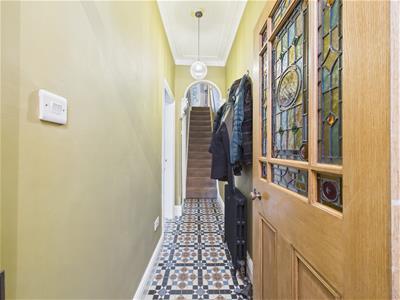 3.54 x 0.97 (11'7" x 3'2")Having a feature tiled floor, period style central heating radiator, decorative coving and archway and staircase to first floor.
Lounge
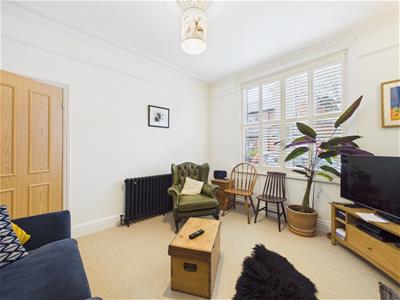
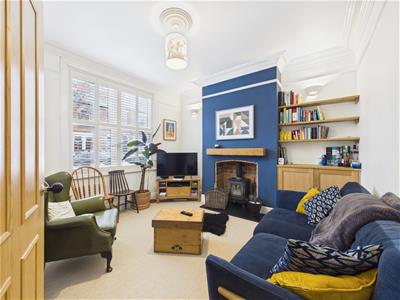 3.67 x 3.47 (12'0" x 11'4")Featuring an impressive chimney breast incorporating exposed brick interior with raised hearth and cast iron log burner, timber display mantle, period style central heating radiator, decorative coving and picture rail, fitted shelving and cupboard to chimney breast recess. There is a window to the front with bespoke shutters.
Dining Room
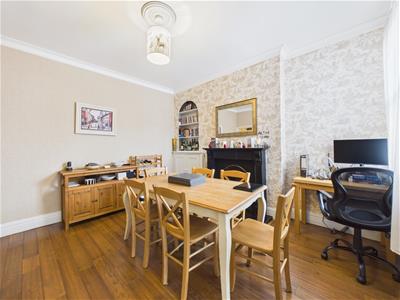
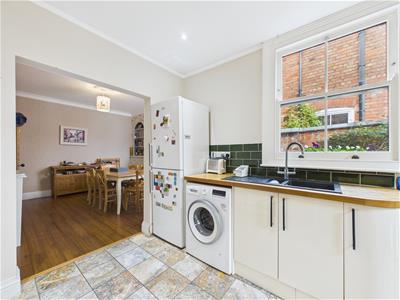
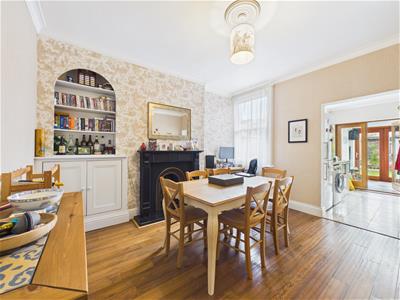 3.95 x 3.53 (12'11" x 11'6")With feature fireplace with decorative surround, central heating radiator, storage and shelving to chimney breast recess, exposed wood flooring, decorative coving and ceiling rose, window to rear and open access to kitchen.
Kitchen
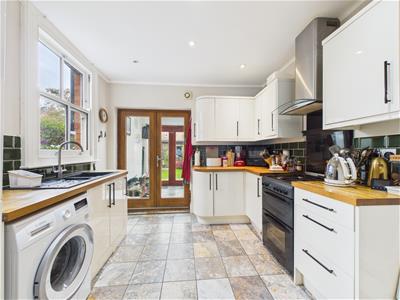
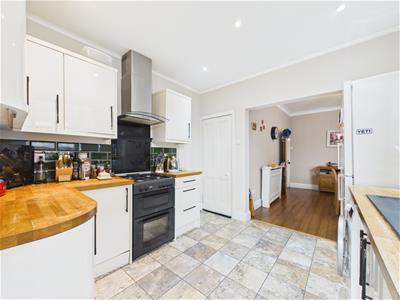 3.02 x 3.02 (9'10" x 9'10")Featuring stylish preparation surfaces with tiled surround, inset sink unit with mixer tap, gloss finish base cupboards and drawers, complementary wall mounted cupboards, appliance space suitable for Range cooker, fridge freezer, washing machine, window to side and French doors to utility/rear lobby.
Utility/Rear Lobby
2.94 x 1.92 (9'7" x 6'3")With central heating radiator, feature tiled floor, appliance space suitable for tumble dryer, window to side and bifold doors to garden.
Fitted Guest Cloakroom
1.25 x 0.79 (4'1" x 2'7")With low flush WC and fitted wash handbasin.
Semi-Galleried Landing
4.94 x 1.60 (16'2" x 5'2")With staircase to second floor, stylish floor to ceiling central heating radiator and feature balustrade.
Bedroom Two
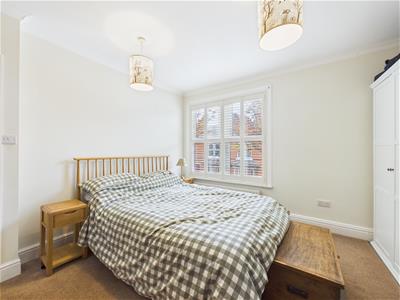
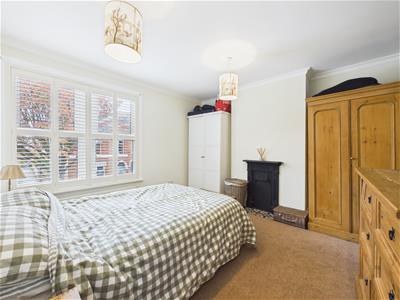 3.72 x 3.70 (12'2" x 12'1")With central heating radiator, decorative coving and window to front with bespoke shutters.
Bedroom Three
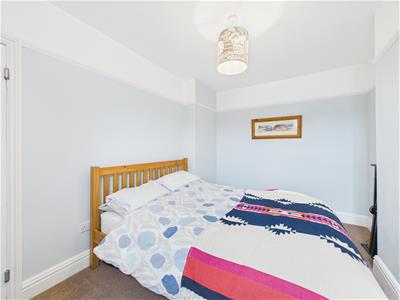 3.85 x 2.49 (12'7" x 8'2")Having a central heating radiator, picture rail and window to rear.
Bedroom Four
3.65 x 1.67 (11'11" x 5'5")With central heating radiator, decorative coving and window to front.
Spacious Bathroom
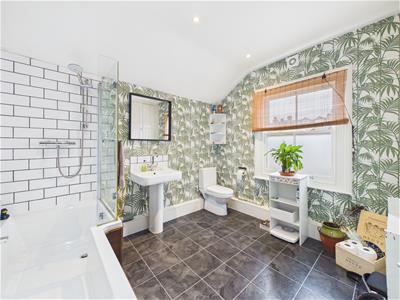 3.01 x 2.58 (9'10" x 8'5")Well-appointed with low flush WC, pedestal wash handbasin, panelled bath with shower over, chrome towel rail/radiator, fitted storage cupboard and window to rear.
Second Floor Landing
1.16 x 0.83 (3'9" x 2'8")Having a central heating radiator add window to rear.
Bedroom One
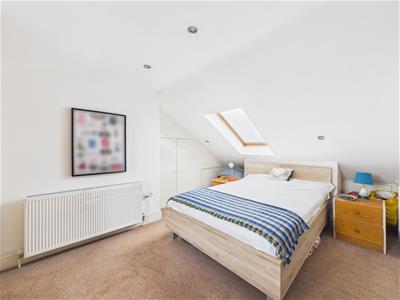
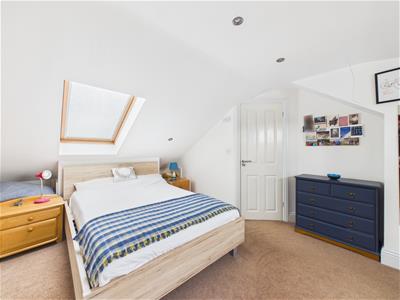 5.18 x 3.14 (16'11" x 10'3")With central heating radiator, bespoke storage cupboards, recessed spotlighting, window to rear and Velux window to front.
En-Suite Shower Room
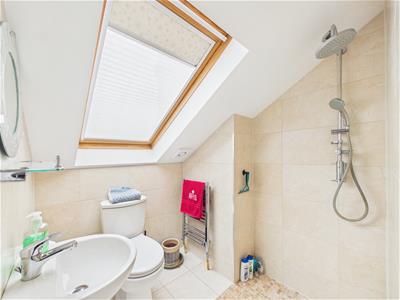 1.71 x 1.68 (5'7" x 5'6")Tiled with a low flush WC, pedestal wash handbasin, walk-in shower cubicle, chrome towel rail/radiator and double glazed Velux window to front.
Outside
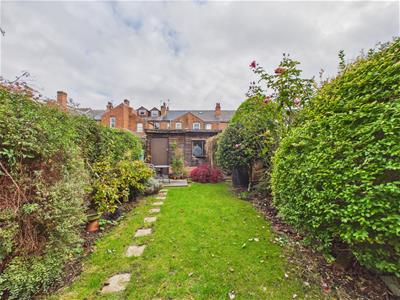 To the rear of the property is a well-established garden incorporating lawn, borders containing plants and shrubs and pathway leading to patio area which sits in front of a timber framed summer house.
To the front of the property is a low maintenance garden with attractive wall, wrought iron railings and gate.
Council Tax Band B
Although these particulars are thought to be materially correct their accuracy cannot be guaranteed and they do not form part of any contract.
Property data and search facilities supplied by www.vebra.com