
80 High Street
Porthmadog
Gwynedd
LL49 9NW
Penrhyndeudraeth
£195,000
3 Bedroom House
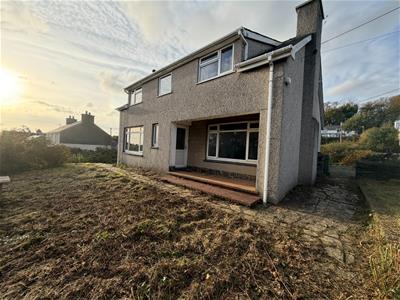
- 3 bedroomed detached property
- Modernisation potential
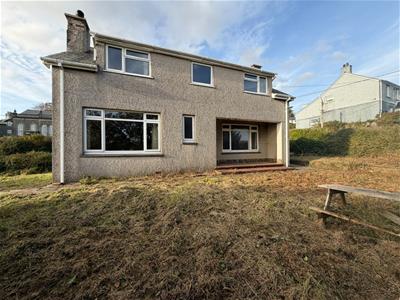
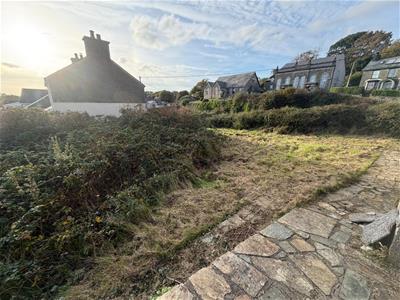
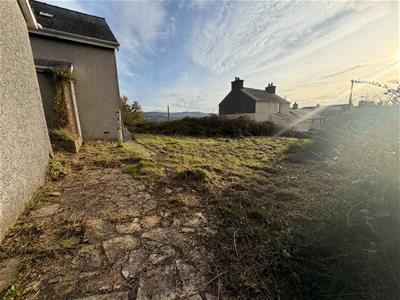
- Good sized gardens
- Two reception rooms
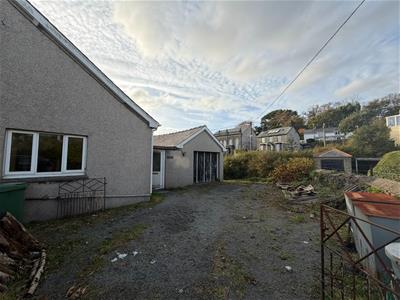
- Private driveway
- Garage
Nestled in the charming village of Penrhyndeudraeth, this delightful house presents an excellent opportunity for families seeking a spacious and versatile home. Boasting two generous reception rooms, this property offers ample space for both relaxation and entertaining. With three well-proportioned bedrooms, it is ideal for family living, and there is potential to enhance the first floor to create additional bedroom or en-suite space, catering to your growing needs.
The good-sized gardens provide a wonderful outdoor space for children to play or for hosting summer gatherings, while the private drive and garage offer secure parking for up to two vehicles. This property is not only a comfortable family home but also presents exciting modernisation potential. With a little creativity and vision, you can transform this house into your dream residence, tailored to your personal style and preferences.
In summary, this Penrhyndeudraeth home combines space, potential, and a lovely setting, making it a perfect choice for those looking to settle in a welcoming community. Don't miss the chance to make this house your own.
Our Ref: P1682
ACCOMMODATION
All measurements are approximate
GROUND FLOOR
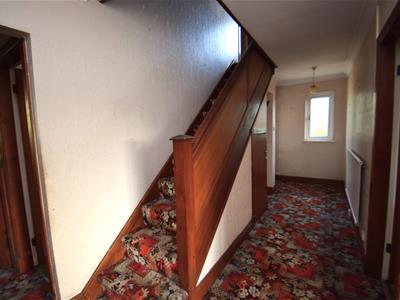
Entrance Hall
with front entance door opening onto tiled veranda; under stair store cupboard; cloak storage; radiator and night storage heater
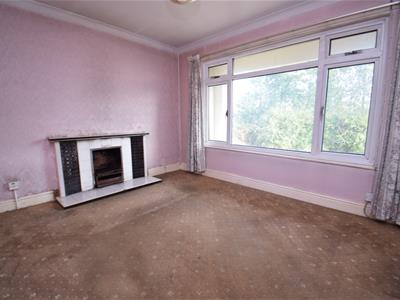
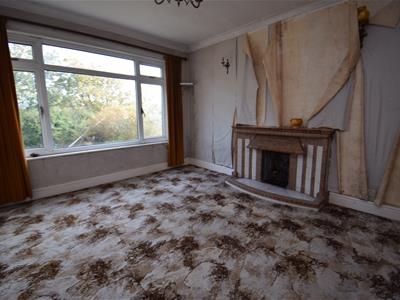
Living Room
3.496 x 3.966 (11'5" x 13'0")with tiled open fireplace; views over front garden and Penrhyndeudraeth and night storage heater
Dining Room
3.338 x 3.791 (10'11" x 12'5")with tiled open fireplace and night storage heater
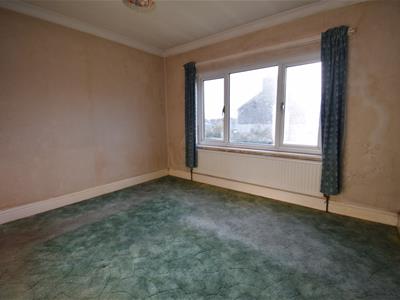
Bedroom 3
3.486 x 3.504 (11'5" x 11'5")with views over Penrhyndeudraeth and the Meolwynion Mountain Range beyond and radiator
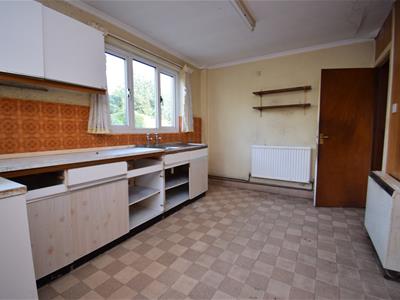
Kitchen
2.810 x 3.856 (9'2" x 12'7")with a range of fitted wall and base units and stainless steel sink and drainer
Rear Hallway
with door to the driveway; fitted storage cupboard and door to garage
Garage
5.827 x 3.652 (19'1" x 11'11")with folding timber doors; crog style storage within eaves and door at rear
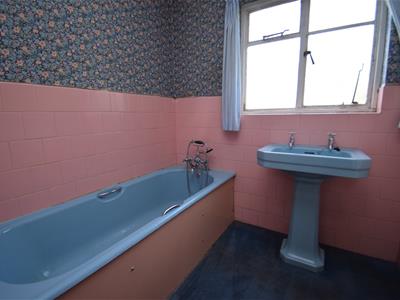
Bathroom
with panelled bath and pedestal wash basin
Separate WC
with low level WC
FIRST FLOOR
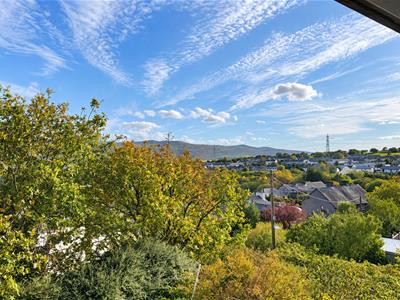
Landing
with stunning views over Penrhyndeudraeth and towards the Moelwynion Mountain Range
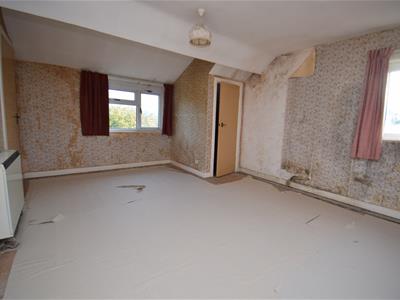
Bedroom 1
3.77 x 5.807 (12'4" x 19'0")with dual aspec windows and built in cupboard. Access to:
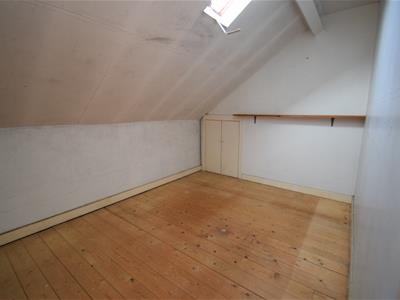
Bedroom 1 Through Room/Store
2.413 x 3.436 (7'10" x 11'3")with rooflight and potential for turning into additional bedroom with access from landing, or en-suite
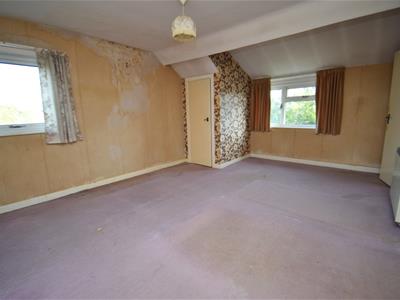
Bedroom 2
3.789 x 5.038 (12'5" x 16'6")with dual aspec windows and built in cupboard. Access to:
Bedroom 2 Throught Room/Store
with fitted shelving. Potential for changing to en-suite bedroom
Washroom
with low level WC and wash basin
EXTERNALLY
The property is accessed via a private driveway at the side of the house, which leads to the front of the large attached garage.
There are gardens laid to lawn at the front and side and a range of mature trees, plants and shrubs.
SERVICES
Mains water, electricity and drainage
MATERIAL INFORMATION
Tenure: Freehold
Council Tax: Band E
The property is in probate.
DIRECTIONS
what3words: ///gong.steadily.petted
Energy Efficiency and Environmental Impact

Although these particulars are thought to be materially correct their accuracy cannot be guaranteed and they do not form part of any contract.
Property data and search facilities supplied by www.vebra.com