11, High Street, Queensbury
Bradford
West Yorkshire
BD13 2PE
Delph Drive, Clayton, Bradford
£235,000
3 Bedroom House - Townhouse
- THREE BEDROOM END TOWNHOUSE
- WELL PROPORTIONED PLOT
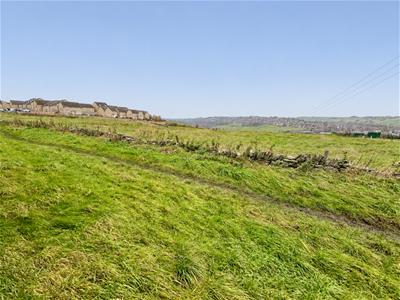
- OPEN ASPECT TO THE SIDE
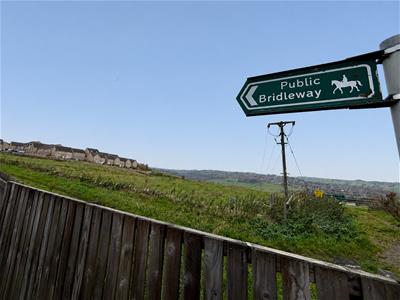
- CLOSE TO OPEN COUNTRYSIDE
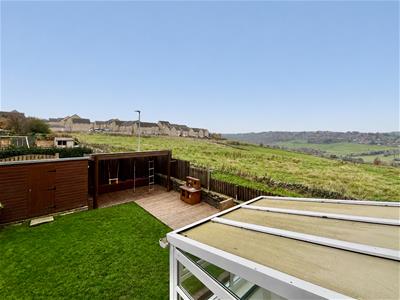
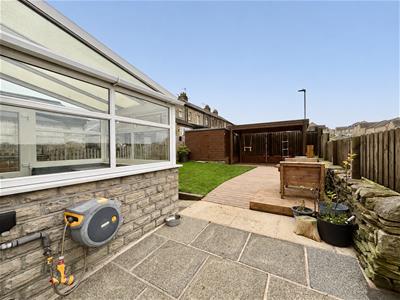
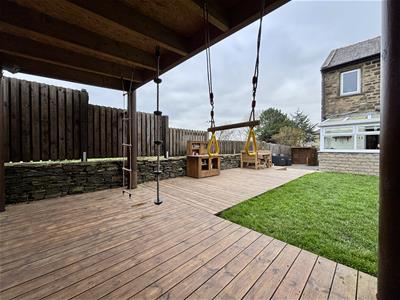
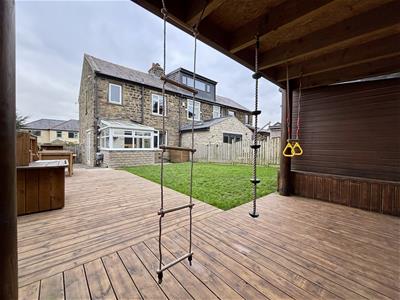
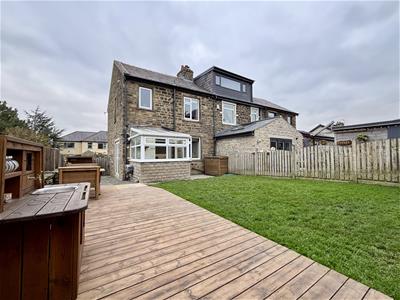
- IMPRESSIVE REAR GARDEN
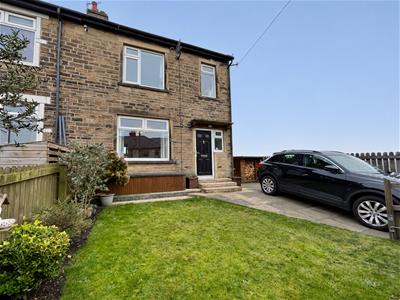
- DRIVEWAY TO THE FRONT
- WELL PRESENTED & MAINTAINED
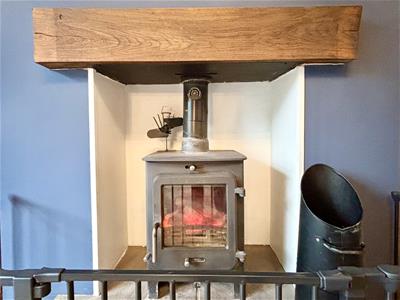
- MULTI-FUEL STOVE
- CUL-DE-SAC POSITION
- DESIRABLE LOCATION
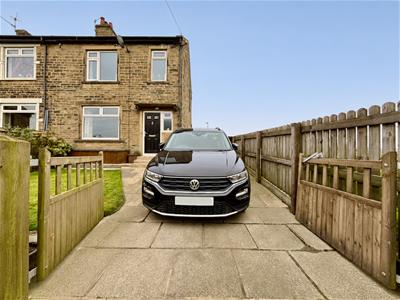
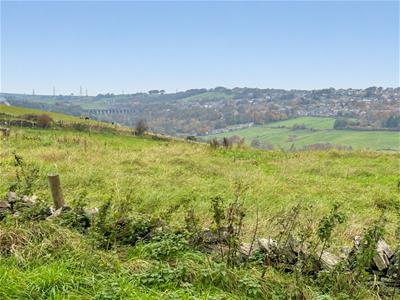
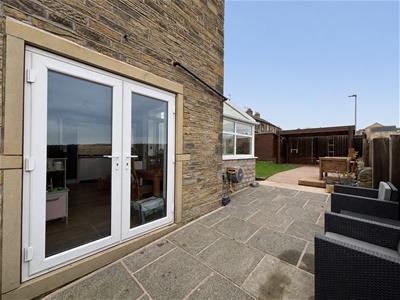
** THREE BEDROOM END-TOWNHOUSE ** STUNNING VIEWS TO THE SIDE ** WELL PRESENTED THROUGHOUT ** MULTI-FUEL STOVE ** POTENTIAL TO EXTEND STPP ** This ideal family home sits just off The Avenue in Clayton in a cul-de-sac position next to open fields and country walking trails. Enjoying superb wraparound gardens to three sides, off-road parking and internally comprising of an entrance hallway, living room, dining kitchen with French doors to the side that make the most of the open views and a rear utility room. To the first floor are two double bedrooms, a single bedroom and a well appointed family bathroom. Further benefitting from gas central heating, UPVC double glazing, oak internal doors and child/pet friendly gardens. Arrange your viewing now!
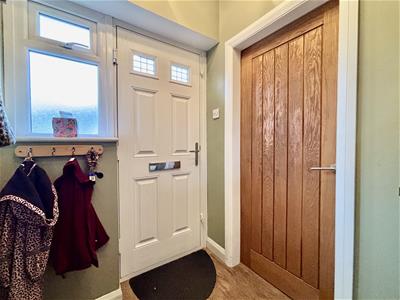
Entrance Hall
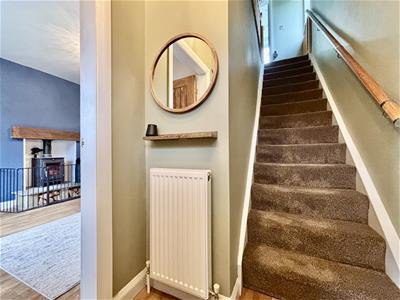
Stairs lead off to the first floor, LVT flooring, central heating radiator and a door to the lounge.
Lounge
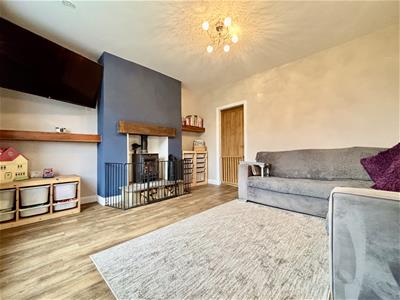
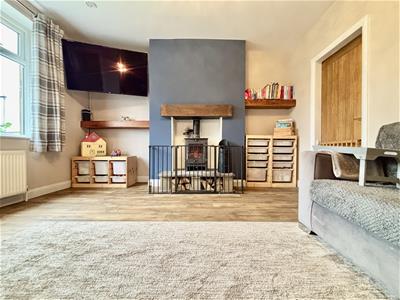
4.20 x 4.02 (13'9" x 13'2")Window to the front elevation, central heating radiator, fitted oak shelving and a cosy multi-fuel stove set on a stone hearth with feature mantle piece above. LVT Flooring.
Dining-Kitchen
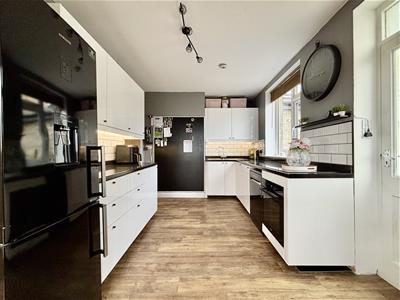
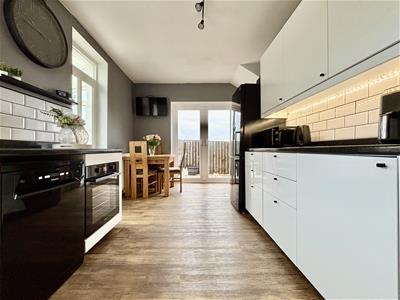
5.22 x 2.85 (17'1" x 9'4")Fitted with a range of modern base and wall cabinets with work surfaces over and splash-back tiling. Integrated induction hob, electric oven, window to the side elevation, French doors to the side and a door to the utility room. Useful under-stairs storage/pantry, LVT flooring, central heating radiator and separate space for a dining table & chairs.
Utility Room
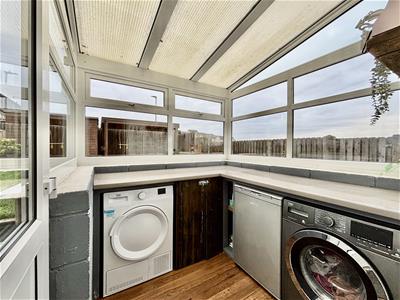
2.16 x 2.14 (7'1" x 7'0")UPVC windows, door to the rear garden, plumbing for a washing machine, space for a tumble dryer, LVT flooring and fitted work surfaces.
First Floor
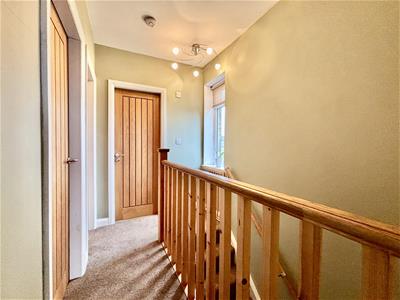
Landing area with an oak balustrade, window to the side elevation with open views and access to a boarded loft with fitted storage and a drop down ladder.
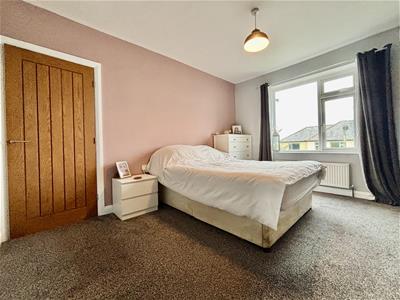
Bedroom One
4.01 x 3.48 (13'1" x 11'5")Window to the front elevation, central heating radiator and wall-to-wall fitted storage with clothes hanging rails and shelving.
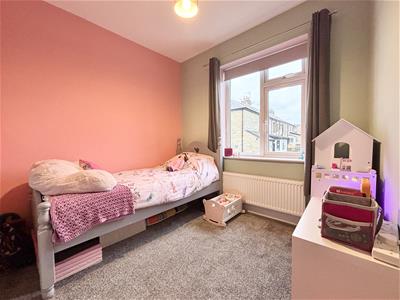
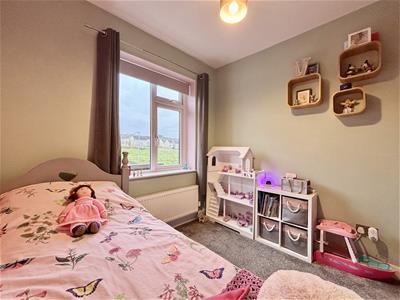
Bedroom Two
3.47 x 2.92 (11'4" x 9'6")Window to the rear elevation and a central heating radiator.
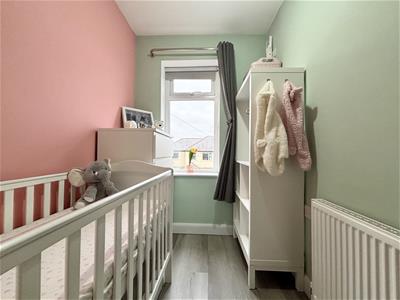
Bedroom Three
2.14 x 1.68 (7'0" x 5'6")Window to the front elevation and a central heating radiator.
Bathroom
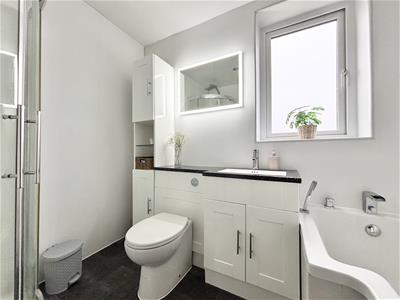
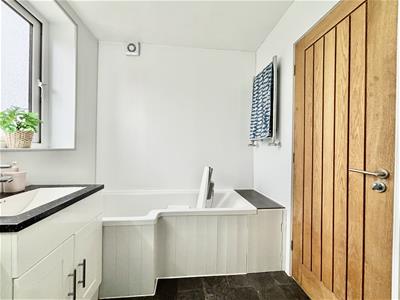
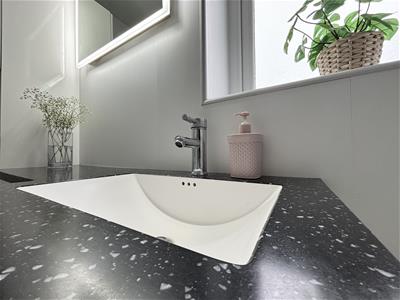
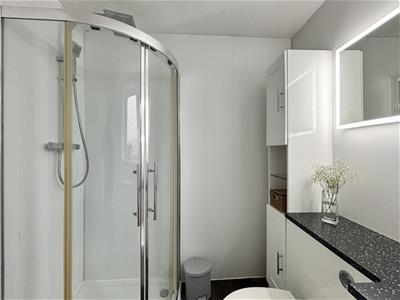
An impressive family bathroom comprising of a 'P' shape bath with shower attachment, corner shower cubicle with glass sliding doors & rainfall shower and a fitted unit housing the washbasin and WC with storage below. Chrome heated towel rail, LED wall mirror, storage cupboard and fitted shelving. Window to the rear elevation.
External
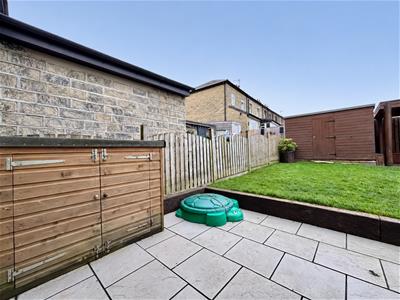
To the front of the property is a gated driveway with off-road parking, lawn with flowerbed border and a paved area. A gate and fence to the side leads to a paved patio with a wendy-house and access to the rear garden. To the rear is a large decked patio seating area, lawn, further paved patio, garden shed with a double socket and a multi-purpose covered seating area. Enclosed stone wall and fenced boundary, outside power sockets, lighting and garden tap.
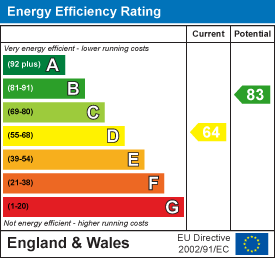
Energy Efficiency and Environmental Impact
Although these particulars are thought to be materially correct their accuracy cannot be guaranteed and they do not form part of any contract.
Property data and search facilities supplied by www.vebra.com